

Prevu by reAlpha
BuySellBlogBrowse Listings

451 NE 119th StreetBiscayne Park, FL 33161

For Sale

$2,400,000

Smart Buyer Rebate $24,000

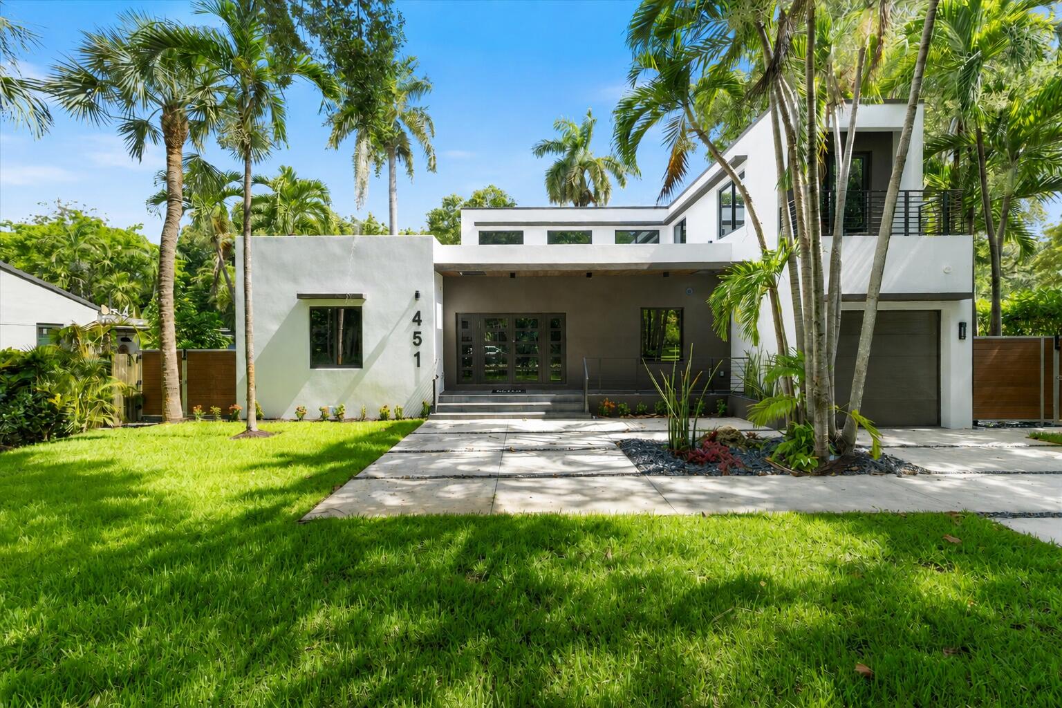
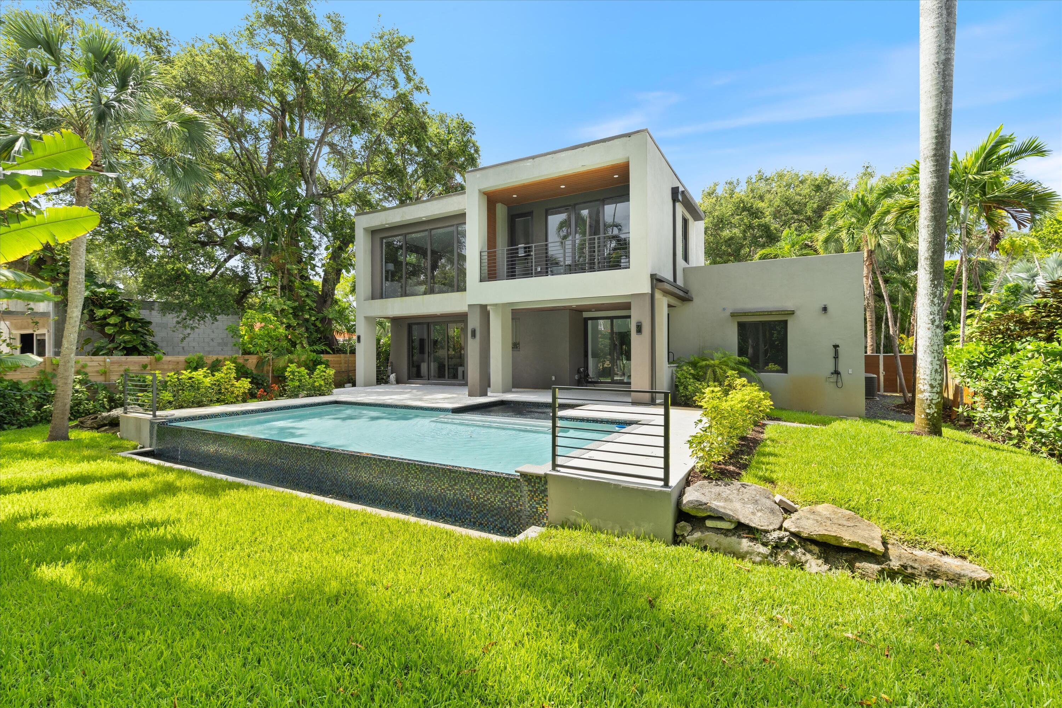
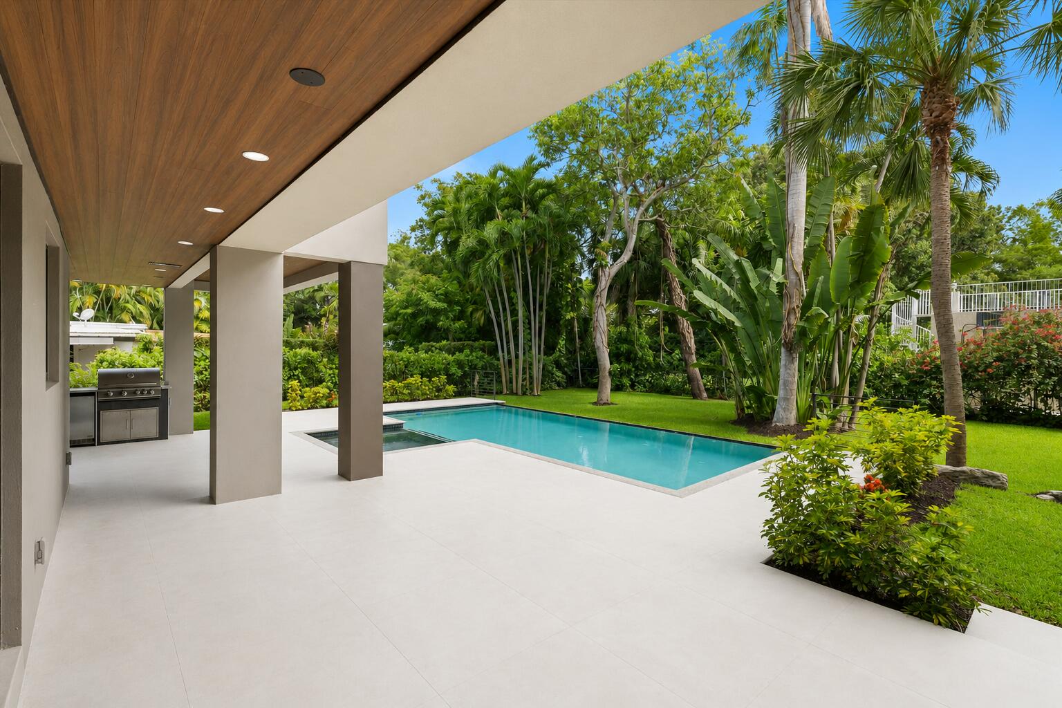
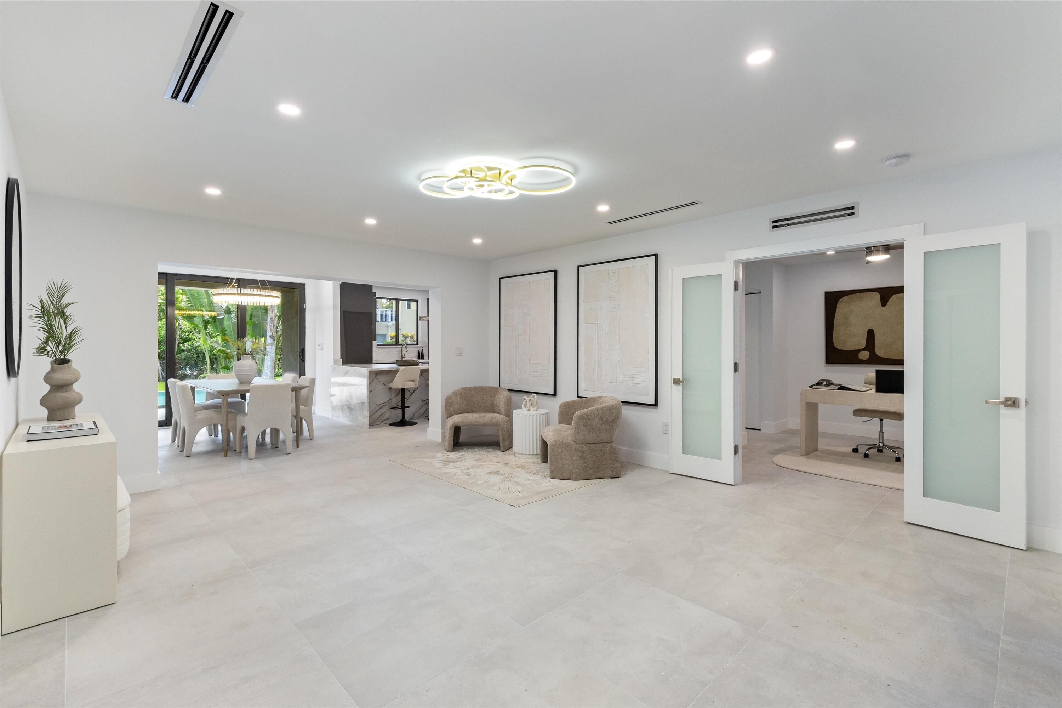
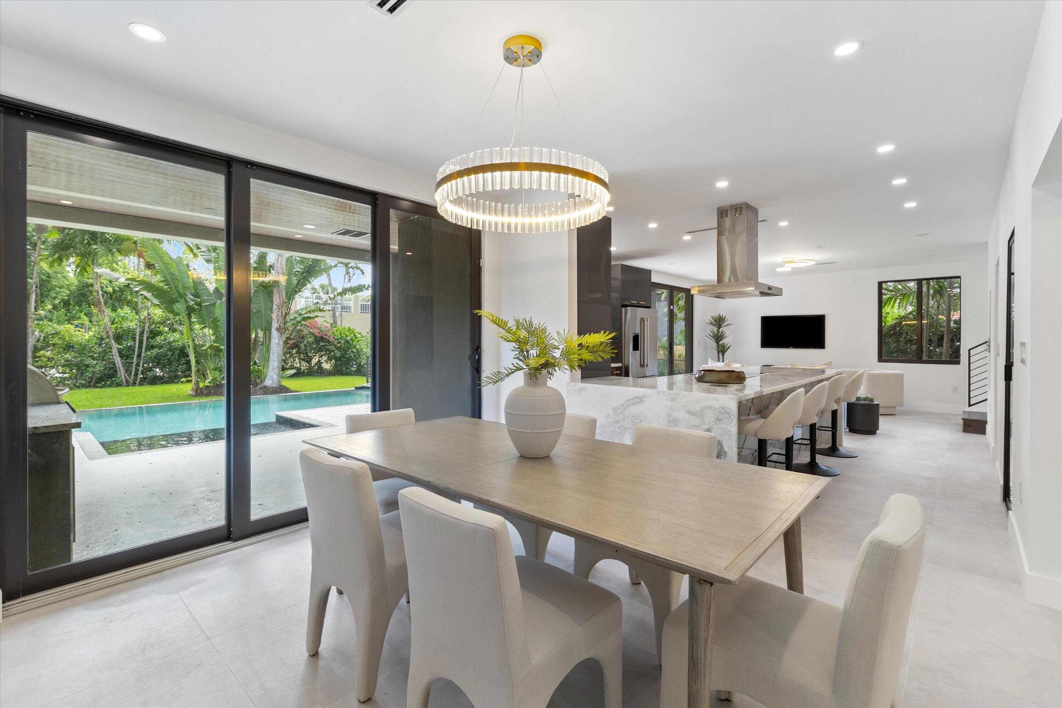
Set beneath Biscayne Park's signature canopy of majestic oaks and lush tropical landscaping, this exceptional custom contemporary residence blends modern luxury with the soulful character that defines one of Miami's most beloved hidden enclaves. Completed in 2023 and situated on an oversized, high-and-dry professionally landscaped lot, this architectural showpiece offers 5 bedrooms, 3 bathrooms, and an elevated resort-style lifestyle designed for effortless indoor-outdoor living. A dramatic 30' x 15' infinity-edge pool with chaise shelf anchors the private backyard oasis, surrounded by mature trees, fruit trees, and serene entertaining spaces. Inside, soaring ceilings and walls of glass flood the home with natural light. The open-concept living and dining areas flow seamlessly into a stunning chef's kitchen featuring Bosch appliances, custom cabinetry, and an oversized double-waterfall island designed to accommodate large gatherings with ease. Every detail was thoughtfully curated to create a clean, sophisticated, yet warm modern aesthetic. The breathtaking treetop-level primary suite feels like a private retreat, complete with floor-to-ceiling windows, a spacious terrace, dual walk-in closets, midnight bar/kitchenette, and a spa-inspired bath that evokes a luxury boutique hotel experience. Additional highlights include: • Separate air-conditioned garage • EV charger • 8,000-pound car lift accommodating additional vehicle storage • Cat 6 prewiring for audio/video and security systems • Designer finishes throughout • Exceptional natural light and seamless indoor-outdoor flow Located within the lush bird sanctuary village of Biscayne Park, residents enjoy one of Miami's rarest neighborhood experiences: quiet tree-lined streets, oversized lots, architectural diversity, and a true sense of community — all just minutes from the Design District, Miami Shores, Downtown Miami, beaches, and major airports.

Listed by Jordana E Tobel

·

License #3237408

·

Premier Listings

·

9546611969

Listed by John Miles Rankin Williams

·

License #3435993

·

Premier Listings

Last updated July 23, 2026

·

Source: BeachesMLS #B26033279

Listing Facts

  • TypeSingle-family
  • NeighborhoodBiscayne Park
  • Bedrooms5
  • Bathrooms3
  • Days on Prevu111
  • Taxes$22,751/year
  • Size2,936 sqft
  • Price per sqft$817

Amenities

  • Dishwasher
  • Washer/Dryer
  • Pets Allowed
  • Air Conditioning
  • Parking
  • Swimming Pool

Location

Mortgage Calculator

Listing History

05/27/2026
Listed by Premier Listings
$2,400,000
  1. 05/27/2026$2,400,000
    Listed by Premier Listings

Property Details for 451 NE 119th Street

Association

Amenities

  • Pets Allowed: Yes

Exterior

Construction

  • Roof: Tile
  • Stories: 2
  • Stories Total: 2
  • Structure Type: House
  • Year Built: 1948
  • Architectural Style: Contemporary
  • Construction Materials: Block
  • Entry Level: 1
  • Exterior Features: Balcony, Barbecue, Outdoor Shower

Features

  • Direction Faces: South
  • Other Structures: Storage
  • Pool Features: In Ground, Private
  • Pool Private: Yes
  • View: Garden, Pool

Measurements

  • Building Area Total: 3,755
  • Lot Size Acres: 0.27
  • Lot Size Area: 11,550

Financial

Taxes

  • Parcel Number: 1722300310610
  • Tax Annual Amount: $22,751.00
  • Tax Assessed Value: $873,942.00
  • Tax Year: 2025

Interior

Features

  • Appliances: Dryer, Dishwasher, Electric Range, Disposal, Microwave, Oven, Refrigerator, Trash Compactor, Washer
  • Flooring: Other, Vinyl
  • Interior Features: Wet Bar, Bidet, Eat-in Kitchen, Kitchen Island, Storage, Soaking Tub, Walk-In Closet(s)

Measurements

  • Living Area: 2,936
  • Living Area Source: Owner

Rooms

  • Bathrooms Full: 3
  • Bathrooms Total Integer: 3
  • Bedrooms Total: 5
  • Main Level Bathrooms: 2
  • Main Level Bedrooms: 3

Other

Location

  • Subdivision Name: BISCAYNE PARK ESTATES

Parking

Parking

  • Attached Garage: Yes
  • Covered Spaces: 2
  • Garage Spaces: 2
  • Garage: Yes
  • Parking Features: Attached, Driveway, Garage, Garage Door Opener, Guest
  • Parking Total: 2

Schools

Elementary School

  • Elementary School: Gratigny

High School

  • High School: North Miami

Middle or Junior School

  • Middle Or Junior School: North Miami

Utilities

Equipment

  • Cooling: Central Air
  • Has Cooling: Yes
  • Electric: Circuit Breakers
  • Heating: Central
  • Has Heating: Yes
  • Sewer: Septic Tank
  • Utilities: Cable Available
  • Water Source: Public

Frequently Asked Questions

How many bedrooms and bathrooms does this single-family home have?

There are 5 bedrooms and 3 bathrooms in this single-family home at 451 NE 119th Street.

What schools are nearby to 451 NE 119th Street?

Nearby schools include the Gratigny Elementary School, North Miami Middle School, and North Miami High School.

Does this single-family home have parking?

Yes, there are 2 parking spaces available for 451 NE 119th Street.

What are the annual taxes for 451 NE 119th Street?

Annual taxes for this single-family home are estimated at $22,751.

How does 451 NE 119th Street compare to other single-family homes in Biscayne Park?

This single-family home is listed 0% below the average price for single-family homes in Biscayne Park and has been on the market for 53 more days than the typical home in this area.

What is the square footage on this single-family home?

According to the MLS, this listing is 2,936 sqft.

451 NE 119th Street is a 5-bedroom, 3-bath single-family home for sale in Biscayne Park FL 33161. Listed on Prevu for 111 days at $2,400,000. This residence features 2,936 square feet of living space, located in Florida. The median listing price for single-family homes in this area is $2,400,000. Nearby schools include Gratigny Elementary School, North Miami Middle School, and North Miami High School. The home offers dishwasher, pets allowed, air conditioning, parking, swimming pool, and washer/dryer. Explore more single-family home listings in Florida.

Based on information from Beaches MLS and/or other sources. All data, including all measurements and calculations of area, is obtained from various sources and has not been, and will not be, verified by Prevu or the MLS. Information is provided exclusively for consumer's personal, non-commercial use and may not be used for any purpose other than to identify prospective properties consumer may be interested in purchasing.

Full MLS Disclaimers

Rebate estimate is indicative only and based on listing price and estimated buyer's agent commission paid by owner, if applicable. Final rebates are subject to Terms of Use and may vary due to final negotiated transaction terms.