

Prevu by reAlpha
BuySellBlogBrowse Listings

4509 S 2nd ST 1Austin, TX 78745

For Sale

$1,150,000

Smart Buyer Rebate $11,500

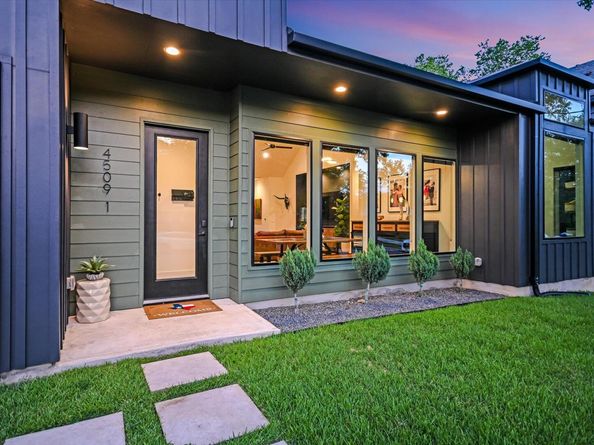
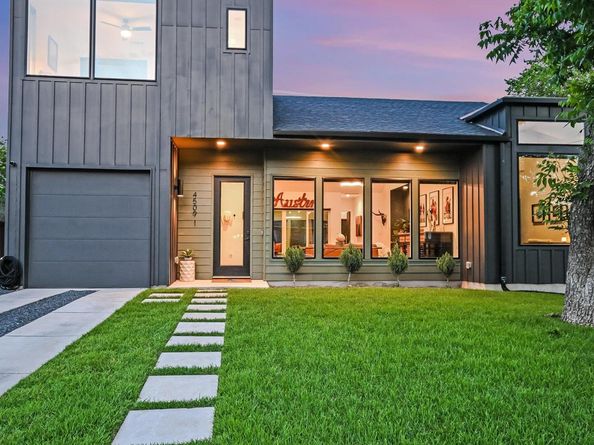
This home captures the spirit of Austin with a modern aesthetic, clean lines, and exceptional craftsmanship throughout. Seller spent more than $75K in upgrades, every detail has been thoughtfully curated. Inside, soaring ceilings, white oak floors, and an open-concept layout create a bright, inviting atmosphere. The stunning kitchen features Italian-inspired Bertazzoni appliances, quartz countertops, a generous island, custom ceiling-height cabinetry, and a striking backsplash. Expansive windows flood the home with natural light while framing views of the backyard retreat. Additional upgrades include automated shades and enhanced interior and exterior lighting. Step outside to a covered patio, turf yard, and custom smart tank pool — heated, cooled, 4 feet deep, and 12 feet across. The main-level primary suite offers dual vanities, a rain-head walk-in shower, and a spacious walk-in closet, along with a secondary bedroom and bath. Upstairs features two additional bedrooms plus a flexible bonus space ideal for an office, playroom, or media area. This condo lives like a single-family home with NO HOA fees, all just steps from Austin’s vibrant dining, shopping, and entertainment scene.

Listed by Patsy Wimmer

·

License #282784

·

Copus Real Estate Group LLC

·

(512) 203-5887

Last updated July 15, 2026

·

Source: ACTRIS #3398676

Listing Facts

  • TypeSingle-family
  • NeighborhoodSouth Manchaca
  • Bedrooms4
  • Bathrooms3
  • Days on Prevu69
  • Taxes$18,569/year
  • Size2,260 sqft
  • Price per sqft$509

Amenities

  • Dishwasher
  • Private Outdoor Space
  • Air Conditioning
  • Parking
  • Swimming Pool

Location

Mortgage Calculator

Listing History

07/15/2026
Price Decreased
$1,150,000
07/02/2026
Price Decreased
$1,225,000
05/24/2026
Listed by Copus Real Estate Group LLC
$1,325,000

Property Details for 4509 S 2nd ST 1

Association

Fees

  • Association Fee Includes: See Remarks

Exterior

Construction

  • Property Condition: Resale
  • Roof: Composition
  • Window Features: Vinyl Windows
  • Year Built: 2022
  • Construction Materials: Frame
  • Exterior Features: See Remarks

Features

  • Direction Faces: West
  • Fencing: Back Yard, Wood
  • Patio And Porch Features: Covered
  • Pool Features: See Remarks, Heated
  • Pool Private: Yes

Measurements

  • Lot Features: Back Yard, Landscaped, Level
  • Lot Size Acres: 0.11
  • Lot Size Area: 0
  • Lot Size Square Feet: 5,039

Financial

Taxes

  • Parcel Number: 04100836020000
  • Tax Annual Amount: $18,569.00
  • Tax Assessed Value: $1,078,474.00
  • Tax Year: 2025

Interior

Features

  • Appliances: Dishwasher, Disposal, Gas Range, Gas Oven, Refrigerator, Stainless Steel Appliance(s)
  • Flooring: Tile, Wood
  • Interior Features: Ceiling Fan(s), High Ceilings, Quartz Counters, Double Vanity, Kitchen Island, Open Floorplan, Primary Bedroom On Main, Recessed Lighting, Walk-In Closet(s)

Measurements

  • Living Area: 2,260
  • Living Area Source: Public Records

Rooms

  • Bathrooms Full: 3
  • Bathrooms Total Integer: 3
  • Bedrooms Total: 4
  • Main Level Bedrooms: 2

Other

Location

  • Subdivision Name: Hartkopf
  • Tax Block: 1
  • Tax Lot: 12

Parking

Parking

  • Attached Garage: Yes
  • Covered Spaces: 1
  • Garage Spaces: 1
  • Garage: Yes
  • Parking Features: Attached, Driveway, Garage
  • Parking Total: 2

Schools

Elementary School

  • Elementary School: St Elmo
  • Elementary School District: Austin ISD

High School

  • High School: Travis
  • High School District: Austin ISD

Middle or Junior School

  • Middle Or Junior School: Bedichek
  • Middle Or Junior School District: Austin ISD

Utilities

Equipment

  • Cooling: Central Air
  • Heating: Central
  • Sewer: Public Sewer
  • Utilities: Electricity Connected, Natural Gas Connected, Sewer Connected, Water Connected
  • Water Source: Public

Frequently Asked Questions

How many bedrooms and bathrooms does this single-family home have?

There are 4 bedrooms and 3 bathrooms in this single-family home at 4509 S 2nd ST 1.

What schools are nearby to 4509 S 2nd ST 1?

Nearby schools include the St Elmo Elementary School, Bedichek Middle School, and Travis High School.

Does this single-family home have parking?

Yes, there is 1 parking space available for 4509 S 2nd ST 1.

What are the annual taxes for 4509 S 2nd ST 1?

Annual taxes for this single-family home are estimated at $18,569.

How does 4509 S 2nd ST 1 compare to other single-family homes in South Manchaca?

This single-family home is listed 52% above the average price for single-family homes in South Manchaca and has been on the market for 10 less days than the typical home in this area.

What is the square footage on this single-family home?

According to the MLS, this listing is 2,260 sqft.

4509 S 2nd ST 1 is a 4-bedroom, 3-bath single-family home for sale in Austin TX 78745. Available on Prevu for 69 days at $1,150,000. This includes a recent price decrease of $75,000. This residence features 2,260 square feet of living space, located in South Manchaca. The median listing price for single-family homes in this area is $623,750. Nearby schools include St Elmo Elementary School, Bedichek Middle School, and Travis High School. The home offers private outdoor space, dishwasher, air conditioning, parking, and swimming pool. Explore more single-family home listings in Austin.

Based on information from ACTRIS and/or other sources. All data, including all measurements and calculations of area, is obtained from various sources and has not been, and will not be, verified by Prevu or the MLS. Information is provided exclusively for consumer's personal, non-commercial use and may not be used for any purpose other than to identify prospective properties consumer may be interested in purchasing.

Full MLS Disclaimers

Rebate estimate is indicative only and based on listing price and estimated buyer's agent commission paid by owner, if applicable. Final rebates are subject to Terms of Use and may vary due to final negotiated transaction terms.