

Prevu by reAlpha
BuySellBlogBrowse Listings

4509 Foxhall Crescent NWWashington, DC 20007

For Sale

$3,944,444

Smart Buyer Rebate $39,444

***NEW CONSTRUCTION***

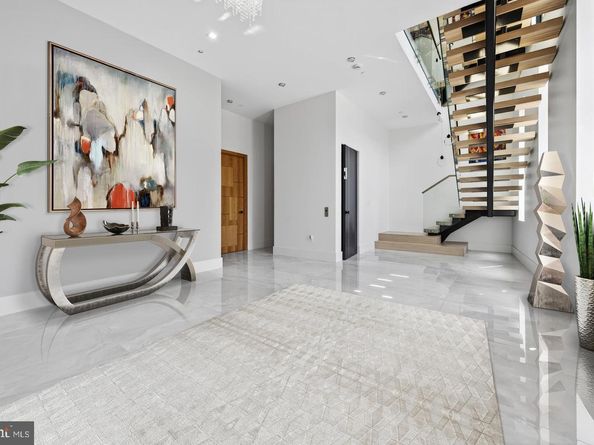
Welcome to 4509 Foxhall Cres NW — the last jewel of Foxhall Crescent. This bold and breathtaking brand-new construction offers 6,498 square feet of architecturally striking, design-forward living, set on the last buildable lot in one of DC’s most prestigious neighborhoods. Inspired by the signature style of Arthur Cotton Moore, this modern masterpiece spans three finished levels seamlessly connected by a private elevator and features 5 bedrooms, 6.5 bathrooms, an expansive family room, a fully outfitted gym, sauna, and generous storage throughout.

The first level offers a state-of-the-art theater, an elegant office, a full bath, private gym/sauna, and access to the 2-car garage. Modern comforts include a two-zone HVAC system and 2 plug-in electric car chargers. Outside, tiered landscaping, a circular staircase, and a private courtyard entry surround a peaceful water fountain, creating a serene and sophisticated outdoor setting.

The second level impresses with an open-concept layout, anchored by a sculptural black granite island in the dramatic chef’s kitchen, complete with a Sub-Zero refrigerator, Thermador stove, GE Monogram double ovens, double Fisher & Paykel dishwashers, metallic mosaic backsplash, a hidden butler's walk-in pantry, and a trash chute for convenience. Natural light streams through oversized black-framed Pella windows, illuminating the refined living and dining spaces, as well as a chic main-level guest suite.

On the third level, the primary suite is a private retreat featuring dual walk-in closets and a spa-inspired bath with an oversized rainfall shower, freestanding soaking tub, and floating vanities. The upper level also offers 3 additional full bathrooms to accompany the 3 bedrooms.

Located in the exclusive and tranquil enclave of Foxhall Crescent, just moments from Georgetown, Palisades, and the C&O Canal, this home represents a rare opportunity to own a true statement property - one that seamlessly blends modern luxury, artistic vision, and effortless everyday living. ***Some photos are virtually staged for your imagination***

Listed by Toni A Ghazi

·

License #SP98374267

·

Compass

·

5712161075

Last updated September 09, 2026

·

Source: BrightMLS #DCDC2282406

Listing Facts

  • TypeSingle-family
  • NeighborhoodBerkley
  • Bedrooms5
  • Bathrooms7
  • Days on Prevu6
  • HOA/Maint. Fees$3,000/year
  • Taxes$30,195/year
  • Size6,498 sqft
  • Price per sqft$607

Amenities

  • Dishwasher
  • Parking

Location

Mortgage Calculator

Listing History

09/09/2026
Listed by Compass
$3,944,444
  1. 09/09/2026$3,944,444
    Listed by Compass

Property Details for 4509 Foxhall Crescent NW

Association

Amenities

  • Pets Allowed: Cats OK,Dogs OK

Fees

  • Association Fee: $3,000.00 Annually
  • Association Fee Includes: Snow Removal, Trash, Other

Exterior

Construction

  • New Construction: Yes
  • Property Condition: Excellent
  • Year Built: 2025
  • Architectural Style: Contemporary
  • Construction Materials: Brick
  • Exterior Features: Extensive Hardscape, Exterior Lighting, Stone Retaining Walls, Water Fountains

Features

  • Other Structures: Above Grade
  • Waterfront: No

Measurements

  • Lot Size Acres: 0.31
  • Lot Size Source: Estimated
  • Lot Size Square Feet: 13,629
  • Lot Size Units: Square Feet

Financial

Taxes

  • Tax Annual Amount: $30,195.00
  • Tax Year: 2026

Interior

Features

  • Appliances: Cooktop, Oven - Double, Oven - Wall, Microwave, Refrigerator, Extra Refrigerator/Freezer, Dishwasher, Disposal, Range Hood
  • Flooring: Hardwood
  • Interior Features: Sauna, Bathroom - Soaking Tub, Kitchen - Gourmet, Kitchen - Island, Recessed Lighting, Skylight(s), Walk-in Closet(s), Wet/Dry Bar, Elevator, Butlers Pantry, Primary Bath(s)

Measurements

  • Living Area: 6,498
  • Living Area Source: Assessor

Rooms

  • Basement: Fully Finished, Garage Access
  • Has Basement: Yes
  • Bathrooms Full: 6
  • Bathrooms Half: 1
  • Bathrooms Total Integer: 7
  • Bedrooms Total: 5

Other

Features

  • Accessibility Features: Elevator

General

  • Senior Community: No

Location

  • Subdivision Name: BERKLEY

Parking

Parking

  • Garage Spaces: 2
  • Garage: Yes
  • Parking Features: Electric Vehicle Charging Station(s)

Schools

Elementary School

  • Elementary School: KEY

High School

  • High School: WILSON SENIOR

Middle or Junior School

  • Middle Or Junior School: HARDY

Utilities

Equipment

  • Cooling: Central A/C, Zoned
  • Heating: Heat Pump(s), Zoned
  • Has Heating: Yes
  • Sewer: Public Sewer
  • Water Source: Public

Frequently Asked Questions

How many bedrooms and bathrooms does this single-family home have?

There are 5 bedrooms and 7 bathrooms in this single-family home at 4509 Foxhall Crescent NW.

What schools are nearby to 4509 Foxhall Crescent NW?

Nearby schools include the KEY Elementary School, HARDY Middle School, and WILSON SENIOR High School.

Does this single-family home have parking?

Yes, there are 2 parking spaces available for 4509 Foxhall Crescent NW.

What are the annual taxes for 4509 Foxhall Crescent NW?

Annual taxes for this single-family home are estimated at $30,195.

How does 4509 Foxhall Crescent NW compare to other single-family homes in Berkley?

This single-family home is listed 29% above the average price for single-family homes in Berkley and has been on the market for 120 less days than the typical home in this area.

What is the square footage on this single-family home?

According to the MLS, this listing is 6,498 sqft.

4509 Foxhall Crescent NW is a 5-bedroom, 7-bath single-family home for sale in WASHINGTON DC 20007. Available on Prevu for 6 days at $3,944,444. This home features 6,498 square feet of living space, located in Berkley. The median listing price for single-family homes in this area is $2,424,500. Nearby schools include KEY Elementary School, HARDY Middle School, and WILSON SENIOR High School. The home offers dishwasher and parking. Browse more single-family home listings in Washington.

The data relating to real estate for sale on this website appears in part through the BRIGHT Internet Data Exchange program, a voluntary cooperative exchange of property listing data between licensed real estate brokerage firms in which participates, and is provided by BRIGHT through a licensing agreement. The information provided by this website is for the personal, non-commercial use of consumers and may not be used for any purpose other than to identify prospective properties consumers may be interested in purchasing. Copyright BRIGHT, All Rights Reserved.

Full MLS Disclaimers

Rebate estimate is indicative only and based on listing price and estimated buyer's agent commission paid by owner, if applicable. Final rebates are subject to Terms of Use and may vary due to final negotiated transaction terms.