

Prevu by reAlpha
BuySellBlogBrowse Listings

4509 Finley DRAustin, TX 78731

For Sale

$2,199,000

Smart Buyer Rebate $21,990

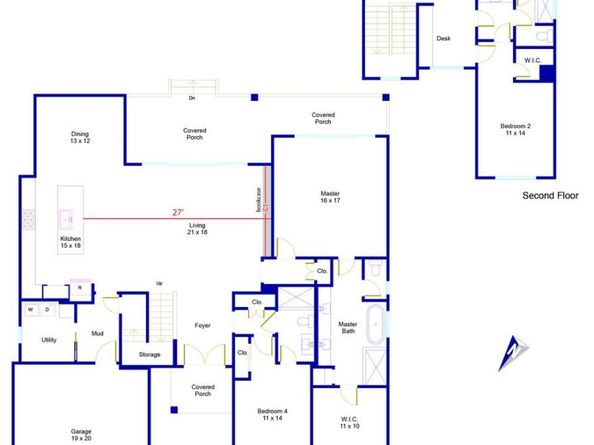
Tucked away in the highly sought-after Oakmont/Shoal Village neighborhood, this 2019 built smart home located at 4509 Finley presents the perfect blend of space, style, and location. Beautifully designed 4-bedroom, 3 full bathroom home offers a combination of thoughtful layout and indoor-outdoor living, all just minutes from the best of Austin.
Ideally positioned with convenient access to MoPac and key central corridors, you’re less than 15 minutes to Downtown Austin, The Domain, and walking distance to The Grove, featuring new restaurants and parks. Enjoy some of the city’s favorite dining and entertainment destinations just minutes away.
Step inside to discover a bright, open-concept floor plan designed for both everyday living and entertaining. The expansive main living area flows seamlessly into a well-appointed kitchen and dining space, creating a natural gathering place for family and friends. Large windows and sliding glass doors bring in abundant natural light while offering inviting views of the backyard oasis.
Outdoors, a private retreat featuging a spacious patio and sparkling pool create the ultimate setting for relaxing weekends, summer gatherings, or quiet evenings under the Texas sky. Complete with a super cute "tree house" this backyard is ready for both adult and kid entertainment!
The primary suite is thoughtfully situated for privacy on the main level with direct access to the backyard. The primary bath features a double vanity, generous walk-in shower, modern soaking tub, & ample closet space. A secondary bedroom and full bath on the main level provide flexibility for guests or a dedicated home office.
Upstairs, you’ll find additional 2 bedrooms and a jack-and-jill bathroom and a versatile upstairs secondary living space—perfect for a game room, media room, or play area.
With its ideal location, functional layout, and inviting outdoor living, 4509 Finley is zoned to highly acclaimed Highland Park Elementary, Lamar Middle & McCallum HS.

Listed by Noa Levy

·

License #538540-0

·

eXp Realty, LLC

·

(512) 659-3898

Last updated July 30, 2026

·

Source: ACTRIS #1628217

Listing Facts

  • TypeSingle-family
  • NeighborhoodRosedale
  • Bedrooms4
  • Bathrooms3
  • Days on Prevu4
  • Taxes$39,456.89/year
  • Size3,137 sqft
  • Price per sqft$701

Amenities

  • Dishwasher
  • Private Outdoor Space
  • Air Conditioning
  • Parking
  • Swimming Pool

Location

Mortgage Calculator

Listing History

07/27/2026
Listed by eXp Realty, LLC
$2,199,000

Property Details for 4509 Finley DR

Association

Amenities

  • Community Features: Curbs

Exterior

Construction

  • Property Condition: Resale
  • Roof: Composition
  • Year Built: 2019
  • Builder Name: Tusker Capital
  • Construction Materials: Masonry – All Sides
  • Exterior Features: Gutters Full, Private Yard

Features

  • Direction Faces: West
  • Fencing: Fenced, Privacy
  • Patio And Porch Features: Covered, Patio, Porch
  • Pool Features: In Ground, Outdoor Pool
  • Pool Private: Yes

Measurements

  • Lot Features: Curbs, Interior Lot, Level, Sprinkler - Automatic, Trees-Medium (20 Ft - 40 Ft)
  • Lot Size Acres: 0.18
  • Lot Size Area: 0
  • Lot Size Square Feet: 8,232

Financial

Taxes

  • Parcel Number: 02260004240000
  • Tax Annual Amount: $39,456.89
  • Tax Year: 2026

Interior

Features

  • Appliances: Dishwasher, Disposal, Exhaust Fan, Gas Cooktop, Microwave, Oven, Stainless Steel Appliance(s), Gas Water Heater
  • Flooring: No Carpet, Tile, Wood
  • Interior Features: Breakfast Bar, High Ceilings, Interior Steps, Multiple Living Areas, Primary Bedroom On Main, Recessed Lighting, Walk-In Closet(s), Quartz Counters
  • Spa Features: In Ground

Measurements

  • Living Area: 3,137
  • Living Area Source: Builder

Rooms

  • Bathrooms Full: 3
  • Bathrooms Total Integer: 3
  • Bedrooms Total: 4
  • Main Level Bedrooms: 2

Other

Location

  • Subdivision Name: Shoal Village Sec 02
  • Tax Lot: 17

Parking

Parking

  • Attached Garage: Yes
  • Covered Spaces: 2
  • Garage Spaces: 2
  • Garage: Yes
  • Parking Features: Attached, Garage Door Opener, Garage Faces Front
  • Parking Total: 2

Schools

Elementary School

  • Elementary School: Highland Park
  • Elementary School District: Austin ISD

High School

  • High School: Mc Callum
  • High School District: Austin ISD

Middle or Junior School

  • Middle Or Junior School: Lamar (Austin ISD)
  • Middle Or Junior School District: Austin ISD

Utilities

Equipment

  • Cooling: Central Air
  • Heating: Natural Gas
  • Sewer: Public Sewer
  • Utilities: Electricity Available, Natural Gas Available, Phone Available, Water Available
  • Water Source: Public

Frequently Asked Questions

How many bedrooms and bathrooms does this single-family home have?

There are 4 bedrooms and 3 bathrooms in this single-family home at 4509 Finley DR.

What schools are nearby to 4509 Finley DR?

Nearby schools include the Highland Park Elementary School, Lamar (Austin ISD) Middle School, and Mc Callum High School.

Does this single-family home have parking?

Yes, there are 2 parking spaces available for 4509 Finley DR.

What are the annual taxes for 4509 Finley DR?

Annual taxes for this single-family home are estimated at $39,456.

How does 4509 Finley DR compare to other single-family homes in Rosedale?

This single-family home is listed 87% above the average price for single-family homes in Rosedale and has been on the market for 73 less days than the typical home in this area.

What is the square footage on this single-family home?

According to the MLS, this listing is 3,137 sqft.

4509 Finley DR is a 4-bedroom, 3-bath single-family home for sale in Austin TX 78731. On Prevu for 4 days at $2,199,000. This residence features 3,137 square feet of living space, located in Rosedale. The median listing price for single-family homes in this area is $985,000. Nearby schools include Highland Park Elementary School, Lamar (Austin ISD) Middle School, and Mc Callum High School. The home offers private outdoor space, dishwasher, air conditioning, parking, and swimming pool. View other single-family home listings in Austin.

Based on information from ACTRIS and/or other sources. All data, including all measurements and calculations of area, is obtained from various sources and has not been, and will not be, verified by Prevu or the MLS. Information is provided exclusively for consumer's personal, non-commercial use and may not be used for any purpose other than to identify prospective properties consumer may be interested in purchasing.

Full MLS Disclaimers

Rebate estimate is indicative only and based on listing price and estimated buyer's agent commission paid by owner, if applicable. Final rebates are subject to Terms of Use and may vary due to final negotiated transaction terms.