

Prevu by reAlpha
BuySellBlogBrowse Listings

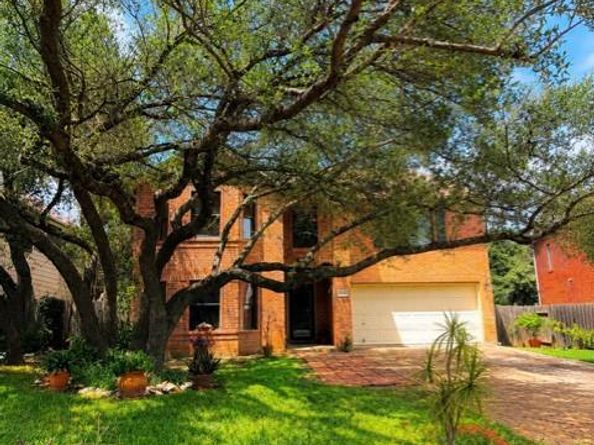
4508 Moose DRAustin, TX 78749

For Sale

$769,990

Smart Buyer Rebate $7,700

This meticulously maintained 4-bedroom, 2.5-bathroom residence offers 3,562 square feet of thoughtfully designed living space in the heart of South Austin. The home features an expansive floor plan with three distinct living areas, providing flexibility for family living, entertaining, and work-from-home needs.

The chef-inspired kitchen includes ample workspace, generous storage, and a large walk-in pantry, seamlessly connecting to the main living areas. Luxury vinyl plank flooring on the main level combines elegance with durability, while plush carpeting upstairs ensures comfort throughout.

The private backyard retreat features a spacious deck overlooking a serene, tree-filled landscape, offering privacy and tranquility with no rear neighbors. Built in 1997 and meticulously maintained, this property demonstrates exceptional pride of ownership.

Ideally located in a highly desirable South Austin neighborhood and served by reputable schools, the residence provides convenient access to premier dining, shopping, entertainment, and major commuter routes. This distinguished home presents a rare opportunity to acquire a combination of generous proportions, refined livability, and an exceptional location.

Listed by Tricia Palacios

·

License #532779

·

Berkshire Hathaway Premier

·

(512) 476-3600

Last updated July 23, 2026

·

Source: ACTRIS #4319071

Listing Facts

  • TypeSingle-family
  • NeighborhoodMaple Run
  • Bedrooms4
  • Bathrooms3
  • Days on Prevu50
  • Taxes$12,396.66/year
  • Size3,562 sqft
  • Price per sqft$216

Amenities

  • Dishwasher
  • Private Outdoor Space
  • Parking
  • Swimming Pool

Location

Mortgage Calculator

Listing History

07/23/2026
Price Decreased
$769,990
06/12/2026
Listed by Berkshire Hathaway Premier
$780,000

Property Details for 4508 Moose DR

Association

Amenities

  • Community Features: Park, Playground, Sidewalks

General

  • Association Name: Deer Park At Maple Run

Exterior

Construction

  • Property Condition: Resale
  • Roof: Composition, Shingle
  • Window Features: Bay Window(s), Blinds
  • Year Built: 1997
  • Construction Materials: Brick

Features

  • Direction Faces: SW
  • Fencing: Wood
  • Other Structures: Storage
  • Patio And Porch Features: Deck

Measurements

  • Lot Features: Trees-Large (Over 40 Ft)
  • Lot Size Acres: 0.16
  • Lot Size Area: 0
  • Lot Size Square Feet: 7,191

Financial

Taxes

  • Parcel Number: 04183006250000
  • Tax Annual Amount: $12,396.66
  • Tax Assessed Value: $579,222.00
  • Tax Year: 2026

Interior

Features

  • Appliances: Dishwasher, Microwave, Electric Oven, Electric Water Heater
  • Fireplace Features: Wood Burning
  • Fireplaces Total: 1
  • Flooring: Carpet, Vinyl
  • Interior Features: Ceiling Fan(s), Granite Counters, Double Vanity, Electric Dryer Hookup, Eat-in Kitchen, Kitchen Island, Multiple Dining Areas, Multiple Living Areas, Pantry, Walk-In Closet(s)

Measurements

  • Living Area: 3,562
  • Living Area Source: Public Records

Rooms

  • Bathrooms Full: 2
  • Bathrooms Half: 1
  • Bathrooms Total Integer: 3
  • Bedrooms Total: 4

Other

Location

  • Subdivision Name: Deer Park At Maple Run Sec 11-
  • Tax Block: D
  • Tax Lot: 18

Parking

Parking

  • Covered Spaces: 2
  • Garage Spaces: 2
  • Parking Features: Driveway, Off Street
  • Parking Total: 4

Schools

Elementary School

  • Elementary School: Cowan
  • Elementary School District: Austin ISD

High School

  • High School: Bowie
  • High School District: Austin ISD

Middle or Junior School

  • Middle Or Junior School: Covington
  • Middle Or Junior School District: Austin ISD

Utilities

Equipment

  • Cooling: Electric
  • Heating: Electric
  • Laundry Features: Electric Dryer Hookup
  • Sewer: Public Sewer
  • Utilities: Electricity Connected, Internet-Fiber, Sewer Connected, Water Connected
  • Water Source: Public

Frequently Asked Questions

How many bedrooms and bathrooms does this single-family home have?

There are 4 bedrooms and 3 bathrooms in this single-family home at 4508 Moose DR.

What schools are nearby to 4508 Moose DR?

Nearby schools include the Cowan Elementary School, Covington Middle School, and Bowie High School.

Does this single-family home have parking?

Yes, there are 2 parking spaces available for 4508 Moose DR.

What are the annual taxes for 4508 Moose DR?

Annual taxes for this single-family home are estimated at $12,396.

How does 4508 Moose DR compare to other single-family homes in Maple Run?

This single-family home is listed 43% above the average price for single-family homes in Maple Run and has been on the market for 4 more days than the typical home in this area.

What building or home owners association is the single-family home part of?

This single-family home is part of the Deer Park At Maple Run home owners association.

What is the square footage on this single-family home?

According to the MLS, this listing is 3,562 sqft.

4508 Moose DR is a 4-bedroom, 3-bath single-family home for sale in Austin TX 78749. On Prevu for 50 days at $769,990. This includes a recent price decrease of $10,010. This property features 3,562 square feet of living space, located in Maple Run. The median listing price for single-family homes in this area is $510,000. Nearby schools include Cowan Elementary School, Covington Middle School, and Bowie High School. Additional amenities include private outdoor space, dishwasher, parking, and swimming pool. Browse more single-family home listings in Austin.

Based on information from ACTRIS and/or other sources. All data, including all measurements and calculations of area, is obtained from various sources and has not been, and will not be, verified by Prevu or the MLS. Information is provided exclusively for consumer's personal, non-commercial use and may not be used for any purpose other than to identify prospective properties consumer may be interested in purchasing.

Full MLS Disclaimers

Rebate estimate is indicative only and based on listing price and estimated buyer's agent commission paid by owner, if applicable. Final rebates are subject to Terms of Use and may vary due to final negotiated transaction terms.