

Prevu by reAlpha
BuySellBlogBrowse Listings

4505 S Yosemite Street 375Denver, CO 80237

For Sale

$950,000

Smart Buyer Rebate $9,500

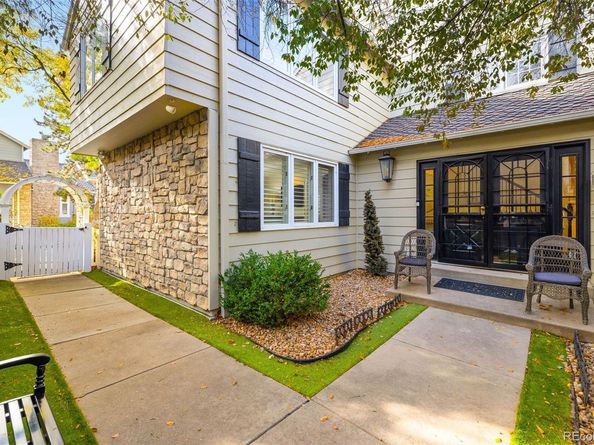
Surrounded by mature trees and overlooking a picturesque pond in the sought-after Stoney Brook neighborhood, this beautifully renovated home pairs thoughtful design with exceptional attention to detail. Quality craftsmanship and refined finishes create an inviting setting for comfortable living and elegant entertaining. Sunlight streams through the exquisite open floorplan accented by wood floors, high ceilings and plantation shutters. The entry foyer with center staircase is flanked by welcoming living areas, including a sun-filled living room with French doors and built-in media cabinetry. The family room features a striking stone fireplace and flows into a generous dining room and well-equipped chef’s kitchen with center island, slab countertops, and stainless steel appliances. An expansive wraparound deck extends the living space outdoors, offering views of the treed backyard and pond. Three en suite bedrooms include a private primary suite with an updated, spa-like five-piece bath, a convenient laundry room, and a spacious custom walk-in closet. The finished walkout level offers a large recreation room and the third en suite bedroom, with access to the lower patio and backyard. Conveniently located near the DTC, the community features winding streets, open spaces with scenic ponds and walking trails, as well as a clubhouse, swimming pool, hot tub, pickleball and tennis courts. Enjoy effortless indoor/outdoor living in this turnkey home, in a spectacular park-like setting.

Listed by Gina Lorenzen and Kara Couzens team

·

License #05795T

·

Kentwood Real Estate DTC, LLC

·

303-570-2042

Last updated October 30, 2026

·

Source: REColorado #1983212

Listing Facts

  • TypeSingle-family
  • NeighborhoodHampden South
  • Bedrooms3
  • Bathrooms4
  • Days on Prevu2
  • HOA/Maint. Fees$790/month
  • Taxes$4,950/year
  • Size3,658 sqft
  • Price per sqft$260

Amenities

  • Dishwasher
  • Private Outdoor Space
  • Washer/Dryer
  • Air Conditioning
  • Parking
  • Swimming Pool

Location

Mortgage Calculator

Listing History

10/29/2026
Listed by Kentwood Real Estate DTC, LLC
$950,000
  1. 10/29/2026$950,000
    Listed by Kentwood Real Estate DTC, LLC

Property Details for 4505 S Yosemite Street 375

Association

Amenities

  • Association Amenities: Clubhouse, Pond Seasonal, Pool, Spa/Hot Tub, Tennis Court(s)

Fees

  • Association Fee: $790.00 Monthly
  • Association Fee Includes: Exterior Maintenance W/Out Roof, Irrigation, Maintenance Grounds, Maintenance Structure, Sewer, Snow Removal, Water

General

  • Association Name: Stoney Brook Homeowners Association

Exterior

Construction

  • Property Attached: Yes
  • Property Condition: Updated/Remodeled
  • Roof: Composition
  • Structure Type: Townhouse
  • Year Built: 1981
  • Common Walls: End Unit, 1 Common Wall
  • Construction Materials: Frame

Features

  • Patio And Porch Features: Deck, Front Porch
  • Waterfront Features: Pond

Measurements

  • Building Area Total: 3,903
  • Lot Features: Greenbelt, Landscaped
  • Lot Size Acres: 0.08
  • Lot Size Area: 3,337
  • Lot Size Square Feet: 3,337
  • Lot Size Units: Square Feet

Financial

Taxes

  • Parcel Number: 7091-15-027
  • Tax Annual Amount: $4,950.00
  • Tax Year: 2025

Interior

Features

  • Appliances: Dishwasher, Dryer, Microwave, Range, Refrigerator, Washer
  • Fireplace Features: Family Room
  • Fireplaces Total: 1
  • Flooring: Carpet, Tile, Wood
  • Interior Features: Entrance Foyer, Five Piece Bath, High Ceilings, Kitchen Island, Open Floorplan, Primary Suite, Vaulted Ceiling(s), Walk-In Closet(s)

Measurements

  • Living Area: 3,658

Rooms

  • Basement: Finished, Walk-Out Access
  • Has Basement: Yes
  • Bathrooms Full: 3
  • Bathrooms Half: 1
  • Bathrooms Total Integer: 4
  • Bedrooms Total: 3
  • Main Level Bathrooms: 1

Other

General

  • Exclusions: Staging items and furniture. *****All mounted TV's are included.*****

Location

  • Subdivision Name: Stoney Brook

Parking

Parking

  • Attached Garage: Yes
  • Garage Spaces: 2
  • Parking Total: 2

Schools

Elementary School

  • Elementary School: Samuels
  • Elementary School District: Denver 1

High School

  • High School: Thomas Jefferson
  • High School District: Denver 1

Middle or Junior School

  • Middle Or Junior School: Hamilton
  • Middle Or Junior School District: Denver 1

Utilities

Equipment

  • Cooling: Central Air
  • Heating: Forced Air
  • Laundry Features: In Unit
  • Sewer: Public Sewer
  • Water Source: Public

Frequently Asked Questions

How many bedrooms and bathrooms does this single-family home have?

There are 3 bedrooms and 4 bathrooms in this single-family home at 4505 S Yosemite Street 375.

What schools are nearby to 4505 S Yosemite Street 375?

Nearby schools include the Samuels Elementary School, Hamilton Middle School, and Thomas Jefferson High School.

Does this single-family home have parking?

Yes, there are 2 parking spaces available for 4505 S Yosemite Street 375.

What are the annual taxes for 4505 S Yosemite Street 375?

Annual taxes for this single-family home are estimated at $4,950.

How does 4505 S Yosemite Street 375 compare to other single-family homes in Hampden South?

This single-family home is listed 31% above the average price for single-family homes in Hampden South and has been on the market for 106 less days than the typical home in this area.

What building or home owners association is the single-family home part of?

This single-family home is part of the Stoney Brook Homeowners Association home owners association.

What is the square footage on this single-family home?

According to the MLS, this listing is 3,658 sqft.

4505 S Yosemite Street 375 is a 3-bedroom, 4-bath single-family home for sale in Denver CO 80237. Available on Prevu for 2 days at $950,000. This home features 3,658 square feet of living space, located in Hampden South. The median listing price for single-family homes in this area is $374,500. Nearby schools include Samuels Elementary School, Hamilton Middle School, and Thomas Jefferson High School. Property amenities include private outdoor space, dishwasher, air conditioning, parking, swimming pool, and washer/dryer. Explore more single-family home listings in Denver.

The content relating to real estate for sale in this Web site comes in part from the Internet Data eXchange ("IDX") program of METROLIST, INC., DBA RECOLORADO® Real estate listings held by brokers other than Prevu are marked with the IDX Logo. This information is being provided for the consumers' personal, non-commercial use and may not be used for any other purpose. All information subject to change and should be independently verified.

Full MLS Disclaimers

Rebate estimate is indicative only and based on listing price and estimated buyer's agent commission paid by owner, if applicable. Final rebates are subject to Terms of Use and may vary due to final negotiated transaction terms.