Prevu by reAlpha
BuySellBlogBrowse Listings

4504 Candywood Ct.Concord, CA 94521

For Sale

$1,285,000

Smart Buyer Rebate $12,850

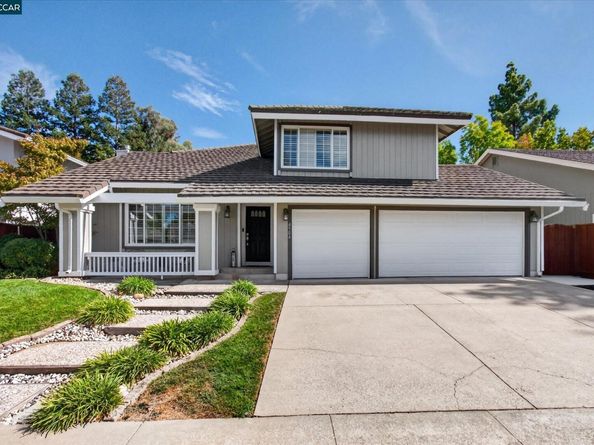
Situated in the highly desirable Crossings community, this beautifully maintained home enjoys an exceptional court-within-a-court location where homes rarely come available. Offering 4 bedrooms plus a versatile loft ideal for a home office, playroom, or gym, 2.5 baths, 2,221 sq. ft., a .14-acre lot, and a spacious 3-car garage, this home combines comfort, flexibility, and an outstanding neighborhood setting. The interior has been refreshed with new paint, updated lighting, and engineered wood flooring throughout. The kitchen features granite countertops, freshly painted cabinetry with updated hardware, black stainless steel appliances, and opens seamlessly to the family room with a cozy wood-burning fireplace. The spacious living room features vaulted ceilings and flows into the open dining area, creating an inviting space for everyday living and entertaining. An expanded mudroom and laundry area provides abundant cabinetry and storage. Upstairs, the spacious primary suite features a generous walk-in closet and updated en suite bath. Outside, beautifully landscaped front and rear yards are filled with established trees and plantings, while the generous composite deck provides the perfect setting for outdoor dining, entertaining, or relaxing. Enjoy all the amenities the Crossings community has to offer. HOA dues of $154/month include access to three community pools, tennis and pickleball courts, a private dog park, clubhouse, greenbelt areas, and an optional preschool. Top rated schools: Highlands Elementary, Foothill Middle School, and Northgate High School.


Listed by Nancy Bennett

·

License #01399870

·

Keller Williams Realty

·

925-606-8400

Last updated September 11, 2026

·

Source: bridgeMLS #41147953

Listing Facts

  • TypeSingle-family
  • NeighborhoodCowell
  • Bedrooms4
  • Bathrooms3
  • Days on Prevu4
  • HOA/Maint. Fees$154/month
  • Size2,221 sqft
  • Price per sqft$579

Amenities

  • Dishwasher
  • Private Outdoor Space
  • Pets Allowed
  • Air Conditioning
  • Parking
  • Swimming Pool

Location

Mortgage Calculator

Listing History

09/11/2026
Listed by Keller Williams Realty
$1,285,000
  1. 09/11/2026$1,285,000
    Listed by Keller Williams Realty

Property Details for 4504 Candywood Ct.

Association

Amenities

  • Association Amenities: Clubhouse, Greenbelt, Playground, Pool, Tennis Court(s), Dog Park, Exercise Court
  • Pets Allowed: Yes

Fees

  • Association Fee: $154.00 Monthly
  • Association Fee Includes: Other, Reserves, Management Fee, Common Area Maint, Maintenance Grounds

General

  • Association Name: COWELL HOA

Exterior

Construction

  • Stories: 2
  • Year Built: 1979
  • Architectural Style: Contemporary
  • Construction Materials: Wood Siding
  • Exterior Features: Back Yard, Front Yard, Sprinklers Automatic, Sprinklers Front, Landscape Back, Landscape Front

Features

  • Fencing: Fenced, Wood
  • Patio And Porch Features: Deck, Porch
  • Pool Features: In Ground, Fenced, Community

Measurements

  • Building Area Total: 2,221
  • Lot Features: Court, Level, Back Yard, Front Yard, Landscaped, Sprinklers In Rear
  • Lot Size Acres: 0.14
  • Lot Size Area: 0
  • Lot Size Square Feet: 6,000
  • Lot Size Units: Acres

Financial

Taxes

  • Parcel Number: 1332600145

Interior

Features

  • Appliances: Dishwasher, Gas Range, Microwave, Refrigerator, Self Cleaning Oven
  • Fireplace Features: Family Room, Gas Starter, Wood Burning
  • Fireplace: Yes
  • Fireplaces Total: 1
  • Flooring: Tile, Vinyl, Engineered Wood
  • Interior Features: Family Room, Formal Dining Room, Breakfast Bar

Measurements

  • Living Area: 2,221
  • Living Area Units: Square Feet

Rooms

  • Basement: Crawl Space
  • Bathrooms Full: 2
  • Bathrooms Partial: 1
  • Bathrooms Total Integer: 3
  • Bedrooms Total: 4
  • Rooms Total: 11

Other

Environmental

  • Green Energy Efficient: Caulked/Sealed

Location

  • Subdivision Name: THE CROSSINGS

Parking

Parking

  • Covered Spaces: 3
  • Garage Spaces: 3
  • Parking Features: Attached, Int Access From Garage, Garage Door Opener

Schools

High School

  • High School District: Walnut Creek (925) 944-6850

Utilities

Equipment

  • Cooling: Ceiling Fan(s), Central Air, Whole House Fan
  • Electric: No Solar, 220 Volts In Kitchen
  • Heating: Forced Air
  • Has Heating: Yes
  • Laundry Features: Laundry Room, Cabinets
  • Sewer: Public Sewer
  • Utilities: All Utilities, Cable Available, Internet Available
  • Water Source: Public

Frequently Asked Questions

How many bedrooms and bathrooms does this single-family home have?

There are 4 bedrooms and 3 bathrooms in this single-family home at 4504 Candywood Ct..

Does this single-family home have parking?

Yes, there are 3 parking spaces available for 4504 Candywood Ct..

How does 4504 Candywood Ct. compare to other single-family homes in Cowell?

This single-family home is listed 35% above the average price for single-family homes in Cowell and has been on the market for 4 less days than the typical home in this area.

What building or home owners association is the single-family home part of?

This single-family home is part of the COWELL HOA home owners association.

What is the square footage on this single-family home?

According to the MLS, this listing is 2,221 sqft.

4504 Candywood Ct. is a 4-bedroom, 3-bath single-family home for sale in Concord CA 94521. Available on Prevu for 4 days at $1,285,000. This property features 2,221 square feet of living space, located in Concord. The median listing price for single-family homes in this area is $949,500. Property amenities include private outdoor space, dishwasher, pets allowed, air conditioning, parking, and swimming pool. View other single-family home listings in Concord.

Based on information from bridgeMLS and/or other sources. All data, including all measurements and calculations of area, is obtained from various sources and has not been, and will not be, verified by Prevu or the MLS. Information is provided exclusively for consumer's personal, non-commercial use and may not be used for any purpose other than to identify prospective properties consumer may be interested in purchasing.

Full MLS Disclaimers

Rebate estimate is indicative only and based on listing price and estimated buyer's agent commission paid by owner, if applicable. Final rebates are subject to Terms of Use and may vary due to final negotiated transaction terms.