Prevu by reAlpha
BuySellBlogBrowse Listings

4502 Stuart StreetDenver, CO 80212

For Sale

$1,375,000

Smart Buyer Rebate $13,750

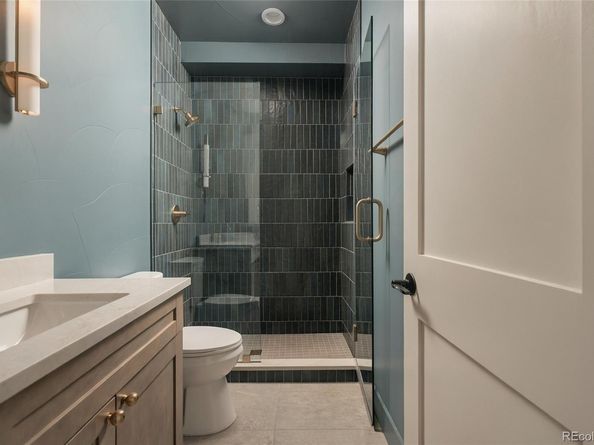
Welcome to 4502 Stuart Street! This beautifully crafted new-construction duplex is located just one block from Tennyson Street in the heart of Berkeley. Thoughtfully designed with custom finishes, timeless materials, and a functional floor plan, this five-bedroom home offers plenty of space for everyday living, working from home, and hosting guests. Engineered white oak floors and carefully selected finishes carry throughout, while the light-filled, open-concept main level creates a welcoming space to gather and entertain. The kitchen features custom maple cabinetry, a large island, walk-in pantry, stainless steel appliances, a gas range, and a custom range hood. An accordion door opens to the private, fenced backyard, making it easy to enjoy indoor-outdoor living. A main-floor bedroom and full bathroom provide flexibility for guests, a home office, or additional living space. Upstairs, the primary suite offers a relaxing retreat with a spa-like five-piece bathroom, dual vanities, a soaking tub, and custom finishes. Two additional bedrooms, a full bathroom, a laundry closet, and a private deck off the primary suite complete the second level. The top floor adds even more versatility with a bonus living area, wet bar, full bathroom, and fifth bedroom, ideal for a media room, guest space, or private office. Two rooftop decks offer beautiful mountain views, while the fenced backyard provides additional outdoor space to enjoy. The oversized, vaulted two-car garage offers plenty of room for parking, bikes, gear, and storage. Just steps from Tennyson Street’s popular restaurants, coffee shops, boutiques, and local favorites, this home also offers convenient access to nearby parks, highly regarded schools, and I-70. Enjoy modern construction, thoughtful design, and the best of Berkeley living in one of Denver’s most sought-after neighborhoods.


Listed by Eliza Sparks

·

License #55059150

·

Compass - Denver

·

319-361-9190

Listed by Allie Kirby

·

License #053793

·

Compass - Denver

Last updated October 29, 2026

·

Source: REColorado #2074303

Listing Facts

  • TypeSingle-family
  • NeighborhoodBerkeley
  • Bedrooms5
  • Bathrooms4
  • Days on Prevu11
  • Taxes$4,552/year
  • Size2,417 sqft
  • Price per sqft$569

Amenities

  • Dishwasher
  • Private Outdoor Space
  • Air Conditioning
  • Parking

Location

Mortgage Calculator

Listing History

10/20/2026
Listed by Compass - Denver
$1,375,000
  1. 10/20/2026$1,375,000
    Listed by Compass - Denver

Property Details for 4502 Stuart Street

Exterior

Construction

  • Property Attached: Yes
  • Property Condition: New Construction
  • Roof: Membrane
  • Structure Type: Duplex
  • Year Built: 2026
  • Common Walls: End Unit, 1 Common Wall
  • Construction Materials: Brick, Cedar, Stucco, Wood Siding
  • Exterior Features: Private Yard

Features

  • Patio And Porch Features: Patio, Rooftop

Measurements

  • Building Area Total: 2,417
  • Lot Size Acres: 0.07
  • Lot Size Area: 3,125
  • Lot Size Square Feet: 3,125
  • Lot Size Units: Square Feet

Financial

Taxes

  • Parcel Number: 02191-21-012-000
  • Tax Annual Amount: $4,552.00
  • Tax Year: 2025

Interior

Features

  • Appliances: Bar Fridge, Cooktop, Dishwasher, Disposal, Microwave, Oven, Range, Range Hood, Refrigerator
  • Fireplace Features: Living Room
  • Fireplaces Total: 1
  • Flooring: Carpet, Tile, Wood
  • Interior Features: Built-in Features, Ceiling Fan(s), Five Piece Bath, High Ceilings, Kitchen Island, Open Floorplan, Pantry, Primary Suite, Quartz Counters, Smoke Free, T&G Ceilings, Walk-In Closet(s), Wet Bar

Measurements

  • Living Area: 2,417

Rooms

  • Bathrooms Full: 4
  • Bathrooms Total Integer: 4
  • Bedrooms Total: 5
  • Main Level Bathrooms: 1
  • Main Level Bedrooms: 1

Other

General

  • Exclusions: Staging and Sellers Personal property.

Location

  • Subdivision Name: Berkeley

Parking

Parking

  • Garage Spaces: 2
  • Parking Features: Oversized, Storage
  • Parking Total: 2

Schools

Elementary School

  • Elementary School: Bryant-Webster
  • Elementary School District: Denver 1

High School

  • High School: North
  • High School District: Denver 1

Middle or Junior School

  • Middle Or Junior School: Skinner
  • Middle Or Junior School District: Denver 1

Utilities

Equipment

  • Cooling: Central Air
  • Heating: Forced Air
  • Sewer: Public Sewer

Frequently Asked Questions

How many bedrooms and bathrooms does this single-family home have?

There are 5 bedrooms and 4 bathrooms in this single-family home at 4502 Stuart Street.

What schools are nearby to 4502 Stuart Street?

Nearby schools include the Bryant-Webster Elementary School, Skinner Middle School, and North High School.

Does this single-family home have parking?

Yes, there are 2 parking spaces available for 4502 Stuart Street.

What are the annual taxes for 4502 Stuart Street?

Annual taxes for this single-family home are estimated at $4,552.

How does 4502 Stuart Street compare to other single-family homes in Berkeley?

This single-family home is listed 21% above the average price for single-family homes in Berkeley and has been on the market for 68 less days than the typical home in this area.

What is the square footage on this single-family home?

According to the MLS, this listing is 2,417 sqft.

4502 Stuart Street is a 5-bedroom, 4-bath single-family home for sale in Denver CO 80212. Listed on Prevu for 11 days at $1,375,000. This residence features 2,417 square feet of living space, located in Berkeley. The median listing price for single-family homes in this area is $899,000. Nearby schools include Bryant-Webster Elementary School, Skinner Middle School, and North High School. Property amenities include private outdoor space, dishwasher, air conditioning, and parking. Browse more single-family home listings in Denver.

The content relating to real estate for sale in this Web site comes in part from the Internet Data eXchange ("IDX") program of METROLIST, INC., DBA RECOLORADO® Real estate listings held by brokers other than Prevu are marked with the IDX Logo. This information is being provided for the consumers' personal, non-commercial use and may not be used for any other purpose. All information subject to change and should be independently verified.

Full MLS Disclaimers

Rebate estimate is indicative only and based on listing price and estimated buyer's agent commission paid by owner, if applicable. Final rebates are subject to Terms of Use and may vary due to final negotiated transaction terms.