Prevu by reAlpha
BuySellBlogBrowse Listings

4500 S Four Mile Run Drive 104Arlington, VA 22204

For Sale

$350,000

Smart Buyer Rebate $3,500

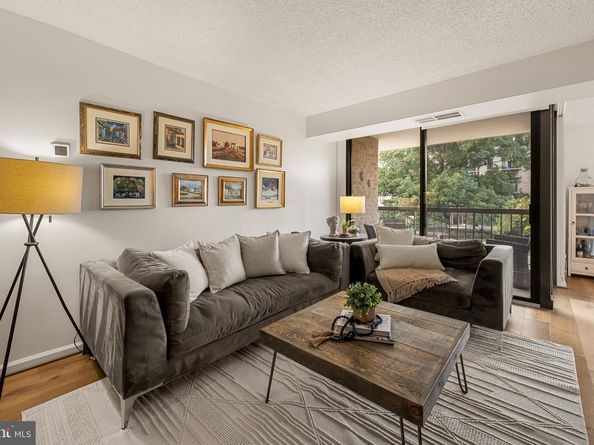
Welcome home to The Brittany, where resort-style amenities meet an updated, move-in ready residence in Arlington's Columbia Forest neighborhood. Gleaming hardwood floors flow through the generously sized living and dining areas, where a wall of sliding glass doors frames tree-lined views and floods the space with natural light. The updated kitchen features granite countertops, stainless steel appliances, a tiled backsplash, and ample wood cabinetry, opening easily to a sunny dining nook beneath a statement chandelier. A versatile den off the main living space, finished with warm wood flooring, makes an ideal home office or creative studio. The primary suite offers a peaceful retreat with hardwood flooring, a large window overlooking the treetops, and a private en-suite bath featuring bold botanical wallpaper and a granite-topped vanity. A generously sized second bedroom with hardwood flooring sits near a full hall bath finished with a tub/shower combination and wood vanity. A stacked washer and dryer add everyday convenience. Step outside to your private balcony, the perfect spot for morning coffee or evening relaxation with views of mature trees and the surrounding community. One assigned parking space is included. The monthly condo fee covers water, sewer, and trash/recycling, while residents enjoy access to The Brittany's incredible amenity package, including a fitness center, outdoor pool, tennis courts, billiards/game room, library, and 24-hour concierge service. Conventional, VA, and Cash financing accepted! Just minutes to Shirlington, Columbia Pike's shops and restaurants, and Pentagon City, with quick access to I-395 and Route 50 for an easy commute into DC. Schedule your private tour today and see why life at The Brittany feels like home!


Listed by Emely Gonzalez

·

License #0225232511

·

KW Metro Center

·

7038677599

Last updated October 12, 2026

·

Source: Bright #VAAR2079860

Listing Facts

  • TypeCondo
  • NeighborhoodColumbia Forest
  • Bedrooms2
  • Bathrooms2
  • Days on Prevu44
  • HOA/Maint. Fees$824.91/month
  • Taxes$4,180/year
  • Size1,150 sqft
  • Price per sqft$304

Amenities

  • Dishwasher
  • Washer/Dryer
  • Concierge
  • Elevator
  • Pool - Outdoor

Location

Mortgage Calculator

Listing History

09/17/2026
Listed by KW Metro Center
$350,000
  1. 09/17/2026$350,000
    Listed by KW Metro Center

Property Details for 4500 S Four Mile Run Drive 104

Association

Amenities

  • Association Amenities: Concierge, Security, Pool - Outdoor, Exercise Room, Tennis Courts, Meeting Room, Party Room, Elevator
  • Pets Allowed: Size/Weight Restriction

Fees

  • Association Fee 2: $824.91 Monthly
  • Association Fee Includes: Water, Sewer, Trash, Common Area Maintenance, Parking Fee, Insurance, Reserve Funds

Exterior

Construction

  • New Construction: No
  • Property Condition: Very Good
  • Roof: Other
  • Year Built: 2005
  • Architectural Style: Unit/Flat
  • Construction Materials: Brick
  • Entry Level: 2

Features

  • Other Structures: Above Grade, Below Grade
  • Patio And Porch Features: Balcony
  • Waterfront: No

Financial

Taxes

  • Tax Annual Amount: $4,180.00
  • Tax Year: 2026

Interior

Features

  • Appliances: Dryer, Washer, Dishwasher, Disposal, Refrigerator, Stove
  • Fireplace: No
  • Flooring: Wood
  • Interior Features: Window Treatments
  • Spa: No

Measurements

  • Living Area: 1,150
  • Living Area Source: Assessor

Rooms

  • Has Basement: No
  • Bathrooms Full: 2
  • Bathrooms Total Integer: 2
  • Bedrooms Total: 2
  • Main Level Bedrooms: 2

Other

General

  • Senior Community: No

Location

  • Subdivision Name: CENTURY SOUTH

Parking

Parking

  • Garage Spaces: 1
  • Garage: Yes
  • Parking Features: Assigned

Schools

Elementary School

  • Elementary School: BARCROFT

High School

  • High School: WAKEFIELD

Middle or Junior School

  • Middle Or Junior School: KENMORE

Utilities

Equipment

  • Cooling: Central A/C
  • Heating: Central
  • Has Heating: Yes
  • Sewer: Public Sewer
  • Water Source: Public

Frequently Asked Questions

How many bedrooms and bathrooms does this condo have?

There are 2 bedrooms and 2 bathrooms in this condo at 4500 S Four Mile Run Drive 104.

What schools are nearby to 4500 S Four Mile Run Drive 104?

Nearby schools include the BARCROFT Elementary School, KENMORE Middle School, and WAKEFIELD High School.

Does this condo have parking?

Yes, there is 1 parking space available for 4500 S Four Mile Run Drive 104.

What are the annual taxes for 4500 S Four Mile Run Drive 104?

Annual taxes for this condo are estimated at $4,180.

How does 4500 S Four Mile Run Drive 104 compare to other condos in Columbia Forest?

This condo is listed 22% above the average price for condos in Columbia Forest and has been on the market for 10 less days than the typical home in this area.

What is the square footage on this condo?

According to the MLS, this listing is 1,150 sqft.

4500 S Four Mile Run Drive 104 is a 2-bedroom, 2-bath condo for sale in ARLINGTON VA 22204. Listed on Prevu for 44 days at $350,000. This residence features 1,150 square feet of living space, located in Columbia Forest. The median listing price for condos in this area is $290,000. Nearby schools include BARCROFT Elementary School, KENMORE Middle School, and WAKEFIELD High School. The home offers dishwasher, concierge, elevator, pool - outdoor, and dryer. View other condo listings in Arlington County.

The data relating to real estate for sale on this website appears in part through the BRIGHT Internet Data Exchange program, a voluntary cooperative exchange of property listing data between licensed real estate brokerage firms in which participates, and is provided by BRIGHT through a licensing agreement. The information provided by this website is for the personal, non-commercial use of consumers and may not be used for any purpose other than to identify prospective properties consumers may be interested in purchasing. Copyright BRIGHT, All Rights Reserved.

Full MLS Disclaimers

Rebate estimate is indicative only and based on listing price and estimated buyer's agent commission paid by owner, if applicable. Final rebates are subject to Terms of Use and may vary due to final negotiated transaction terms.