Prevu by reAlpha
BuySellBlogBrowse Listings

4500 N Stuart StreetDenver, CO 80213

Coming Soon

$1,400,000

Smart Buyer Rebate $14,000

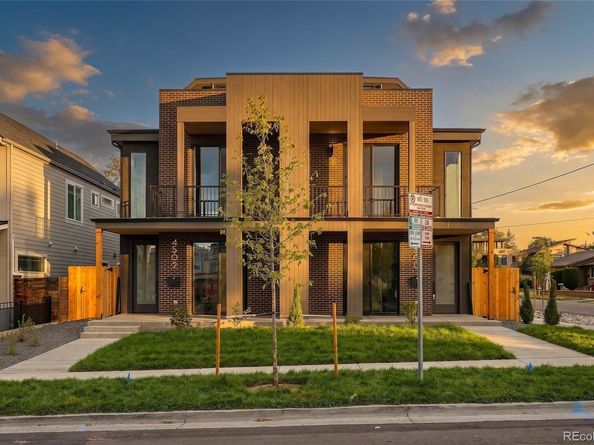
Welcome to 4500 Stuart Street! A beautifully crafted new-construction duplex on a prominent corner lot just one block from vibrant Tennyson Street in the heart of Berkeley. Thoughtfully designed throughout, this home blends timeless materials, custom craftsmanship, and a highly functional floor plan. With five bedrooms—a rare find for a duplex in this neighborhood—there is plenty of room to gather, work from home, and welcome guests.
Inside, engineered white oak floors set the tone for the custom finishes throughout. The light-filled, open-concept main level is designed for effortless everyday living and entertaining. The kitchen features custom maple cabinetry, a generous island, walk-in pantry, KitchenAid appliances with a gas range, and a custom range hood. An accordion door opens the living space to the private fenced backyard, creating seamless indoor-outdoor flow. A main-floor bedroom and full bathroom offer added flexibility for guests or an office.
Upstairs, the primary suite is a peaceful retreat with a spa-like five-piece bath featuring dual vanities, a soaking tub, and elevated custom finishes. Two additional bedrooms, a full bath, laundry closet, and private deck off the primary complete the level.
The top floor offers a bonus living space with a wet bar, full bathroom, and fifth bedroom—perfect for guests, movie nights, a home office, or private lounge. Step outside to two rooftop decks showcasing beautiful mountain views.
Outside, enjoy a fenced backyard and oversized, vaulted two-car garage with plenty of room for vehicles, gear, and storage.
Best of all, Tennyson Street’s restaurants, coffee shops, boutiques, and neighborhood favorites are just one block away. With nearby parks, highly regarded schools, and easy access to I-70, this home delivers the best of Berkeley living with custom design, five bedrooms, exceptional indoor-outdoor spaces, and one of Denver’s most loved neighborhoods right outside your door.


Listed by Eliza Sparks

·

License #55059150

·

Compass - Denver

·

319-361-9190

Listed by Allie Kirby

·

License #053793

·

Compass - Denver

Last updated September 14, 2026

·

Source: REcolorado #1589555

Listing Facts

  • TypeSingle-family
  • NeighborhoodBerkeley
  • Bedrooms5
  • Bathrooms4
  • Taxes$4,553/year
  • Size2,417 sqft
  • Price per sqft$579

Amenities

  • Dishwasher
  • Private Outdoor Space
  • Air Conditioning
  • Parking

Location

Mortgage Calculator

Property Details for 4500 N Stuart Street

Exterior

Construction

  • Property Attached: Yes
  • Property Condition: New Construction
  • Roof: Membrane
  • Structure Type: Duplex
  • Year Built: 2026
  • Common Walls: End Unit, 1 Common Wall
  • Construction Materials: Brick, Cedar, Stucco, Wood Siding
  • Exterior Features: Private Yard

Features

  • Patio And Porch Features: Patio, Rooftop

Measurements

  • Building Area Total: 2,417
  • Lot Size Acres: 0.07
  • Lot Size Area: 3,125
  • Lot Size Square Feet: 3,125
  • Lot Size Units: Square Feet

Financial

Taxes

  • Parcel Number: 02191-21-012-000
  • Tax Annual Amount: $4,553.00
  • Tax Year: 2025

Interior

Features

  • Appliances: Bar Fridge, Cooktop, Dishwasher, Disposal, Microwave, Oven, Range, Range Hood, Refrigerator
  • Fireplace Features: Living Room
  • Fireplaces Total: 1
  • Flooring: Carpet, Tile, Wood
  • Interior Features: Built-in Features, Ceiling Fan(s), Five Piece Bath, High Ceilings, Kitchen Island, Open Floorplan, Pantry, Primary Suite, Quartz Counters, Smoke Free, T&G Ceilings, Walk-In Closet(s), Wet Bar

Measurements

  • Living Area: 2,417

Rooms

  • Bathrooms Full: 4
  • Bathrooms Total Integer: 4
  • Bedrooms Total: 5
  • Main Level Bathrooms: 1
  • Main Level Bedrooms: 1

Other

General

  • Exclusions: Staging and Sellers Personal property

Location

  • Subdivision Name: Berkeley

Parking

Parking

  • Garage Spaces: 2
  • Parking Features: Oversized, Storage
  • Parking Total: 2

Schools

Elementary School

  • Elementary School: Bryant-Webster
  • Elementary School District: Denver 1

High School

  • High School: North
  • High School District: Denver 1

Middle or Junior School

  • Middle Or Junior School: Skinner
  • Middle Or Junior School District: Denver 1

Utilities

Equipment

  • Cooling: Central Air
  • Heating: Forced Air
  • Sewer: Public Sewer

Frequently Asked Questions

How many bedrooms and bathrooms does this single-family home have?

There are 5 bedrooms and 4 bathrooms in this single-family home at 4500 N Stuart Street.

What schools are nearby to 4500 N Stuart Street?

Nearby schools include the Bryant-Webster Elementary School, Skinner Middle School, and North High School.

Does this single-family home have parking?

Yes, there are 2 parking spaces available for 4500 N Stuart Street.

What are the annual taxes for 4500 N Stuart Street?

Annual taxes for this single-family home are estimated at $4,553.

How does 4500 N Stuart Street compare to other single-family homes in Berkeley?

This single-family home is listed 38% above the average price for single-family homes in Berkeley and has been on the market for 61 less days than the typical home in this area.

What is the square footage on this single-family home?

According to the MLS, this listing is 2,417 sqft.

4500 N Stuart Street is a 5-bedroom, 4-bath single-family home for sale in Denver CO 80213. This home features 2,417 square feet of living space, located in Berkeley. The median listing price for single-family homes in this area is $737,000. Nearby schools include Bryant-Webster Elementary School, Skinner Middle School, and North High School. Additional amenities include private outdoor space, dishwasher, air conditioning, and parking. Browse more single-family home listings in Denver.

The content relating to real estate for sale in this Web site comes in part from the Internet Data eXchange ("IDX") program of METROLIST, INC., DBA RECOLORADO® Real estate listings held by brokers other than Prevu are marked with the IDX Logo. This information is being provided for the consumers' personal, non-commercial use and may not be used for any other purpose. All information subject to change and should be independently verified.

Full MLS Disclaimers

Rebate estimate is indicative only and based on listing price and estimated buyer's agent commission paid by owner, if applicable. Final rebates are subject to Terms of Use and may vary due to final negotiated transaction terms.