

Prevu by reAlpha
BuySellBlogBrowse Listings

450 W Vermont AVE 701Escondido, CA 92025

For Sale

$289,000

Smart Buyer Rebate $2,225

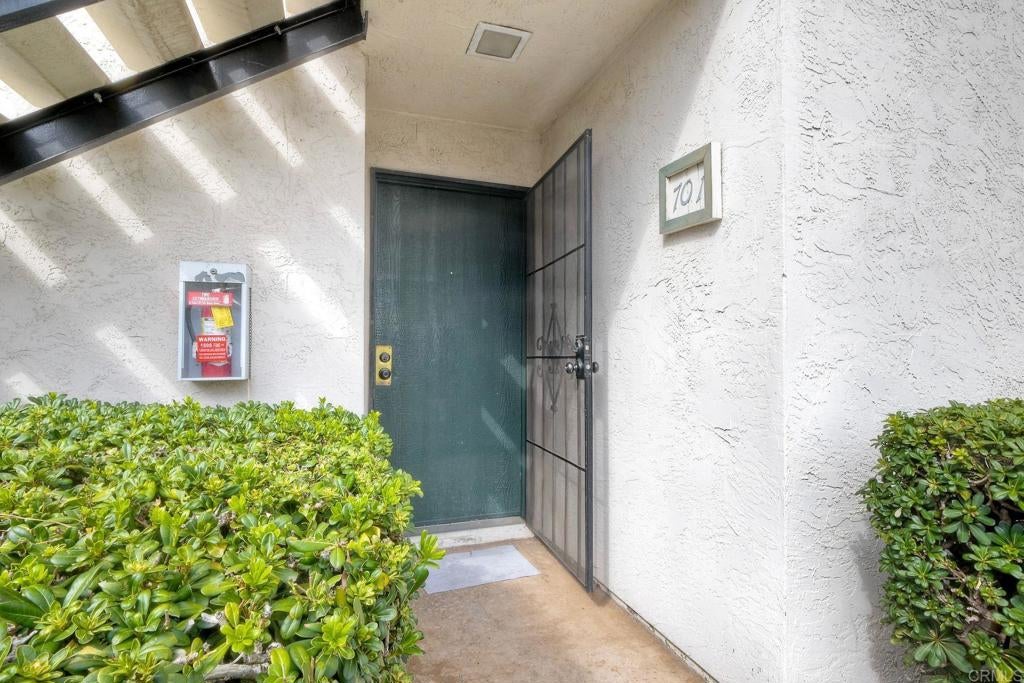
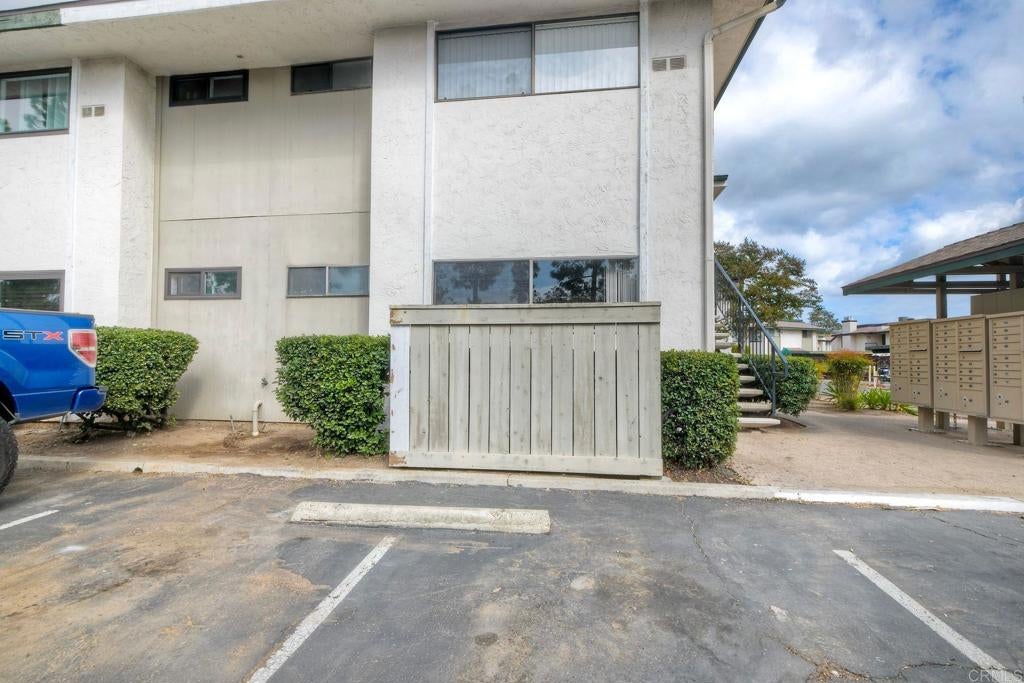
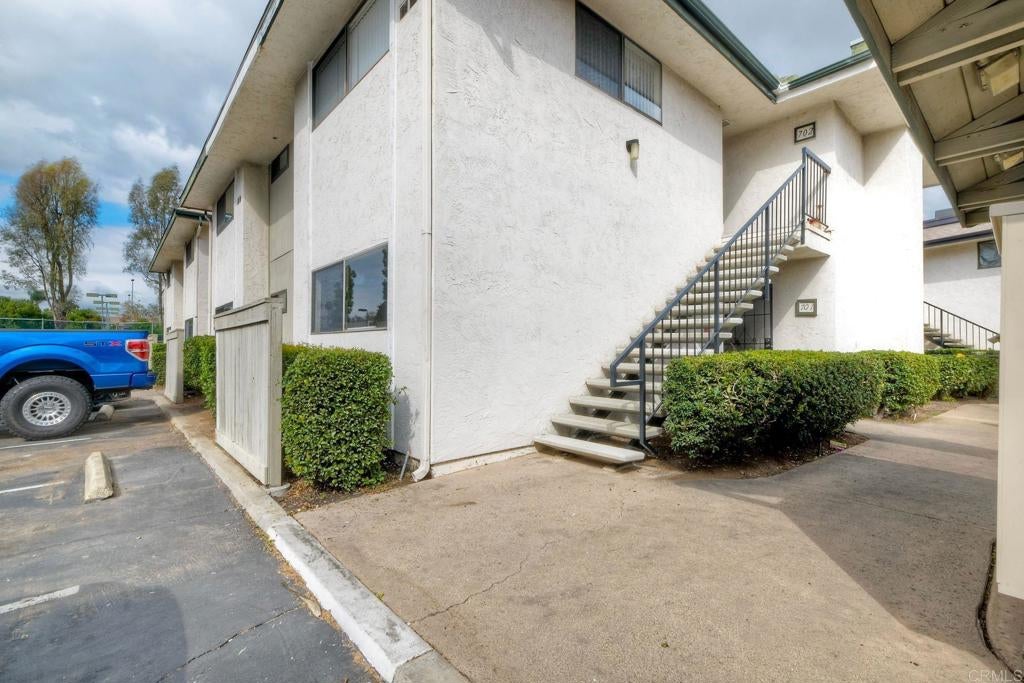
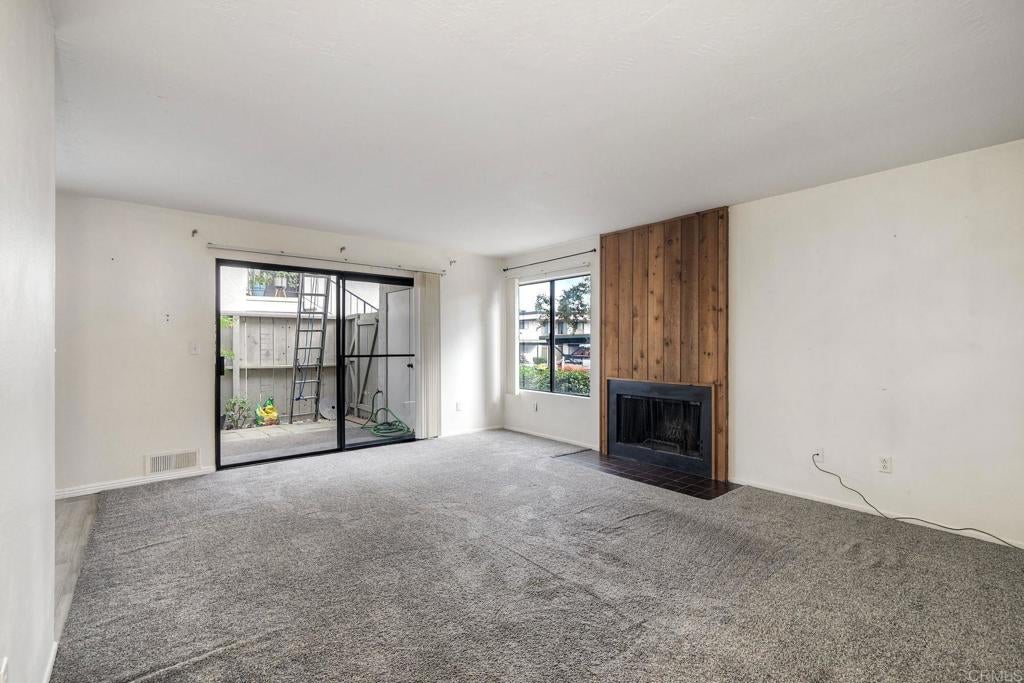
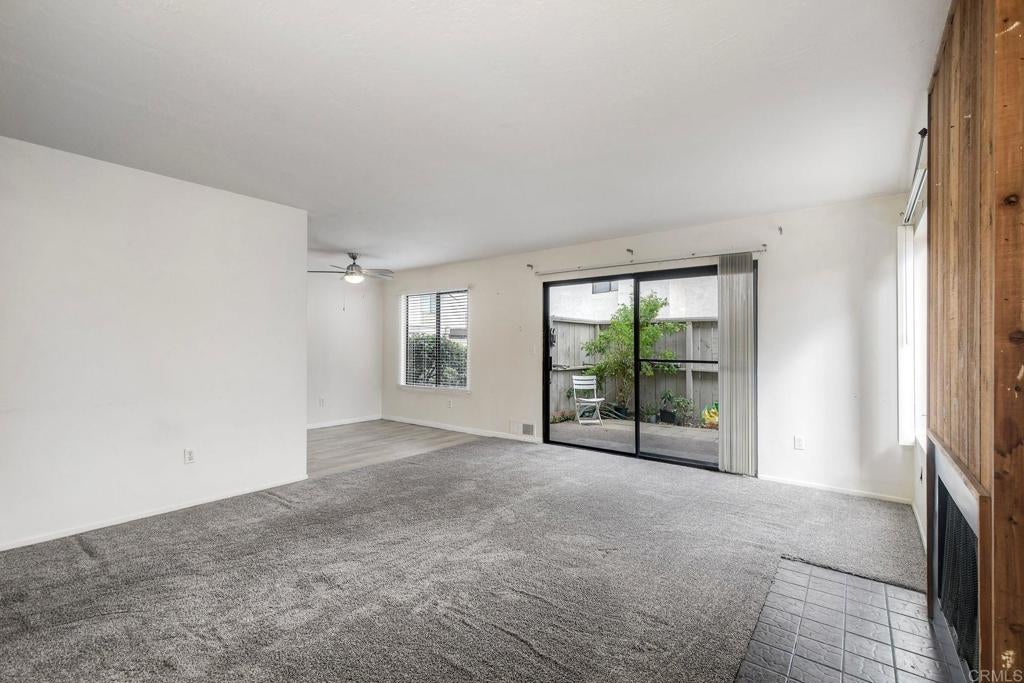
Welcome to this inviting ground-floor condo in Vermont Villas! Offering 797 square feet, this one-bedroom home features a comfortable layout with a spacious living room, a fireplace with a wood-accent surround, and sliding glass doors opening to an enclosed patio. The adjoining dining area features a ceiling fan and wood-look flooring that continues into the kitchen, where gray cabinetry and light countertops create a clean, coordinated look. The bedroom includes mirrored closet doors, while the bathroom offers a tub/shower combination and a generous vanity. Enjoy outdoor space for relaxing or container gardening, a convenient laundry closet off the patio, and one carport parking space. Community amenities include a pool, spa and sport court. A great opportunity to make this Escondido condo your own!

Listed by Michael Nucci

·

License #01953961

·

HomeSmart Realty West

·

760-716-1185

Last updated October 30, 2026

·

Source: CRMLS #NDP2609924

Listing Facts

  • TypeCondo
  • NeighborhoodKit Carson
  • Bedrooms1
  • Bathrooms1
  • Days on Prevu1
  • HOA/Maint. Fees$616/month
  • Size797 sqft
  • Price per sqft$363

Amenities

  • Parking
  • Swimming Pool

Location

Mortgage Calculator

Listing History

10/30/2026
Listed by HomeSmart Realty West
$289,000
  1. 10/30/2026$289,000
    Listed by HomeSmart Realty West

Property Details for 450 W Vermont AVE 701

Association

Amenities

  • Association Amenities: Pool
  • Community Features: Curbs, Pool

Fees

  • Association Fee: $616.00 Monthly

General

  • Association Name: Vermont Villas
  • Number Of Units In Community: 4

Exterior

Construction

  • Property Attached: Yes
  • Stories: 1
  • Stories Total: 1
  • Year Built: 1980
  • Common Walls: End Unit
  • Entry Level: 1
  • Entry Location: front door

Features

  • Pool Features: Community, Association

Measurements

  • Lot Size Acres: 5.74
  • Lot Size Area: 250,109
  • Lot Size Source: Assessor
  • Lot Size Square Feet: 250,109
  • Lot Size Units: Square Feet

Financial

Taxes

  • Parcel Number: 2362524533

Interior

Features

  • Fireplace Features: Living Room
  • Fireplace: Yes

Measurements

  • Living Area: 797
  • Living Area Source: Assessor
  • Living Area Units: Square Feet

Rooms

  • Bathrooms Full: 1
  • Bathrooms Total Integer: 1
  • Bedrooms Total: 1
  • Main Level Bathrooms: 1
  • Main Level Bedrooms: 1

Parking

Parking

  • Carport Spaces: 1
  • Carport: Yes
  • Parking Total: 1

Schools

High School

  • High School District: Escondido Union

Utilities

Equipment

  • Laundry Features: Laundry Closet

Frequently Asked Questions

How many bedrooms and bathrooms does this condo have?

There is 1 bedroom and 1 bathroom in this condo at 450 W Vermont AVE 701.

Does this condo have parking?

Yes, there is 1 parking space available for 450 W Vermont AVE 701.

How does 450 W Vermont AVE 701 compare to other condos in Kit Carson?

This condo is listed 46% below the average price for condos in Kit Carson and has been on the market for 94 less days than the typical home in this area.

What building or home owners association is the condo part of?

This condo is part of the Vermont Villas home owners association.

What is the square footage on this condo?

According to the MLS, this listing is 797 sqft.

450 W Vermont AVE 701 is a 1-bedroom, 1-bath condo for sale in Escondido CA 92025. Available on Prevu for 1 days at $289,000. This residence features 797 square feet of living space, located in Kit Carson. The median listing price for condos in this area is $694,945. Property amenities include parking and swimming pool. Browse more condo listings in Escondido.

Based on information from California Regional Multiple Listing Service, Inc. and/or other sources. All data, including all measurements and calculations of area, is obtained from various sources and has not been, and will not be, verified by Prevu or the MLS. Information is provided exclusively for consumer's personal, non-commercial use and may not be used for any purpose other than to identify prospective properties consumer may be interested in purchasing.

Full MLS Disclaimers

Rebate estimate is indicative only and based on listing price and estimated buyer's agent commission paid by owner, if applicable. Final rebates are subject to Terms of Use and may vary due to final negotiated transaction terms.