Prevu by reAlpha
BuySellBlogBrowse Listings

45 Via VillenaSan Clemente, CA 92673

For Sale

$1,080,000

Smart Buyer Rebate $10,800

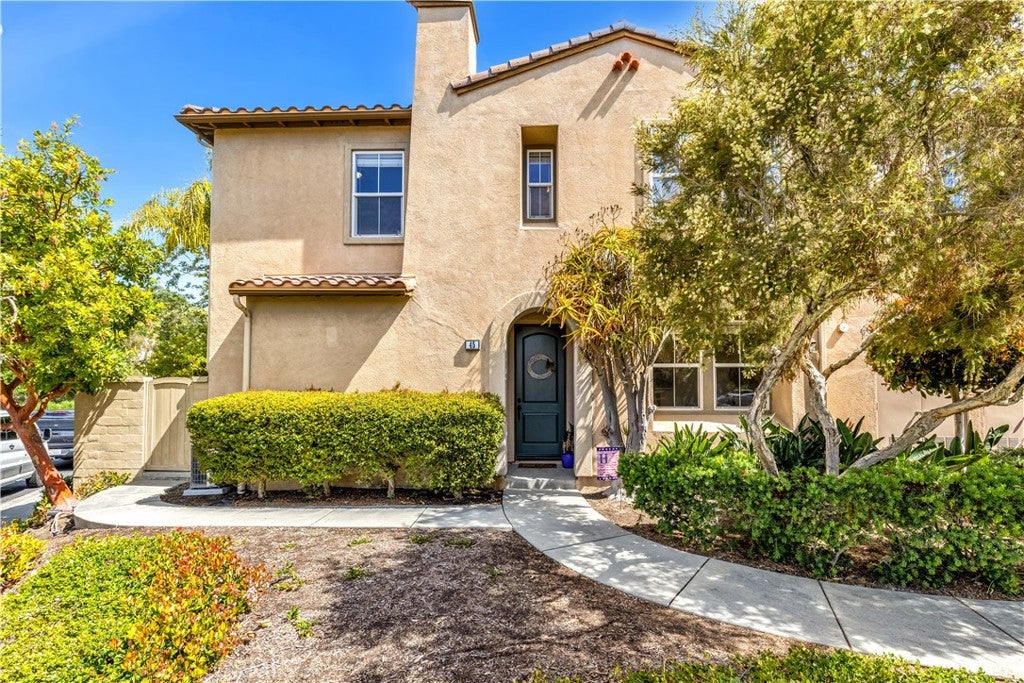
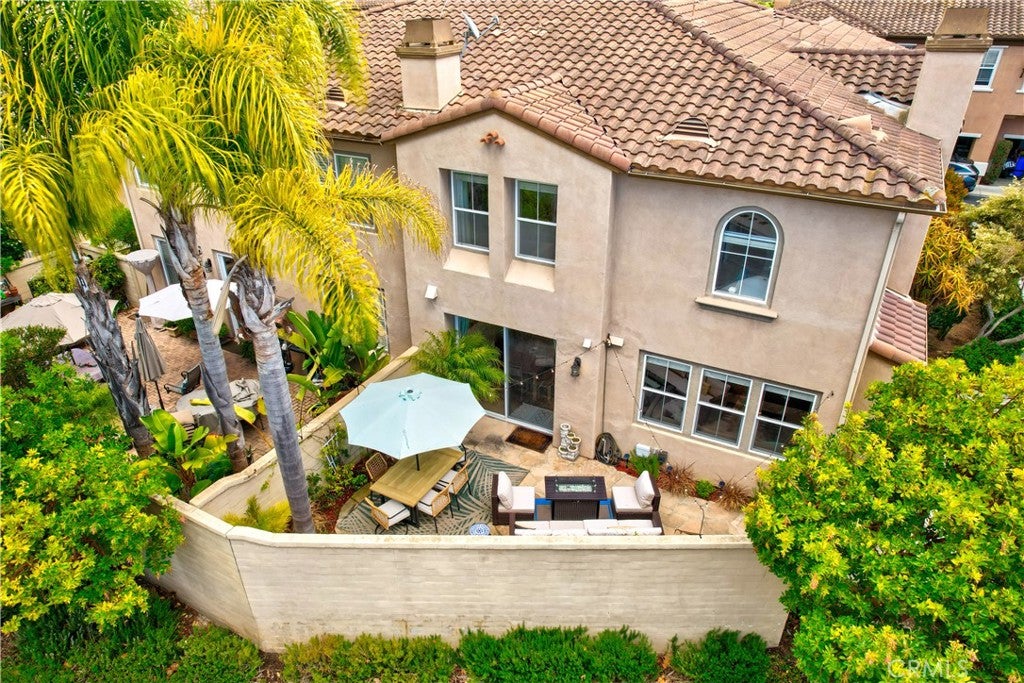
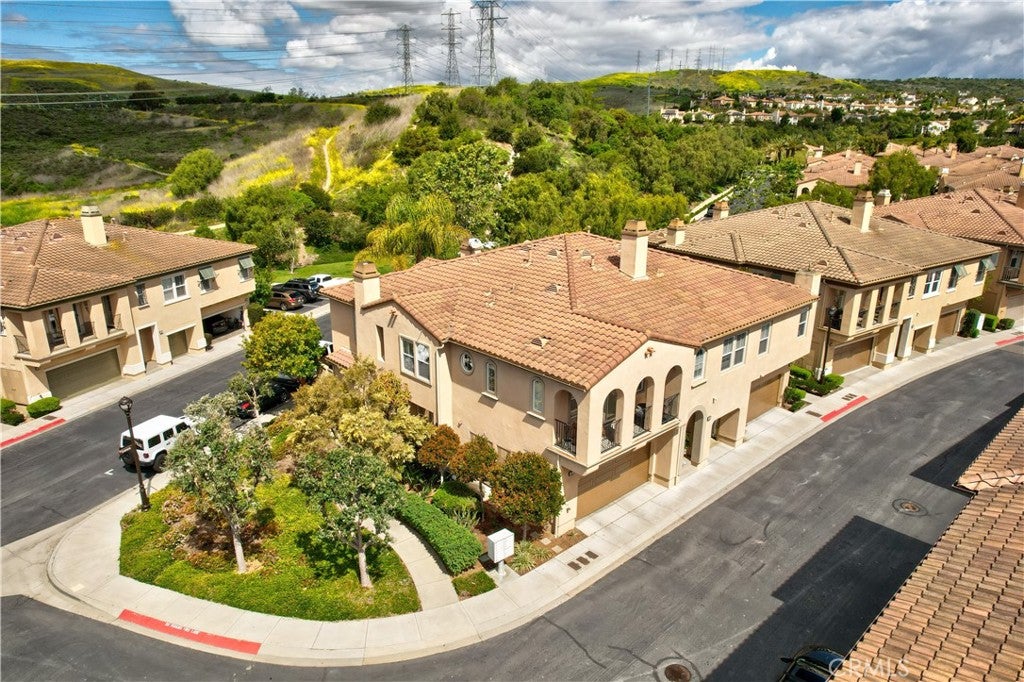
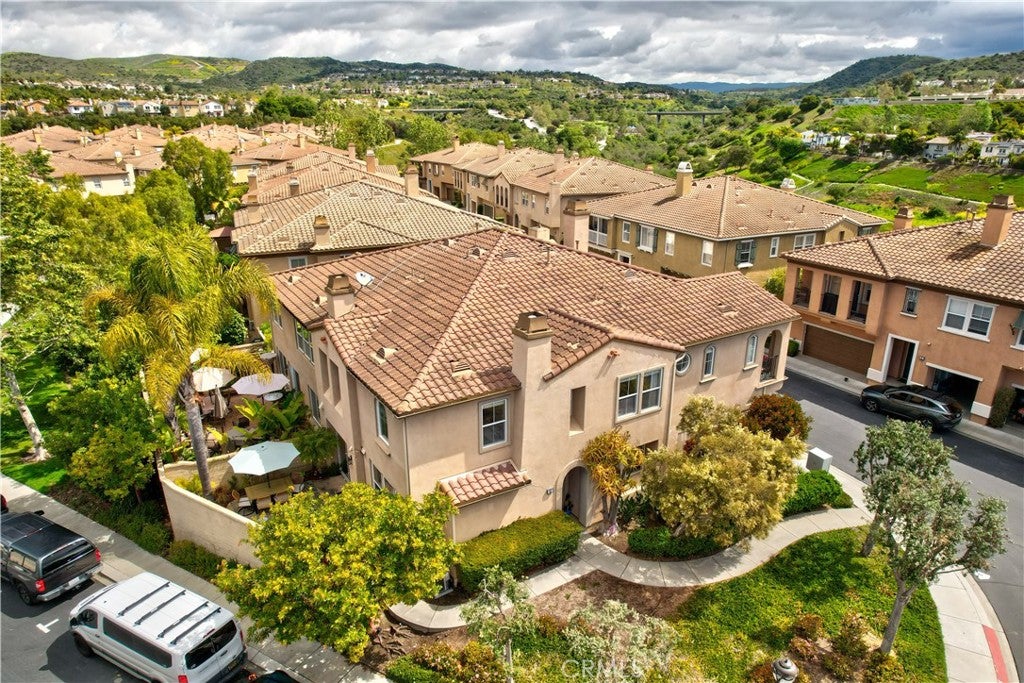
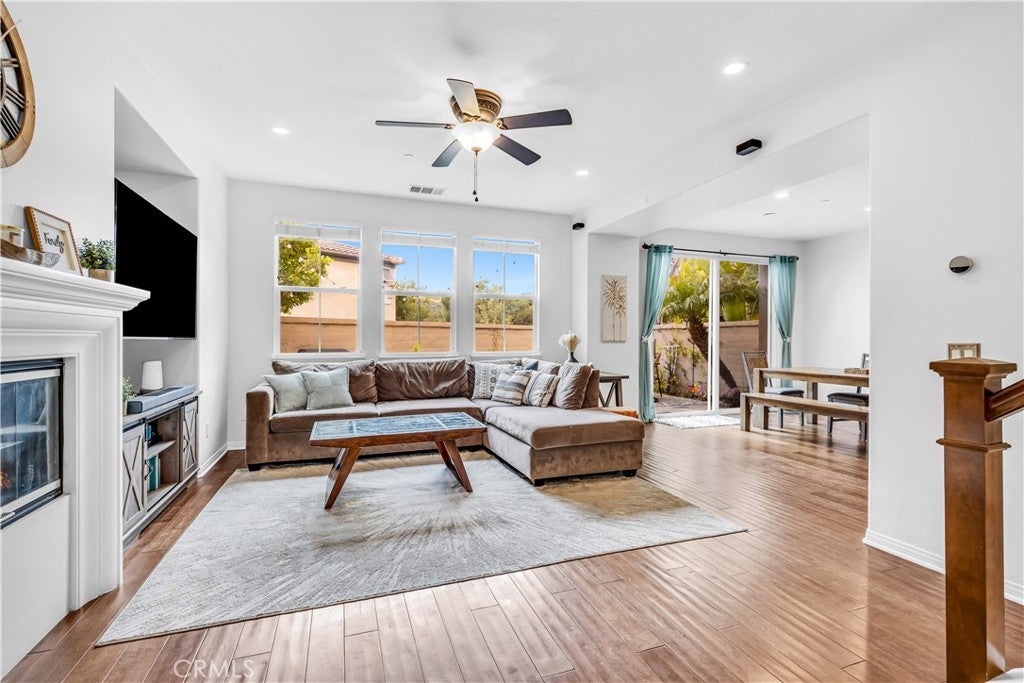
Welcome to this corner-lot condo in the highly sought-after Verano tract of Talega. Featuring 3 bedrooms, 2.5 baths, plus a versatile downstairs office/bonus room across 1,881 sq ft, this home offers both comfort and functionality. The downstairs boasts a light-filled open-concept layout with wood flooring throughout the living, dining, and kitchen areas. The kitchen includes a center island, Spanish-inspired cabinetry, granite countertops, and stainless-steel appliances. A convenient half bath, laundry room, and direct-access 2-car garage complete the main level. Seamless indoor-outdoor living awaits with a private backyard—ideal for entertaining, dining, or relaxing. Upstairs, you’ll find two guest bedrooms, a full bath, and additional cabinetry for storage. The spacious primary suite features an en-suite bathroom with dual sinks, jacuzzi tub, and a separate shower, and an updated shower door. This corner location provides extra space and privacy. The home has been meticulously maintained, showing true pride of ownership. Recent updates include an AC unit (September 2025) and interior paint. Enjoy all the amenities Talega has to offer—pools, spas, parks, trails, golf, and proximity to top-rated schools and San Clemente’s beautiful beaches.


Listed by Rob Weiss

·

License #01483933

·

Coldwell Banker Realty

·

949-285-0943

Listed by Michelle Weiss

·

License #01945694

·

Coldwell Banker Realty

Last updated July 26, 2026

·

Source: CRMLS #OC26155245

Listing Facts

  • TypeSingle-family
  • NeighborhoodTalega
  • Bedrooms3
  • Bathrooms2.5
  • Days on Prevu16
  • HOA/Maint. Fees$340/month
  • Size1,881 sqft
  • Price per sqft$574

Amenities

  • Dishwasher
  • Air Conditioning
  • Parking
  • Swimming Pool

Location

Mortgage Calculator

Listing History

07/16/2026
Listed by Coldwell Banker Realty
$1,080,000

Property Details for 45 Via Villena

Association

Amenities

  • Association Amenities: Clubhouse, Sport Court, Meeting Room, Management, Picnic Area, Playground, Pool, Recreation Room, Spa/Hot Tub, Tennis Court(s), Trail(s)
  • Community Features: Curbs, Golf, Street Lights, Sidewalks, Park

Fees

  • Association Fee: $340.00 Monthly
  • Association Fee 2: $267.00 Monthly

General

  • Association Name: Verano
  • Number Of Units In Community: 144

Exterior

Construction

  • Number Of Units Total: 1
  • Property Attached: Yes
  • Roof: Spanish Tile
  • Stories: 2
  • Stories Total: 2
  • Structure Type: House
  • Window Features: Window Coverings, Blinds, Drapes
  • Year Built: 2004
  • Architectural Style: Mediterranean, Traditional
  • Common Walls: End Unit, 2+ Common Walls
  • Construction Materials: Block, Glass, Concrete, Stone, Stucco
  • Entry Level: 1
  • Entry Location: 1
  • Exterior Features: Rain Gutters

Features

  • Fencing: Block
  • Pool Features: Association
  • Road Frontage Type: City Street

Measurements

  • Lot Size Acres: 0.29
  • Lot Size Area: 13,012
  • Lot Size Source: Assessor
  • Lot Size Square Feet: 13,012
  • Lot Size Units: Square Feet

Financial

Taxes

  • Parcel Number: 93304217

Interior

Features

  • Appliances: Built-In Range, Dishwasher, Disposal, Microwave, Refrigerator, Water Heater
  • Fireplace Features: Family Room
  • Fireplace: Yes
  • Flooring: Carpet, Tile, Wood
  • Interior Features: Breakfast Bar, Built-in Features, Ceiling Fan(s), Granite Counters, Open Floorplan, Recessed Lighting, Tile Counters, Walk-In Closet(s)
  • Spa: Yes

Measurements

  • Living Area: 1,881
  • Living Area Source: Assessor
  • Living Area Units: Square Feet

Rooms

  • Bathrooms Full: 2
  • Bathrooms Half: 1
  • Bathrooms Total Integer: 3
  • Bedrooms Total: 3
  • Main Level Bathrooms: 1

Other

Location

  • Subdivision Name: Verano (VERA)
  • Tax Lot: 13

Parking

Parking

  • Attached Garage: Yes
  • Garage Spaces: 2
  • Garage: Yes
  • Parking Features: Attached, Concrete, Direct Access, Garage
  • Parking Total: 2

Schools

Elementary School

  • Elementary School: Vista Del Mar

High School

  • High School: San Clemente
  • High School District: Capistrano Unified

Middle or Junior School

  • Middle Or Junior School: Vista Del Mar

Utilities

Equipment

  • Cooling: Central Air
  • Has Cooling: Yes
  • Laundry Features: Inside, Laundry Room
  • Sewer: Public Sewer
  • Utilities: Cable Available, Electricity Connected, Natural Gas Connected, Phone Available, Sewer Connected, Water Connected
  • Water Source: Public

Frequently Asked Questions

How many bedrooms and bathrooms does this single-family home have?

There are 3 bedrooms and 2.5 bathrooms in this single-family home at 45 Via Villena.

What schools are nearby to 45 Via Villena?

Nearby schools include the Vista Del Mar Elementary School, Vista Del Mar Middle School, and San Clemente High School.

Does this single-family home have parking?

Yes, there are 2 parking spaces available for 45 Via Villena.

How does 45 Via Villena compare to other single-family homes in Talega?

This single-family home is listed 54% below the average price for single-family homes in Talega and has been on the market for 45 less days than the typical home in this area.

What building or home owners association is the single-family home part of?

This single-family home is part of the Verano home owners association.

What is the square footage on this single-family home?

According to the MLS, this listing is 1,881 sqft.

45 Via Villena is a 3-bedroom, 2.5-bath single-family home for sale in San Clemente CA 92673. Available on Prevu for 16 days at $1,080,000. This property features 1,881 square feet of living space, located in Talega. The median listing price for single-family homes in this area is $2,075,000. Nearby schools include Vista Del Mar Elementary School, Vista Del Mar Middle School, and San Clemente High School. Additional amenities include dishwasher, air conditioning, parking, and swimming pool. View other single-family home listings in Orange County.

Based on information from California Regional Multiple Listing Service, Inc. and/or other sources. All data, including all measurements and calculations of area, is obtained from various sources and has not been, and will not be, verified by Prevu or the MLS. Information is provided exclusively for consumer's personal, non-commercial use and may not be used for any purpose other than to identify prospective properties consumer may be interested in purchasing.

Full MLS Disclaimers

Rebate estimate is indicative only and based on listing price and estimated buyer's agent commission paid by owner, if applicable. Final rebates are subject to Terms of Use and may vary due to final negotiated transaction terms.