Prevu by reAlpha
BuySellBlogBrowse Listings

45 Via ConocidoSan Clemente, CA 92673

For Sale

$4,750,000

Smart Buyer Rebate $47,500

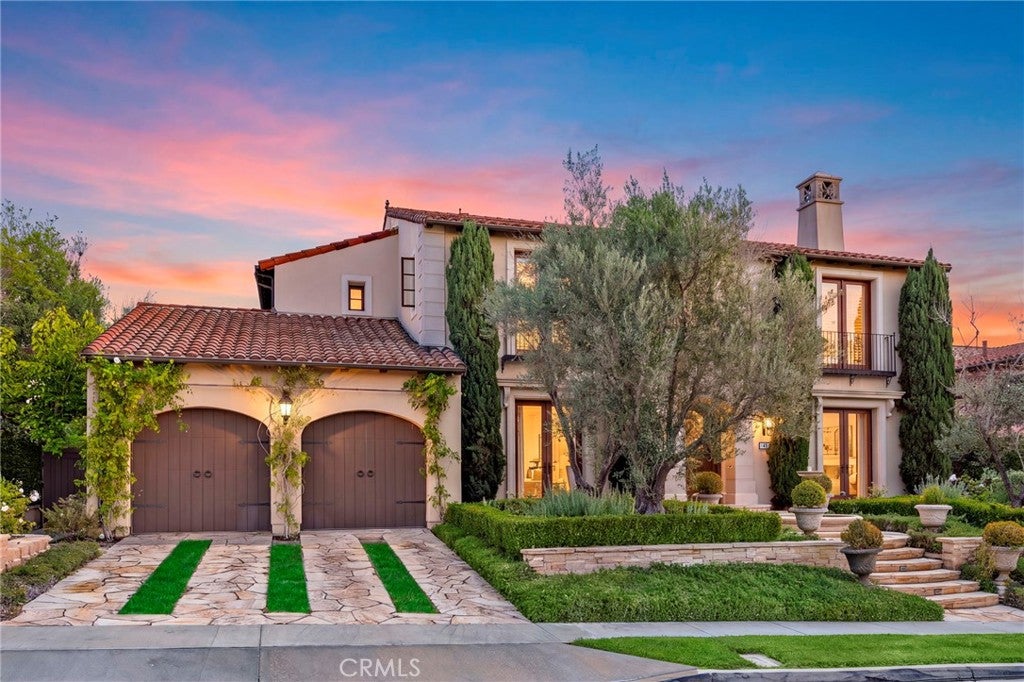
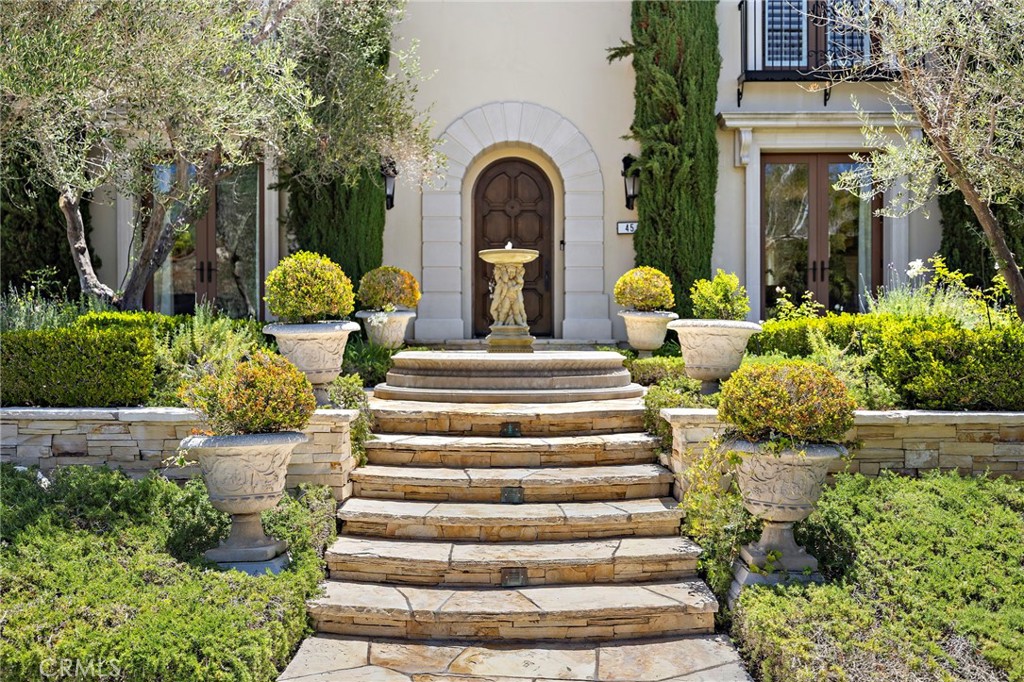
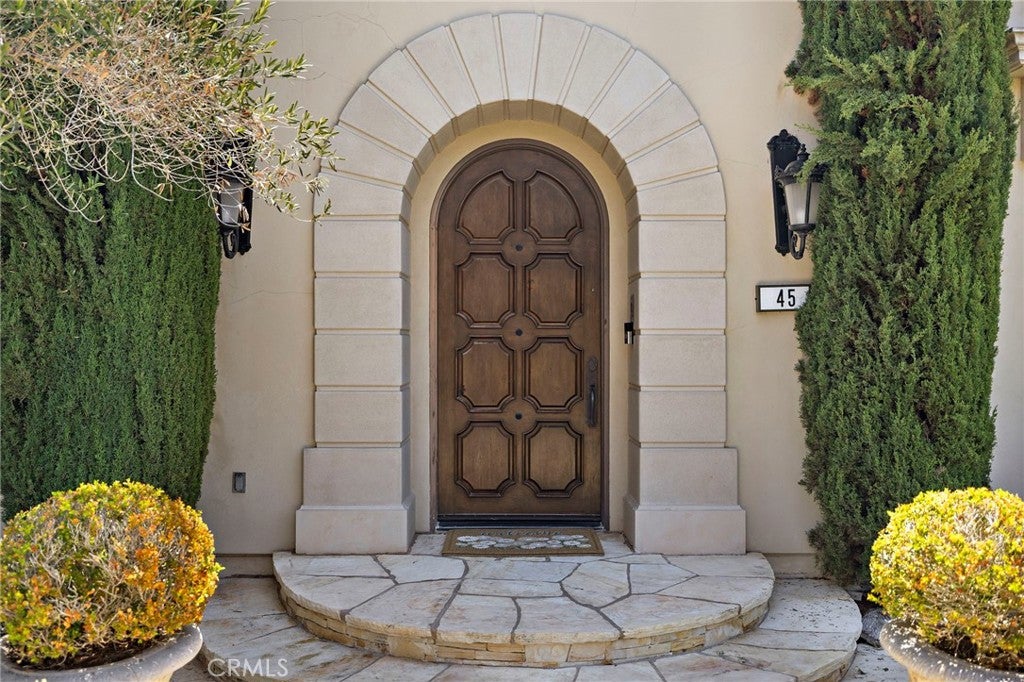
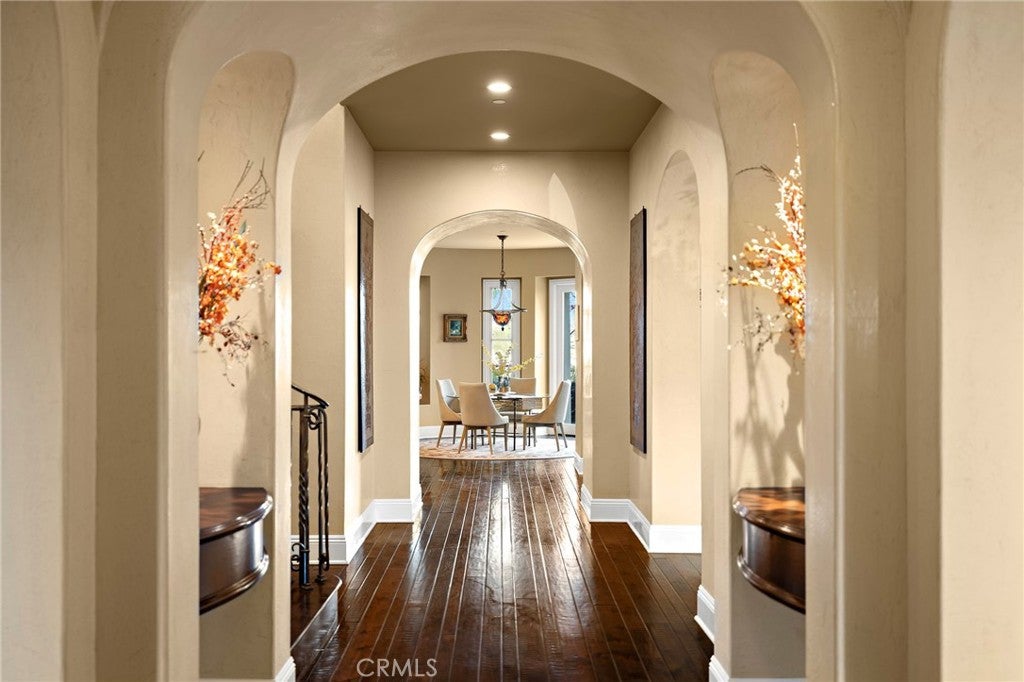
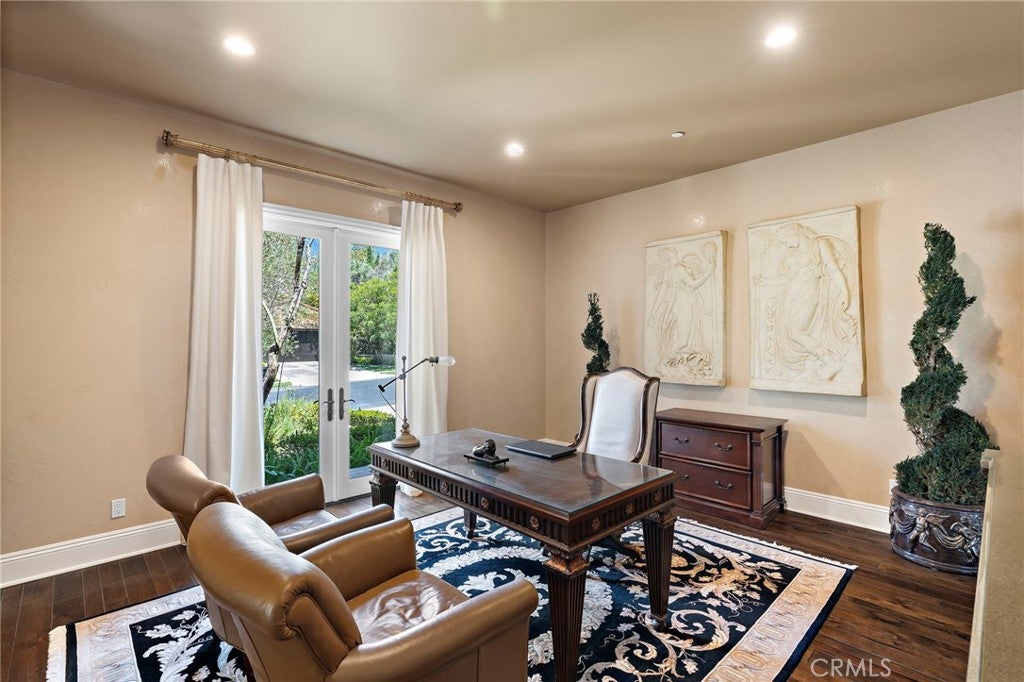
Positioned within the prestigious gated community of Lucia, this meticulously maintained estate captures sweeping ocean, canyon, and hillside views from its elevated setting while offering exceptional privacy and architectural scale. Step through the arched entry into a breathtaking foyer, where a soaring staircase and high ceilings lead you into a world of refined detail. This grand entryway provides an elegant passage to a beautiful private office and the formal living and dining rooms, each designed for graceful gatherings and effortless flow. Spanning approximately 6,141 square feet, the interior is a showcase of craftsmanship, featuring handsome wood cabinetry, rich flooring, and designer finishes throughout. The floor plan is thoughtfully composed with five ensuite bedrooms and five-and-a-half baths, including French doors and Juliet balconies that invite the coastal breeze indoors. At the heart of the home, the chef’s kitchen features a professional-grade range, expansive center island, and sun-drenched circular breakfast nook, flowing seamlessly into a spacious great room anchored by a stately fireplace. Designed with entertaining in mind, the kitchen is complemented by a large prep room featuring secondary ovens, a wine refrigerator, an additional full-sized refrigerator, and two walk-in pantries, providing exceptional functionality while keeping the main kitchen pristine during gatherings. The accommodations are equally impressive, including an oversized main-floor guest suite that opens directly to a private patio area. Upstairs, the primary suite serves as a private retreat, featuring a circular sitting room with a cozy fireplace, sweeping coastal views, a massive walk-in closet with a custom island, and a spa-inspired bath. The grounds have been thoughtfully designed to celebrate Southern California’s iconic indoor-outdoor lifestyle. Step outside to find beautiful stone patios perfect for al fresco dining and a built-in island with bar seating that’s just waiting for your next weekend gathering. Best of all, the massive lot size provides ample room to design and build your own custom pool and spa, allowing you to transform this already impressive backyard into a private resort-style oasis tailored exactly to your taste. Residents enjoy access to Talega's exceptional resort amenities, including an 18-hole championship golf course, swim and athletic club, pools, pickle ball, miles of scenic hiking trails, parks, shopping, and dining.


Listed by Jill Livingston

·

License #01762446

·

Compass

·

949-441-6161

Last updated July 28, 2026

·

Source: CRMLS #OC26156335

Listing Facts

  • TypeSingle-family
  • NeighborhoodTalega
  • Bedrooms5
  • Bathrooms5.5
  • Days on Prevu5
  • HOA/Maint. Fees$347/month
  • Size6,141 sqft
  • Price per sqft$773

Amenities

  • Dishwasher
  • Private Outdoor Space
  • Air Conditioning
  • Parking
  • Swimming Pool

Location

Mortgage Calculator

Listing History

07/27/2026
Listed by Compass
$4,750,000

Property Details for 45 Via Conocido

Association

Amenities

  • Association Amenities: Sport Court, Meeting Room, Barbecue, Picnic Area, Playground, Pool, Recreation Room, Tennis Court(s), Trail(s)
  • Community Features: Curbs, Golf, Street Lights, Suburban, Sidewalks, Gated, Park, Pool

Fees

  • Association Fee: $347.00 Monthly

General

  • Association Name: Talega Maintenance

Exterior

Construction

  • Number Of Units Total: 1
  • Roof: Spanish Tile
  • Stories: 2
  • Stories Total: 2
  • Structure Type: House
  • Window Features: Double Pane Windows, Plantation Shutters
  • Year Built: 2007
  • Architectural Style: Mediterranean
  • Builder Name: John Laing
  • Common Walls: No Common Walls
  • Entry Level: 1
  • Exterior Features: Balcony, Lighting, Rain Gutters

Features

  • Fencing: Block, Wrought Iron
  • Patio And Porch Features: Patio
  • Pool Features: Community, Heated, In Ground, Association
  • View: Canyon, Neighborhood, Ocean, Panoramic, Trees/Woods

Measurements

  • Lot Features: Back Yard, Sprinklers In Rear, Sprinklers In Front, Landscaped
  • Lot Size Acres: 0.29
  • Lot Size Area: 12,788
  • Lot Size Source: Assessor
  • Lot Size Square Feet: 12,788
  • Lot Size Units: Square Feet

Financial

Taxes

  • Parcel Number: 70812217

Interior

Features

  • Appliances: Built-In Range, Convection Oven, Double Oven, Dishwasher, Electric Oven, Freezer, Gas Cooktop, Disposal, Ice Maker, Microwave, Refrigerator, Range Hood, Self Cleaning Oven, Water Softener, Vented Exhaust Fan, Warming Drawer
  • Fireplace Features: Family Room, Gas, Living Room, Raised Hearth, Master Bedroom
  • Fireplace: Yes
  • Flooring: Carpet, Tile, Wood
  • Interior Features: Breakfast Bar, Built-in Features, Ceiling Fan(s), Eat-in Kitchen, Granite Counters, High Ceilings, Open Floorplan, Pantry, Recessed Lighting, Storage, Tile Counters, Bar, Wired For Sound, Entrance Foyer

Measurements

  • Living Area: 6,141
  • Living Area Source: Assessor
  • Living Area Units: Square Feet

Rooms

  • Bathrooms Full: 5
  • Bathrooms Half: 1
  • Bathrooms Total Integer: 6
  • Bedrooms Total: 5
  • Main Level Bathrooms: 2
  • Main Level Bedrooms: 1

Other

General

  • Exclusions: Washer & Dryer

Location

  • Subdivision Name: Lucia (LUCI)
  • Tax Lot: 17

Parking

Parking

  • Attached Garage: Yes
  • Garage Spaces: 3
  • Garage: Yes
  • Open Parking Spaces: 2
  • Parking Features: Attached, Direct Access, Garage, Tandem
  • Parking Total: 5

Schools

Elementary School

  • Elementary School: Vista Del Mar

High School

  • High School: San Clemente
  • High School District: Capistrano Unified

Middle or Junior School

  • Middle Or Junior School: Vista Del Mar

Utilities

Equipment

  • Cooling: Central Air, Dual
  • Has Cooling: Yes
  • Electric: 220 Volts In Kitchen, 220 Volts In Laundry
  • Heating: Forced Air, Fireplace(s)
  • Has Heating: Yes
  • Laundry Features: Washer Hookup, Electric Dryer Hookup, Gas Dryer Hookup, Inside, Laundry Room, Upper Level
  • Sewer: Public Sewer
  • Utilities: Cable Available, Electricity Connected, Natural Gas Connected, Phone Available, Sewer Connected, Water Connected
  • Water Source: Public

Frequently Asked Questions

How many bedrooms and bathrooms does this single-family home have?

There are 5 bedrooms and 5.5 bathrooms in this single-family home at 45 Via Conocido.

What schools are nearby to 45 Via Conocido?

Nearby schools include the Vista Del Mar Elementary School, Vista Del Mar Middle School, and San Clemente High School.

Does this single-family home have parking?

Yes, there are 3 parking spaces available for 45 Via Conocido.

How does 45 Via Conocido compare to other single-family homes in Talega?

This single-family home is listed 102% above the average price for single-family homes in Talega and has been on the market for 56 less days than the typical home in this area.

What building or home owners association is the single-family home part of?

This single-family home is part of the Talega Maintenance home owners association.

What is the square footage on this single-family home?

According to the MLS, this listing is 6,141 sqft.

45 Via Conocido is a 5-bedroom, 5.5-bath single-family home for sale in San Clemente CA 92673. Listed on Prevu for 5 days at $4,750,000. This residence features 6,141 square feet of living space, located in Talega. The median listing price for single-family homes in this area is $2,075,000. Nearby schools include Vista Del Mar Elementary School, Vista Del Mar Middle School, and San Clemente High School. Property amenities include private outdoor space, dishwasher, air conditioning, parking, and swimming pool. Explore more single-family home listings in Orange County.

Based on information from California Regional Multiple Listing Service, Inc. and/or other sources. All data, including all measurements and calculations of area, is obtained from various sources and has not been, and will not be, verified by Prevu or the MLS. Information is provided exclusively for consumer's personal, non-commercial use and may not be used for any purpose other than to identify prospective properties consumer may be interested in purchasing.

Full MLS Disclaimers

Rebate estimate is indicative only and based on listing price and estimated buyer's agent commission paid by owner, if applicable. Final rebates are subject to Terms of Use and may vary due to final negotiated transaction terms.