

Prevu by reAlpha
BuySellBlogBrowse Listings

45 Riverside StreetDanvers, MA 01923

For Sale

$849,900

Smart Buyer Rebate $4,250

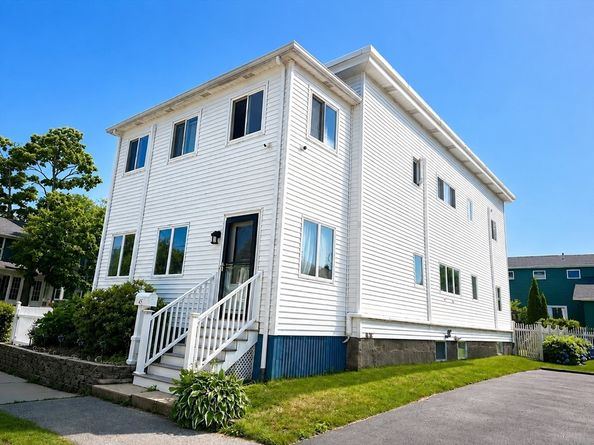
Welcome to this 2-family home situated on a corner lot, with beautiful water views of the Crane River. Take advantage of nearby neighborhood water access for kayaking and canoeing. This versatile property offers 2 spacious living levels with bright, open-concept floor plans, large windows, and natural sunlight throughout. The 1st floor unit features 2 bedrooms, a living room, dining room, spacious kitchen and a full bath. The 2nd floor unit offers a large kitchen, living room, dining room, office space, 2 bedrooms and a full bath. The home offers shared laundry located in the basement, additional storage space, parking for 4 vehicles and a fenced-in yard. Located close to major highways, shopping, and restaurants. Enjoy the added benefit of being approximately a 10-minute drive to the Salem commuter rail station. Updates: gas furnaces approximately 6 years old. First floor central air system approximately 4 years old. Video & recording on premises.

Listed by Carol Beatrice

·

Real Broker MA, LLC

·

781-929-1010

Last updated July 20, 2026

·

Source: MLSPin #73549419

Listing Facts

  • TypeMulti-family
  • NeighborhoodDanvers
  • Bedrooms4
  • Bathrooms2
  • Days on Prevu18
  • Taxes$8,379/year
  • Size2,518 sqft
  • Price per sqft$338

Amenities

  • Dishwasher
  • Air Conditioning
  • Parking
  • Swimming Pool

Location

Mortgage Calculator

Listing History

07/14/2026
Listed by Real Broker MA, LLC
$849,900

Property Details for 45 Riverside Street

Association

Amenities

  • Community Features: Public Transportation, Shopping, Pool, Tennis Court(s), Park, Walk/Jog Trails, Golf, Medical Facility, Laundromat, Highway Access, House Of Worship, Marina, Public School, T-Station, University, Sidewalks

Exterior

Construction

  • Number Of Units Total: 2
  • Roof: Rubber
  • Stories: 2
  • Stories Total: 2
  • Year Built: 1930
  • Year Built Details: Actual
  • Construction Materials: Frame
  • Exterior Features: Rain Gutters

Features

  • Fencing: Fenced/Enclosed, Fenced
  • Road Frontage Type: Public
  • Waterfront Features: River, 3/10 To 1/2 Mile To Beach, Beach Ownership(Public)

Measurements

  • Building Area Total: 2,518
  • Building Area Units: Square Feet
  • Lot Features: Corner Lot
  • Lot Size Acres: 0.08
  • Lot Size Area: 0
  • Lot Size Square Feet: 3,598
  • Lot Size Units: Acres

Financial

Taxes

  • Parcel Number: 1882093
  • Tax Annual Amount: $8,379.00
  • Tax Assessed Value: $783,800.00
  • Tax Year: 2026

Interior

Features

  • Appliances: Range, Dishwasher, Refrigerator
  • Flooring: Wood, Tile, Vinyl
  • Interior Features: Ceiling Fan(s), Living Room, Dining Room, Kitchen, Laundry Room, Office/Den

Measurements

  • Living Area: 2,518
  • Living Area Source: Public Record

Rooms

  • Basement: Full, Interior Entry
  • Bathrooms Full: 2
  • Bathrooms Total Integer: 2
  • Bedrooms Total: 4
  • Rooms Total: 10

Parking

Parking

  • Open Parking Spaces: 4
  • Open Parking: Yes
  • Parking Features: Paved Drive, Off Street
  • Parking Total: 4

Schools

Elementary School

  • Elementary School: Riverside

High School

  • High School: Danvers High

Middle or Junior School

  • Middle Or Junior School: Holten Richmond

Utilities

Equipment

  • Cooling: Central Air, Unit Control, None
  • Electric: Circuit Breakers
  • Heating: Forced Air, Natural Gas
  • Has Heating: Yes
  • Laundry Features: Gas Dryer Hookup
  • Sewer: Public Sewer
  • Utilities: For Gas Range, For Gas Dryer
  • Water Source: Public

Frequently Asked Questions

How many bedrooms and bathrooms does this multi-family home have?

There are 4 bedrooms and 2 bathrooms in this multi-family home at 45 Riverside Street.

What schools are nearby to 45 Riverside Street?

Nearby schools include the Riverside Elementary School, Holten Richmond Middle School, and Danvers High.

Does this multi-family home have parking?

Yes, there are 4 parking spaces available for 45 Riverside Street.

What are the annual taxes for 45 Riverside Street?

Annual taxes for this multi-family home are estimated at $8,379.

How does 45 Riverside Street compare to other multi-family homes in Danvers?

This multi-family home is listed 30% below the average price for multi-family homes in Danvers and has been on the market for 28 less days than the typical home in this area.

What is the square footage on this multi-family home?

According to the MLS, this listing is 2,518 sqft.

45 Riverside Street is a 4-bedroom, 2-bath multi-family home for sale in Danvers MA 01923. On Prevu for 18 days at $849,900. This home features 2,518 square feet of living space, located in Danvers. The median listing price for multi-family homes in this area is $769,498. Nearby schools include Riverside Elementary School, Holten Richmond Middle School, and Danvers High. Additional amenities include dishwasher, air conditioning, parking, and swimming pool. Explore more multi-family home listings in Essex County.

The property listing data and information, or the Images, set forth herein were provided to MLS Property Information Network, Inc. from third party sources, including sellers, lessors, landlords and public records, and were compiled by MLS Property Information Network, Inc. The property listing data and information, and the Images, are for the personal, non commercial use of consumers having a good faith interest in purchasing, leasing or renting listed properties of the type displayed to them and may not be used for any purpose other than to identify prospective properties which such consumers may have a good faith interest in purchasing, leasing or renting. MLS Property Information Network, Inc. and its subscribers disclaim any and all representations and warranties as to the accuracy of the property listing data and information, or as to the accuracy of any of the Images, set forth herein.

Full MLS Disclaimers

Rebate estimate is indicative only and based on listing price and estimated buyer's agent commission paid by owner, if applicable. Final rebates are subject to Terms of Use and may vary due to final negotiated transaction terms.