

Prevu by reAlpha
BuySellBlogBrowse Listings

45 Main Street 3JHastings-on-Hudson, NY 10706

For Sale

$1,100,000

Smart Buyer Rebate $11,000

Located in the heart of Hastings-on-Hudson, this exceptional condominium residence offers the best of carefree, Village living. Just moments from charming shops, acclaimed restaurants, Metro-North, parks, and the scenic Hudson River waterfront, you'll enjoy the perfect blend of convenience and lifestyle.

This modern, open-concept 3-bedroom, 2.5-bath condominium features over 1,800 square feet of thoughtfully designed living space. The spacious floor plan is ideal for both everyday living and entertaining, highlighted by updated hardwood floors throughout the main level, modern open kitchen and dining room and well-proportioned living room. The luxurious primary suite serves as a private retreat, complete with a spa-inspired en-suite bath, steam shower and generous closets. Other highlights include automatic shades in living room & primary bedroom, new white oak flooring on main level, convenient mudroom entry area, hot water heater 2020.

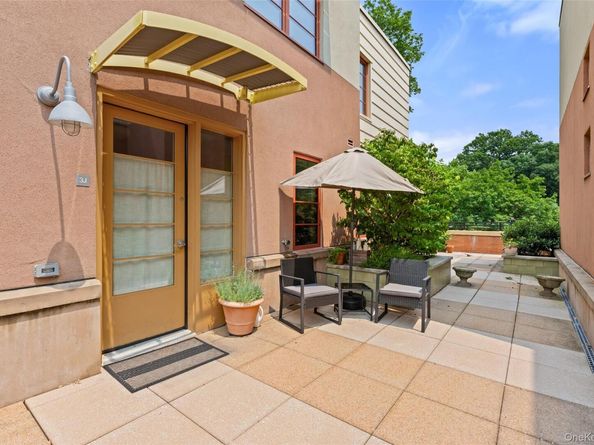
Located in Riverton Lofts, an exclusive 25-unit luxury elevator condominium with a large, private third level courtyard area, this home combines sophisticated design with energy-efficient living. Built with geothermal heating and cooling along with high-performance energy-efficient windows and doors, the building & home offers both comfort and sustainability.

The unit includes two tandem parking spaces in a secure, gated garage. Residents also enjoy premium amenities, including EV charging stations, a fitness center, secure temperature-controlled storage, and a versatile multipurpose community room.

Experience low-maintenance luxury living in one of Westchester's most sought-after Rivertown communities.

Listed by Francie F. Malina

·

Compass Greater NY, LLC

·

914-327-2777

Listed by Lisa Cassella

·

Compass Greater NY, LLC

Last updated August 01, 2026

·

Source: OneKey #1026349

Listing Facts

  • TypeCondo
  • NeighborhoodGreenburgh
  • Bedrooms3
  • Bathrooms3
  • Days on Prevu1
  • HOA/Maint. Fees$1,186/month
  • Taxes$15,227/year
  • Size1,812 sqft
  • Price per sqft$607

Amenities

  • Dishwasher
  • Washer/Dryer
  • Pets Allowed
  • Elevator
  • Parking
  • Fitness Center

Location

Mortgage Calculator

Listing History

07/31/2026
Listed by Compass Greater NY, LLC
$1,100,000

Property Details for 45 Main Street 3J

Association

Amenities

  • Community Features: Fitness Center
  • Pets Allowed: Yes

Fees

  • Association Fee: $1,186.00 Monthly
  • Association Fee Includes: Common Area Maintenance, Exterior Maintenance

Financial

  • Renting Allowed: Yes

General

  • Association Name: Riverton Lofts

Exterior

Construction

  • Property Attached: Yes
  • Property Condition: Actual
  • Stories Total: 4
  • Structure Type: Mid Rise
  • Year Built: 2008
  • Architectural Style: Mid Rise
  • Common Walls: 2+ Common Walls
  • Construction Materials: Brick, Frame, Stone
  • Entry Level: 1

Features

  • Building Features: Bicycle Room
  • Road Frontage Type: Municipal

Measurements

  • Building Area Units: Square Feet
  • Frontage Type: Municipal
  • Lot Features: Near Golf Course, Near Public Transit, Near School, Near Shops

Financial

Taxes

  • Parcel Number: 2607-004-080-00059-000-0003-0-003J
  • Tax Annual Amount: $15,227.00
  • Tax Assessed Value: $587,200.00
  • Tax Year: 2026

Interior

Features

  • Appliances: Dishwasher, Dryer, Microwave, Oven, Refrigerator, Washer
  • Flooring: Hardwood
  • Interior Features: Elevator, Primary Bathroom, Walk-In Closet(s)

Measurements

  • Living Area: 1,812
  • Living Area Source: Public Records

Rooms

  • Basement: Common, Storage Space
  • Has Basement: Yes
  • Bathrooms Full: 2
  • Bathrooms Half: 1
  • Bathrooms Total Integer: 3
  • Bedrooms Total: 3
  • Rooms Total: 6

Other

Location

  • Subdivision Name: Riverton Lofts

Parking

Parking

  • Garage Spaces: 2
  • Garage: Yes
  • Parking Features: Attached, Garage

Schools

Elementary School

  • Elementary School: Hillside Elementary School
  • Elementary School District: Hastings On Hudson

High School

  • High School: Hastings High School
  • High School District: Hastings On Hudson

Middle or Junior School

  • Middle Or Junior School: Farragut Middle School
  • Middle Or Junior School District: Hastings On Hudson

Utilities

Equipment

  • Cooling: Geothermal
  • Heating: Geothermal
  • Laundry Features: Inside
  • Sewer: Public Sewer
  • Utilities: Natural Gas Connected
  • Water Source: Public

Frequently Asked Questions

How many bedrooms and bathrooms does this condo have?

There are 3 bedrooms and 3 bathrooms in this condo at 45 Main Street 3J.

What schools are nearby to 45 Main Street 3J?

Nearby schools include the Hillside Elementary School, Farragut Middle School, and Hastings High School.

Does this condo have parking?

Yes, there are 2 parking spaces available for 45 Main Street 3J.

Are pets allowed at 45 Main Street?

Yes, 45 Main Street allows pets.

What are the annual taxes for 45 Main Street 3J?

Annual taxes for this condo are estimated at $15,227.

How does 45 Main Street 3J compare to other condos in Greenburgh?

This condo is listed 36% above the average price for condos in Greenburgh and has been on the market for 57 less days than the typical home in this area.

What building or home owners association is the condo part of?

This condo is part of the Riverton Lofts home owners association.

What is the square footage on this condo?

According to the MLS, this listing is 1,812 sqft.

45 Main Street 3J is a 3-bedroom, 3-bath condo for sale in Hastings-on-Hudson NY 10706. Available on Prevu for 1 days at $1,100,000. This property features 1,812 square feet of living space, located in Greenburgh. The median listing price for condos in this area is $859,250. Nearby schools include Hillside Elementary School, Farragut Middle School, and Hastings High School. Additional amenities include dishwasher, pets allowed, elevator, fitness center, parking, and washer/dryer. View other condo listings in Westchester County.

The data relating to real estate for sale on this website comes in part from the IDX Program of OneKey™ MLS. The source of the displayed data is either the property owner or public record provided by non-governmental third parties. It is believed to be reliable but not guaranteed. This information is provided exclusively for consumers’ personal, non-commercial use. Information Copyright 2026, OneKey™ MLS. All Rights Reserved.

Full MLS Disclaimers

Rebate estimate is indicative only and based on listing price and estimated buyer's agent commission paid by owner, if applicable. Final rebates are subject to Terms of Use and may vary due to final negotiated transaction terms.