

Prevu by reAlpha
BuySellBlogBrowse Listings

45 Glen Avon DriveRiverside, CT 06878

For Sale

$8,600,000

Smart Buyer Rebate $86,000

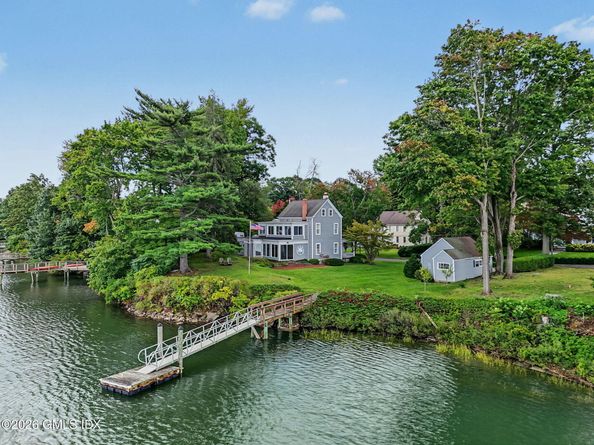
Direct waterfront with dock. This is one of the most stunning water views in Greenwich. a rare combination of both south and western exposures that provides views all the way to Long Island but also fabulous afternoon light and evening sunsets. Add to that, the property is completely out of the flood-zone and has a highly functional dock. The house is a classic antique ''Captain's house'', which can be renovated/expanded or build new. Lot size = 24,402 sq.ft. so FAR calculation suggests around 5,500 sq.ft., plus additional 3rd floor square footage and full-basement square footage.
Includes separate garage building. Wonderful neighborhood, off the beaten path, but extremely close to schools, train, and Yacht Club.

Listed by Gideon Fountain

·

License #RES.0234614

·

Houlihan Lawrence

·

203-249-9978

Last updated October 26, 2026

·

Source: FlexMLS #125978

Listing Facts

  • TypeSingle-family
  • NeighborhoodSouth Riverside
  • Bedrooms4
  • Bathrooms3.5
  • Days on Prevu29
  • Taxes$24,509/year
  • Size2,783 sqft
  • Price per sqft$3,090

Amenities

  • Private Outdoor Space
  • Washer/Dryer
  • Air Conditioning
  • Parking

Location

Mortgage Calculator

Listing History

10/02/2026
Listed by Houlihan Lawrence
$8,600,000
  1. 10/02/2026$8,600,000
    Listed by Houlihan Lawrence

Property Details for 45 Glen Avon Drive

Exterior

Construction

  • Roof: Asphalt
  • Year Built: 1900
  • Architectural Style: Farmhouse
  • Construction Materials: Clapboard
  • Exterior Features: Dock

Features

  • Patio And Porch Features: Terrace
  • Waterfront Features: LI Sound, Tidal, Waterfront
  • Waterfront: Yes

Measurements

  • Building Area Total: 2,783
  • Lot Features: Level
  • Lot Size Acres: 0.56
  • Lot Size Area: 0
  • Lot Size Square Feet: 24,393
  • Lot Size Units: Acres

Financial

Taxes

  • Parcel Number: 5-1602/S
  • Tax Annual Amount: $24,509.00
  • Tax Assessed Value: $2,337,720.00

Interior

Features

  • Fireplace: Yes
  • Fireplaces Total: 1
  • Interior Features: Entrance Foyer

Rooms

  • Basement: Partial, Unfinished
  • Bathrooms Full: 3
  • Bathrooms Half: 1
  • Bathrooms Total Integer: 4
  • Bedrooms Total: 4

Other

Location

  • City Region: Riverside

Parking

Parking

  • Garage Spaces: 2
  • Parking Features: Garage Door Opener

Schools

Elementary School

  • Elementary School: Riverside

Middle or Junior School

  • Middle Or Junior School: Eastern

Utilities

Equipment

  • Cooling: Central Air
  • Has Cooling: Yes
  • Heating: Natural Gas, Hot Water
  • Has Heating: Yes
  • Laundry Features: Laundry Room
  • Sewer: Town Sewer
  • Water Source: Public

Frequently Asked Questions

How many bedrooms and bathrooms does this single-family home have?

There are 4 bedrooms and 3.5 bathrooms in this single-family home at 45 Glen Avon Drive.

What schools are nearby to 45 Glen Avon Drive?

Nearby schools include the Riverside Elementary School and Eastern Middle School.

Does this single-family home have parking?

Yes, there are 2 parking spaces available for 45 Glen Avon Drive.

What are the annual taxes for 45 Glen Avon Drive?

Annual taxes for this single-family home are estimated at $24,509.

How does 45 Glen Avon Drive compare to other single-family homes in South Riverside?

This single-family home is listed 56% above the average price for single-family homes in South Riverside and has been on the market for 9 more days than the typical home in this area.

What is the square footage on this single-family home?

According to the MLS, this listing is 2,783 sqft.

45 Glen Avon Drive is a 4-bedroom, 3.5-bath single-family home for sale in Riverside CT 06878. Listed on Prevu for 29 days at $8,600,000. This home features 2,783 square feet of living space, located in Fairfield County. The median listing price for single-family homes in this area is $5,497,500. Nearby schools include Riverside Elementary School and Eastern Middle School. The home offers private outdoor space, air conditioning, parking, and washer/dryer. Browse more single-family home listings in Fairfield County.

Based on information from Greenwich Multiple Listing Service, Inc. and/or other sources. All data, including all measurements and calculations of area, is obtained from various sources and has not been, and will not be, verified by Prevu or the MLS. Information is provided exclusively for consumer's personal, non-commercial use and may not be used for any purpose other than to identify prospective properties consumer may be interested in purchasing.

Full MLS Disclaimers

Rebate estimate is indicative only and based on listing price and estimated buyer's agent commission paid by owner, if applicable. Final rebates are subject to Terms of Use and may vary due to final negotiated transaction terms.