

Prevu by reAlpha
BuySellBlogBrowse Listings

45 Elm StreetMount Vernon, NY 10550

For Sale

$795,000

Smart Buyer Rebate $7,375

Cash Buyers Only!

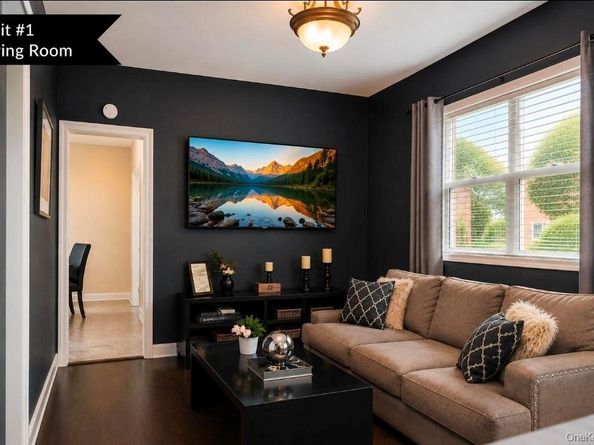
Welcome to 45 Elm Street, a spacious two-family Colonial offering approximately 1,944 square feet of above-grade living space. The property features two well-proportioned units with a total of five bedrooms and three full bathrooms, along with comfortable living areas and eat-in kitchens. A finished attic provides additional living space and flexibility, while the full finished basement offers approximately 736 square feet of additional recreational and storage space. Outside, the property features a covered front porch, covered rear patio, fenced yard and a private driveway with parking for multiple vehicles. Conveniently located near shopping, schools, public transportation and major roadways, this property presents an excellent opportunity for an owner-occupant or investor seeking a versatile multifamily home in Mount Vernon.

** Listing photographs have been digitally enhanced using AI for presentation purposes. No structural features have been altered.

Listed by Brian Butler

·

Luxian International Realty

·

917-567-8767

Last updated September 12, 2026

·

Source: OneKey #1048201

Listing Facts

  • TypeMulti-family
  • NeighborhoodWest Mount Vernon
  • Bedrooms4
  • Bathrooms2
  • Days on Prevu4
  • Taxes$16,843.3/year

Amenities

  • Parking

Location

Mortgage Calculator

Listing History

09/11/2026
Listed by Luxian International Realty
$795,000
  1. 09/11/2026$795,000
    Listed by Luxian International Realty

Property Details for 45 Elm Street

Exterior

Construction

  • Number Of Units Total: 2
  • Property Attached: Yes
  • Year Built: 1908
  • Architectural Style: Colonial
  • Construction Materials: Vinyl Siding

Measurements

  • Building Area Total: 1,944
  • Building Area Units: Square Feet
  • Lot Size Acres: 0.10
  • Lot Size Square Feet: 4,477

Financial

Taxes

  • Parcel Number: 0800-164-060-01090-000-0023
  • Tax Annual Amount: $16,843.30
  • Tax Assessed Value: $9,800.00
  • Tax Year: 2026

Interior

Features

  • Interior Features: First Floor Bedroom, First Floor Full Bath, Eat-in Kitchen

Rooms

  • Basement: Finished
  • Has Basement: Yes
  • Bathrooms Full: 2
  • Bathrooms Total Integer: 2
  • Bedrooms Total: 4

Parking

Parking

  • Parking Features: Driveway

Schools

Elementary School

  • Elementary School: Hamilton
  • Elementary School District: Mount Vernon

High School

  • High School: Mt Vernon High School
  • High School District: Mount Vernon

Middle or Junior School

  • Middle Or Junior School: Benjamin Turner Middle School
  • Middle Or Junior School District: Mount Vernon

Utilities

Equipment

  • Cooling: Wall/Window Unit(s)
  • Heating: Baseboard
  • Sewer: Public Sewer
  • Utilities: Natural Gas Connected
  • Water Source: Public

Frequently Asked Questions

How many bedrooms and bathrooms does this multi-family home have?

There are 4 bedrooms and 2 bathrooms in this multi-family home at 45 Elm Street.

What schools are nearby to 45 Elm Street?

Nearby schools include the Hamilton Elementary School, Benjamin Turner Middle School, and Mt Vernon High School.

What are the annual taxes for 45 Elm Street?

Annual taxes for this multi-family home are estimated at $16,843.

How does 45 Elm Street compare to other multi-family homes in West Mount Vernon?

This multi-family home is listed 7% above the average price for multi-family homes in West Mount Vernon and has been on the market for 61 less days than the typical home in this area.

45 Elm Street is a 4-bedroom, 2-bath multi-family home for sale in Mount Vernon NY 10550. Listed on Prevu for 4 days at $795,000. This home is located in West Mount Vernon. The median listing price for multi-family homes in this area is $699,999. Nearby schools include Hamilton Elementary School, Benjamin Turner Middle School, and Mt Vernon High School. Property amenities include parking. View other multi-family home listings in Mount Vernon.

The data relating to real estate for sale on this website comes in part from the IDX Program of OneKey™ MLS. The source of the displayed data is either the property owner or public record provided by non-governmental third parties. It is believed to be reliable but not guaranteed. This information is provided exclusively for consumers’ personal, non-commercial use. Information Copyright 2026, OneKey™ MLS. All Rights Reserved.

Full MLS Disclaimers

Rebate estimate is indicative only and based on listing price and estimated buyer's agent commission paid by owner, if applicable. Final rebates are subject to Terms of Use and may vary due to final negotiated transaction terms.