

Prevu by reAlpha
BuySellBlogBrowse Listings

45 Concord AvenueBethpage, NY 11714

For Sale

$829,000

Smart Buyer Rebate $8,225

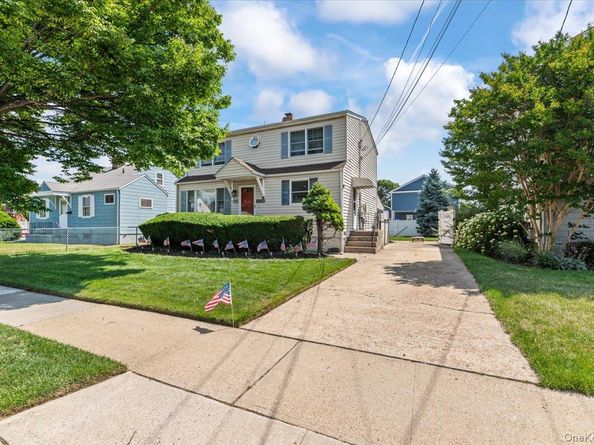
Expanded FRONT & REAR DORMERED Cape Features New Kitchen Gas Cooking, Granite Counters with Seating & Center Island, Walk In Pantry, Main Level New Full Bath with Tub, Open Concept Plan with Large Formal Dining Room and Living Room, 2nd Level Shows California KING Size Primary Bed Room with Cathedral Wood Deco Ceilings, 2 Additional Bedrooms Over Sized, New Full Bath With Ceramic Tile Walk in Shower,
New Roof, Solar Panels Leased, Updated Gas Heat & Separate New Gas Hot Water Heater, MAIN LEVEL Shows Sliders to Rear Fenced Yard, Covered Patio, Shed, Deep 3 Plus Car Driveway. Close to the Vibrant Hamlet of Bethpage with Lots of Shopping, Restaurants, Recreation such as World Famous Bethpage BLACK Golf Course and LIRR Transportation. Award Winning Schools Recently Ranked as 9th in the State and 29th in the Country! Taxes Do Not Include Additional STAR Savings

Listed by Carole Ann Catapano

·

Century 21 Catapano Homes

·

516-938-0021

Listed by Teri Catapano Black

·

Century 21 Catapano Homes

Last updated July 30, 2026

·

Source: OneKey #1018345

Listing Facts

  • TypeSingle-family
  • NeighborhoodBethpage
  • Bedrooms3
  • Bathrooms2
  • Days on Prevu21
  • Taxes$12,835/year
  • Size1,750 sqft
  • Price per sqft$474

Amenities

  • Dishwasher
  • Private Outdoor Space
  • Washer/Dryer
  • Parking

Location

Mortgage Calculator

Listing History

07/10/2026
Listed by Century 21 Catapano Homes
$829,000

Property Details for 45 Concord Avenue

Exterior

Construction

  • Property Condition: Updated/Remodeled
  • Window Features: Blinds, ENERGY STAR Qualified Windows, Insulated Windows, Oversized Windows, Screens, Storm Window(s)
  • Year Built: 1946
  • Architectural Style: Colonial, Exp Ranch
  • Construction Materials: Vinyl Siding
  • Exterior Features: Awning(s), Lighting, Rain Gutters

Features

  • Direction Faces: West
  • Fencing: Back Yard
  • Patio And Porch Features: Covered, Patio
  • Road Frontage Type: Municipal

Measurements

  • Building Area Total: 1,750
  • Building Area Units: Square Feet
  • Frontage Type: Municipal
  • Lot Features: Back Yard, Landscaped, Level, Near Golf Course, Near Public Transit, Near School, Near Shops, See Remarks
  • Lot Size Acres: 0.11
  • Lot Size Square Feet: 5,000

Financial

Taxes

  • Parcel Number: 2489-46-122-00-0270-0
  • Tax Annual Amount: $12,835.00
  • Tax Assessed Value: $488.00
  • Tax Year: 2026

Interior

Features

  • Appliances: Dishwasher, Disposal, Dryer, Electric Oven, ENERGY STAR Qualified Appliances, Gas Cooktop, Range, Refrigerator, Stainless Steel Appliance(s), Washer, Gas Water Heater
  • Flooring: Carpet, Hardwood
  • Interior Features: First Floor Full Bath, Bidet, Breakfast Bar, Cathedral Ceiling(s), Ceiling Fan(s), Chefs Kitchen, Crown Molding, Eat-in Kitchen, Granite Counters, High Ceilings, High Speed Internet, Kitchen Island, Low Flow Plumbing Fixtures, Natural Woodwork, Open Kitchen, Pantry, Recessed Lighting, Storage, Walk Through Kitchen, Washer/Dryer Hookup

Measurements

  • Living Area: 1,750
  • Living Area Source: Public Records

Rooms

  • Basement: Finished, Full, See Remarks
  • Has Basement: Yes
  • Bathrooms Full: 2
  • Bathrooms Total Integer: 2
  • Bedrooms Total: 3
  • Rooms Total: 6

Other

Location

  • Tax Block: 122
  • Tax Lot: 270-271

Parking

Parking

  • Parking Features: Driveway, On Street
  • Parking Total: 4

Schools

Elementary School

  • Elementary School: Central Boulevard Elementary School
  • Elementary School District: Bethpage

High School

  • High School: Bethpage Senior High School
  • High School District: Bethpage

Middle or Junior School

  • Middle Or Junior School: John F Kennedy Middle School - Nassau
  • Middle Or Junior School District: Bethpage

Utilities

Equipment

  • Cooling: Ductless
  • Heating: Forced Air, Natural Gas, Passive Solar
  • Laundry Features: Gas Dryer Hookup, In Basement
  • Sewer: Public Sewer
  • Utilities: Cable Connected, Electricity Connected, Natural Gas Connected, Sewer Connected, Trash Collection Public, Water Connected
  • Water Source: Public

Frequently Asked Questions

How many bedrooms and bathrooms does this single-family home have?

There are 3 bedrooms and 2 bathrooms in this single-family home at 45 Concord Avenue.

What schools are nearby to 45 Concord Avenue?

Nearby schools include the Central Boulevard Elementary School, John F Kennedy Middle School - Nassau, and Bethpage Senior High School.

Does this single-family home have parking?

Yes, there are 4 parking spaces available for 45 Concord Avenue.

What are the annual taxes for 45 Concord Avenue?

Annual taxes for this single-family home are estimated at $12,835.

How does 45 Concord Avenue compare to other single-family homes in Bethpage?

This single-family home is listed 37% below the average price for single-family homes in Bethpage and has been on the market for 30 less days than the typical home in this area.

What is the square footage on this single-family home?

According to the MLS, this listing is 1,750 sqft.

45 Concord Avenue is a 3-bedroom, 2-bath single-family home for sale in Bethpage NY 11714. Available on Prevu for 21 days at $829,000. This residence features 1,750 square feet of living space, located in Bethpage. The median listing price for single-family homes in this area is $1,011,444. Nearby schools include Central Boulevard Elementary School, John F Kennedy Middle School - Nassau, and Bethpage Senior High School. The home offers private outdoor space, dishwasher, parking, and washer/dryer. Explore more single-family home listings in Nassau County.

The data relating to real estate for sale on this website comes in part from the IDX Program of OneKey™ MLS. The source of the displayed data is either the property owner or public record provided by non-governmental third parties. It is believed to be reliable but not guaranteed. This information is provided exclusively for consumers’ personal, non-commercial use. Information Copyright 2026, OneKey™ MLS. All Rights Reserved.

Full MLS Disclaimers

Rebate estimate is indicative only and based on listing price and estimated buyer's agent commission paid by owner, if applicable. Final rebates are subject to Terms of Use and may vary due to final negotiated transaction terms.