Prevu by reAlpha
BuySellBlogBrowse Listings

4498 Utica StreetDenver, CO 80212

For Sale

$1,350,000

Smart Buyer Rebate $13,500

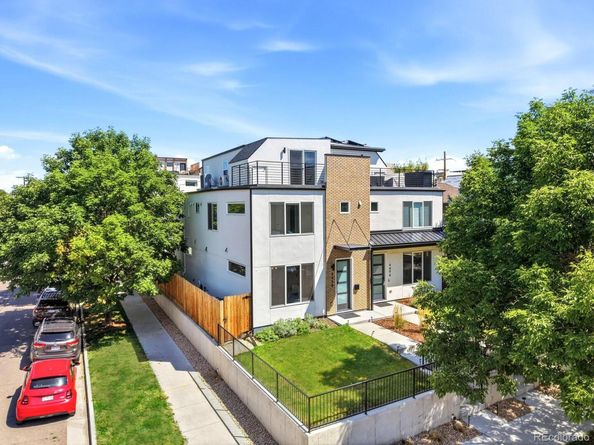
Modern design, incredible mountain views, and an unbeatable Berkeley location come together in this beautifully designed duplex just one block from the shops, restaurants, and energy of Tennyson Street. Thoughtfully designed across three light-filled levels, the home offers an open-concept main floor with 9-foot ceilings, hardwood floors, a statement fireplace, and expansive sliding glass doors that create a seamless connection to the private patio and grassy backyard.

At the heart of the home, the gourmet kitchen makes an immediate impression with a dramatic 13-foot island, quartz countertops, designer pendant lighting, high-end tile, stainless steel appliances including a gas-range, and generous space for gathering and entertaining.

Upstairs, the spacious primary suite offers a relaxing retreat with an oversized walk-in closet, a double vanity, and a spa-like walk-in shower. Two additional bedrooms, a full bath, and a dedicated walk-in laundry room complete the second level.

The third floor is made for entertaining and enjoying the Colorado lifestyle, featuring a versatile bonus room, wet bar, half bath, and access to the rooftop deck showcasing spectacular mountain views. Whether used as a media room, home office, workout space, or additional lounge, this flexible level adds even more room to live and entertain.

A two-car garage with a storage loft provides plenty of additional space while the location is hard to beat - where else can you walk to your dentist, shop for groceries, pick up tonight’s take-out order, and go to yoga in the morning all within minutes of your front door. For even more convenience, this home can be purchased fully furnished. Call us today for your own private showing!


Listed by The Blank and Bingham Team

·

License #55774T

·

The Agency - Denver

·

303-521-5025

Last updated September 12, 2026

·

Source: REcolorado #9281999

Listing Facts

  • TypeSingle-family
  • NeighborhoodBerkeley
  • Bedrooms3
  • Bathrooms4
  • Days on Prevu20
  • Taxes$6,796.14/year
  • Size2,383 sqft
  • Price per sqft$567

Amenities

  • Dishwasher
  • Private Outdoor Space
  • Washer/Dryer
  • Air Conditioning
  • Parking

Location

Mortgage Calculator

Listing History

08/26/2026
Listed by The Agency - Denver
$1,350,000
  1. 08/26/2026$1,350,000
    Listed by The Agency - Denver

Property Details for 4498 Utica Street

Exterior

Construction

  • Property Attached: Yes
  • Roof: Composition, Membrane
  • Structure Type: Duplex
  • Window Features: Double Pane Windows
  • Year Built: 2023
  • Common Walls: End Unit, 1 Common Wall
  • Construction Materials: Frame, Stucco
  • Exterior Features: Gas Grill, Private Yard

Features

  • Direction Faces: West
  • Fencing: Full, Partial
  • Patio And Porch Features: Front Porch, Patio, Rooftop
  • Road Frontage Type: Public
  • View: Mountain(s)

Measurements

  • Building Area Total: 2,383
  • Lot Features: Landscaped
  • Lot Size Acres: 0.07
  • Lot Size Area: 3,125
  • Lot Size Square Feet: 3,125
  • Lot Size Units: Square Feet

Financial

Taxes

  • Parcel Number: 2192-17-113
  • Tax Annual Amount: $6,796.14
  • Tax Year: 2026

Interior

Features

  • Appliances: Dishwasher, Disposal, Dryer, Microwave, Oven, Range, Range Hood, Refrigerator, Sump Pump, Tankless Water Heater, Washer, Wine Cooler
  • Fireplace Features: Family Room, Gas
  • Fireplaces Total: 1
  • Flooring: Carpet, Tile, Wood
  • Interior Features: Eat-in Kitchen, High Ceilings, Kitchen Island, Open Floorplan, Primary Suite, Quartz Counters, Smart Thermostat, Smoke Free, Walk-In Closet(s), Wet Bar

Measurements

  • Living Area: 2,383

Rooms

  • Basement: Crawl Space
  • Bathrooms Full: 1
  • Bathrooms Half: 2
  • Bathrooms Three Quarter: 1
  • Bathrooms Total Integer: 4
  • Bedrooms Total: 3
  • Main Level Bathrooms: 1

Other

Environmental

  • Green Energy Efficient: Thermostat, Water Heater

General

  • Exclusions: All seller's personal property.

Location

  • Subdivision Name: Berkeley

Parking

Parking

  • Garage Spaces: 2
  • Parking Features: 220 Volts, Storage
  • Parking Total: 2

Schools

Elementary School

  • Elementary School: Centennial
  • Elementary School District: Denver 1

High School

  • High School: North
  • High School District: Denver 1

Middle or Junior School

  • Middle Or Junior School: Skinner
  • Middle Or Junior School District: Denver 1

Utilities

Equipment

  • Cooling: Central Air, Other
  • Electric: 110V, 220 Volts
  • Heating: Forced Air, Natural Gas
  • Laundry Features: In Unit
  • Sewer: Public Sewer
  • Utilities: Electricity Connected, Internet Access (Wired), Natural Gas Connected
  • Water Source: Public

Frequently Asked Questions

How many bedrooms and bathrooms does this single-family home have?

There are 3 bedrooms and 4 bathrooms in this single-family home at 4498 Utica Street.

What schools are nearby to 4498 Utica Street?

Nearby schools include the Centennial Elementary School, Skinner Middle School, and North High School.

Does this single-family home have parking?

Yes, there are 2 parking spaces available for 4498 Utica Street.

What are the annual taxes for 4498 Utica Street?

Annual taxes for this single-family home are estimated at $6,796.

How does 4498 Utica Street compare to other single-family homes in Berkeley?

This single-family home is listed 33% above the average price for single-family homes in Berkeley and has been on the market for 45 less days than the typical home in this area.

What is the square footage on this single-family home?

According to the MLS, this listing is 2,383 sqft.

4498 Utica Street is a 3-bedroom, 4-bath single-family home for sale in Denver CO 80212. Available on Prevu for 20 days at $1,350,000. This home features 2,383 square feet of living space, located in Berkeley. The median listing price for single-family homes in this area is $737,000. Nearby schools include Centennial Elementary School, Skinner Middle School, and North High School. The home offers private outdoor space, dishwasher, air conditioning, parking, and washer/dryer. View other single-family home listings in Denver.

The content relating to real estate for sale in this Web site comes in part from the Internet Data eXchange ("IDX") program of METROLIST, INC., DBA RECOLORADO® Real estate listings held by brokers other than Prevu are marked with the IDX Logo. This information is being provided for the consumers' personal, non-commercial use and may not be used for any other purpose. All information subject to change and should be independently verified.

Full MLS Disclaimers

Rebate estimate is indicative only and based on listing price and estimated buyer's agent commission paid by owner, if applicable. Final rebates are subject to Terms of Use and may vary due to final negotiated transaction terms.