

Prevu by reAlpha
BuySellBlogBrowse Listings

449 Conchillos DRGeorgetown, TX 78626

For Sale

$339,000

Smart Buyer Rebate $3,390

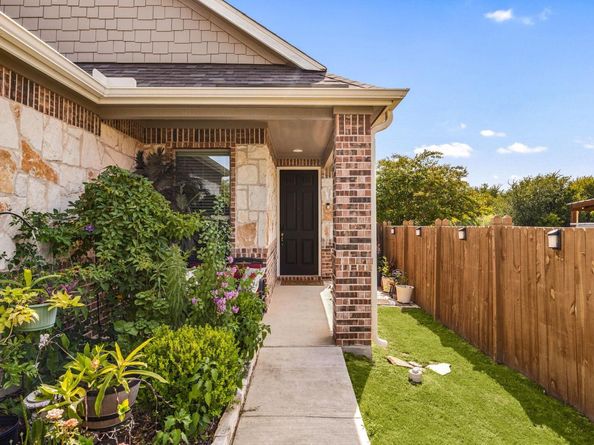
This beautifully upgraded home is ideally positioned on a premium lot that sides to open space and backs directly to a community dog park. The spacious backyard is a true retreat, featuring mature peach and fig trees that provide both charm and seasonal harvests.

Inside, thoughtful upgrades and modern finishes create a stylish and functional living environment. The gourmet kitchen showcases elegant quartz countertops, a designer tile backsplash, upgraded stainless steel appliances, abundant cabinetry, a large pantry, and a convenient eat-up breakfast bar perfect for casual dining and entertaining. As an all-electric home, it offers energy-efficient living with contemporary convenience.

Luxury vinyl plank flooring flows throughout the home, adding durability and sophistication, while custom closet systems maximize storage and organization. The primary suite and secondary bathrooms have been beautifully enhanced with quartz countertops, upgraded sinks, tubs, showers, and designer fixtures, creating a cohesive and elevated aesthetic throughout.

Combining quality upgrades, abundant storage, a desirable open-space setting, and a backyard oasis with fruit-bearing trees, this move-in-ready home offers the perfect blend of comfort, style, and everyday functionality.

Listed by Rita Smith

·

License #701706

·

Redfin Corporation

·

(512) 710-0156

Last updated July 31, 2026

·

Source: ACTRIS #1357819

Listing Facts

  • TypeSingle-family
  • NeighborhoodGeorgetown
  • Bedrooms3
  • Bathrooms2
  • Days on PrevuNew Today
  • HOA/Maint. Fees$450/annual
  • Taxes$6,109.56/year
  • Size1,595 sqft
  • Price per sqft$213

Amenities

  • Dishwasher
  • Private Outdoor Space
  • Parking
  • Swimming Pool

Location

Mortgage Calculator

Listing History

07/31/2026
Listed by Redfin Corporation
$339,000

Property Details for 449 Conchillos DR

Association

Amenities

  • Community Features: Dog Park, Pool, Sidewalks, Sport Court(s)/Facility

Fees

  • Association Fee: $450.00 Annually
  • Association Fee Includes: Common Area Maintenance

General

  • Association Name: La Conterra

Exterior

Construction

  • Property Condition: Resale
  • Roof: Composition, Shingle
  • Window Features: Double Pane Windows
  • Year Built: 2021
  • Construction Materials: Brick, Stone
  • Exterior Features: Garden, Pest Tubes In Walls, Private Yard

Features

  • Direction Faces: North
  • Fencing: Wood
  • Patio And Porch Features: Covered, Patio, Porch

Measurements

  • Lot Features: Garden, Sprinkler - Automatic
  • Lot Size Acres: 0.12
  • Lot Size Area: 0
  • Lot Size Square Feet: 5,606

Financial

Taxes

  • Parcel Number: 206031020F0018
  • Tax Annual Amount: $6,109.56
  • Tax Assessed Value: $343,478.00
  • Tax Year: 2026

Interior

Features

  • Appliances: Dishwasher, Electric Cooktop, Microwave, RNGHD, Stainless Steel Appliance(s)
  • Flooring: Vinyl
  • Interior Features: Built-in Features, Ceiling Fan(s), Quartz Counters, Double Vanity, Kitchen Island, Open Floorplan, Recessed Lighting, Walk-In Closet(s)

Measurements

  • Living Area: 1,595
  • Living Area Source: Public Records

Rooms

  • Bathrooms Full: 2
  • Bathrooms Total Integer: 2
  • Bedrooms Total: 3
  • Main Level Bedrooms: 3

Other

Location

  • Subdivision Name: La Conterra North Ph 2
  • Tax Block: F
  • Tax Lot: 18

Parking

Parking

  • Attached Garage: Yes
  • Covered Spaces: 2
  • Garage Spaces: 2
  • Garage: Yes
  • Parking Features: Attached, Driveway, Garage
  • Parking Total: 4

Schools

Elementary School

  • Elementary School: Carver
  • Elementary School District: Georgetown ISD

High School

  • High School: East View
  • High School District: Georgetown ISD

Middle or Junior School

  • Middle Or Junior School: James Tippit
  • Middle Or Junior School District: Georgetown ISD

Utilities

Equipment

  • Cooling: Electric
  • Heating: Electric
  • Sewer: Public Sewer
  • Utilities: Electricity Connected, Internet-Fiber, Sewer Connected, Water Connected
  • Water Source: Public

Frequently Asked Questions

How many bedrooms and bathrooms does this single-family home have?

There are 3 bedrooms and 2 bathrooms in this single-family home at 449 Conchillos DR.

What schools are nearby to 449 Conchillos DR?

Nearby schools include the Carver Elementary School, James Tippit Middle School, and East View High School.

Does this single-family home have parking?

Yes, there are 2 parking spaces available for 449 Conchillos DR.

What are the annual taxes for 449 Conchillos DR?

Annual taxes for this single-family home are estimated at $6,109.

How does 449 Conchillos DR compare to other single-family homes in Georgetown?

This single-family home is listed 33% below the average price for single-family homes in Georgetown and has been on the market for 77 less days than the typical home in this area.

What building or home owners association is the single-family home part of?

This single-family home is part of the La Conterra home owners association.

What is the square footage on this single-family home?

According to the MLS, this listing is 1,595 sqft.

449 Conchillos DR is a 3-bedroom, 2-bath single-family home for sale in Georgetown TX 78626. Listed on Prevu for 0 days at $339,000. This home features 1,595 square feet of living space, located in Georgetown. The median listing price for single-family homes in this area is $421,000. Nearby schools include Carver Elementary School, James Tippit Middle School, and East View High School. The home offers private outdoor space, dishwasher, parking, and swimming pool. Browse more single-family home listings in Texas.

Based on information from ACTRIS and/or other sources. All data, including all measurements and calculations of area, is obtained from various sources and has not been, and will not be, verified by Prevu or the MLS. Information is provided exclusively for consumer's personal, non-commercial use and may not be used for any purpose other than to identify prospective properties consumer may be interested in purchasing.

Full MLS Disclaimers

Rebate estimate is indicative only and based on listing price and estimated buyer's agent commission paid by owner, if applicable. Final rebates are subject to Terms of Use and may vary due to final negotiated transaction terms.