

Prevu by reAlpha
BuySellBlogBrowse Listings

448 Radnor StreetMedia, PA 19063

For Sale

$595,000

Smart Buyer Rebate $5,950

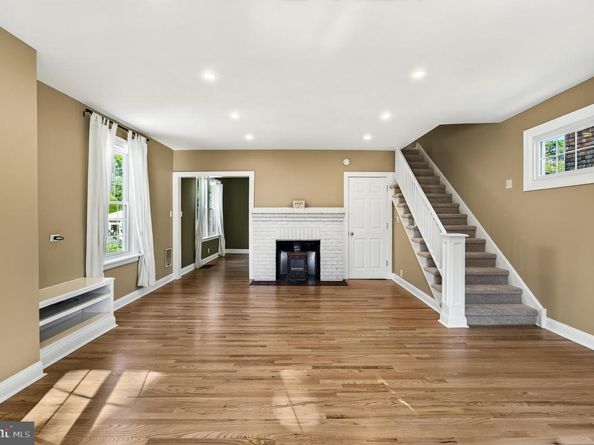
Welcome to 448 Radnor Street, a beautifully updated home offering modern comfort and classic charm in the highly sought-after Rose Tree Media School District. Step inside to a sunlit main level featuring a seamless blend of new and refinished hardwood flooring, recessed lighting, and a built-in coat closet for effortless organization. The heart of the living room is a cozy brick fireplace, perfect for gathering, which flows into the formal dining room and a convenient half bath accented with crisp wainscoting. The expansive eat-in kitchen is a home chef’s dream, equipped with a flat-top stove, under-cabinet lighting, tile backsplash, ample storage, a pantry closet, and dramatic vaulted ceilings. French doors off the kitchen open to a spacious composite deck overlooking a stunning backyard complete with a large storage shed, making outdoor entertaining a breeze.

Upstairs, the second floor features a newer hall bath with an elegant subway tile tub surround and three nicely sized bedrooms. The primary suite serves as a peaceful retreat with double closets and an updated ensuite bath featuring a subway tile walk-in shower and stylish wainscoting. Complete with rare off-street parking, this move-in-ready gem is ideally located within walking distance to everything vibrant downtown Media has to offer, from top-rated dining and local shops to community events and public transit.

Listed by Peter McGuinn

·

License #RS278599

·

RE/MAX Main Line-West Chester

·

6108046977

Last updated August 30, 2026

·

Source: BrightMLS #PADE2122636

Listing Facts

  • TypeSingle-family
  • NeighborhoodUpper Providence
  • Bedrooms3
  • Bathrooms3
  • Days on Prevu19
  • Taxes$8,531/year
  • Size1,703 sqft
  • Price per sqft$349

Amenities

  • Dishwasher
  • Washer/Dryer
  • Parking

Location

Mortgage Calculator

Listing History

08/28/2026
Listed by RE/MAX Main Line-West Chester
$595,000
  1. 08/28/2026$595,000
    Listed by RE/MAX Main Line-West Chester

Property Details for 448 Radnor Street

Exterior

Construction

  • New Construction: No
  • Property Condition: Excellent
  • Roof: Pitched, Shingle
  • Window Features: Replacement
  • Year Built: 1912
  • Architectural Style: Traditional
  • Construction Materials: Vinyl Siding
  • Exterior Features: Exterior Lighting, Sidewalks, Street Lights

Features

  • Fencing: Wood
  • Other Structures: Above Grade, Below Grade
  • Patio And Porch Features: Deck(s)
  • Waterfront: No

Measurements

  • Lot Dimensions Source: Assessor
  • Lot Size Acres: 0.13
  • Lot Size Dimensions: 39
  • Lot Size Source: Assessor
  • Lot Size Square Feet: 5,663
  • Lot Size Units: Square Feet

Financial

Taxes

  • Tax Annual Amount: $8,531.00
  • Tax Year: 2026

Interior

Features

  • Appliances: Built-In Microwave, Dishwasher, Dryer, Refrigerator, Stove, Washer, Water Heater
  • Fireplace Features: Brick
  • Fireplace: Yes
  • Fireplaces Total: 1
  • Flooring: Hardwood, Carpet, Tile/Brick
  • Interior Features: Bathroom - Walk-In Shower, Bathroom - Tub Shower, Carpet, Ceiling Fan(s), Dining Area, Floor Plan - Traditional, Kitchen - Eat-In, Primary Bath(s), Recessed Lighting, Upgraded Countertops, Wainscotting, Wood Floors, Window Treatments

Measurements

  • Living Area: 1,703
  • Living Area Source: Assessor

Rooms

  • Basement: Unfinished
  • Has Basement: Yes
  • Bathrooms Full: 2
  • Bathrooms Half: 1
  • Bathrooms Total Integer: 3
  • Bedrooms Total: 3

Other

General

  • Senior Community: No

Location

  • Subdivision Name: NONE AVAILABLE
  • Tax Lot: 042-000

Parking

Parking

  • Garage: No
  • Parking Features: Asphalt Driveway

Schools

High School

  • High School: PENNCREST

Middle or Junior School

  • Middle Or Junior School: SPRINGTON LAKE

Utilities

Equipment

  • Cooling: Central A/C
  • Electric: 200+ Amp Service
  • Heating: Forced Air
  • Has Heating: Yes
  • Sewer: Public Sewer
  • Water Source: Public

Frequently Asked Questions

How many bedrooms and bathrooms does this single-family home have?

There are 3 bedrooms and 3 bathrooms in this single-family home at 448 Radnor Street.

What schools are nearby to 448 Radnor Street?

Nearby schools include the SPRINGTON LAKE Middle School and PENNCREST High School.

What are the annual taxes for 448 Radnor Street?

Annual taxes for this single-family home are estimated at $8,531.

How does 448 Radnor Street compare to other single-family homes in Upper Providence?

This single-family home is listed 53% below the average price for single-family homes in Upper Providence and has been on the market for 90 less days than the typical home in this area.

What is the square footage on this single-family home?

According to the MLS, this listing is 1,703 sqft.

448 Radnor Street is a 3-bedroom, 3-bath single-family home for sale in MEDIA PA 19063. On Prevu for 19 days at $595,000. This home features 1,703 square feet of living space, located in Upper Providence. The median listing price for single-family homes in this area is $1,150,000. Nearby schools include SPRINGTON LAKE Middle School and PENNCREST High School. Additional amenities include dishwasher, parking, and dryer. Explore more single-family home listings in Delaware County.

The data relating to real estate for sale on this website appears in part through the BRIGHT Internet Data Exchange program, a voluntary cooperative exchange of property listing data between licensed real estate brokerage firms in which participates, and is provided by BRIGHT through a licensing agreement. The information provided by this website is for the personal, non-commercial use of consumers and may not be used for any purpose other than to identify prospective properties consumers may be interested in purchasing. Copyright BRIGHT, All Rights Reserved.

Full MLS Disclaimers

Rebate estimate is indicative only and based on listing price and estimated buyer's agent commission paid by owner, if applicable. Final rebates are subject to Terms of Use and may vary due to final negotiated transaction terms.