Prevu by reAlpha
BuySellBlogBrowse Listings

4469 Tennyson Street 13Denver, CO 80212

For Sale

$845,000

Smart Buyer Rebate $8,450

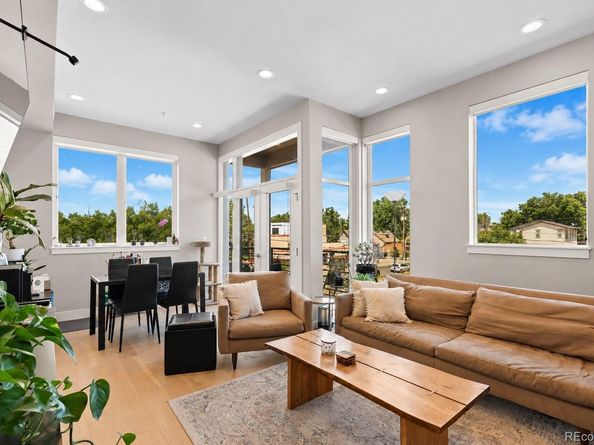
Perfectly positioned just steps from Tennyson Street, this architecturally striking 2019 residence delivers a level of design, construction quality, and location that is increasingly difficult to recreate in one of Denver's most sought-after neighborhoods. As land values and construction costs continue to rise throughout Berkeley, opportunities to own a home of this caliber in such a premier location have become exceptionally rare. Inside, soaring ceilings, oversized windows, and an abundance of natural light create an inviting atmosphere, while the open-concept floor plan is designed for both everyday living and entertaining. The chef's kitchen features quartz countertops, a gas range, walk-in pantry, and oversized island that seamlessly connects to multiple outdoor terraces. Upstairs, each bedroom enjoys the privacy of its own dedicated bathroom, including a spacious primary suite with dual vanities and a walk-in closet. The lower entry level offers exceptional flexibility with a spacious den, home office, media room, or non-conforming third bedroom, creating the perfect space for today's work-from-home lifestyle. Topping it all off is a spectacular rooftop patio with mountain views, a gas line for grilling, and ample space to dine, relax, and enjoy Colorado sunsets. Just outside your door, Tennyson Street offers some of Denver's best local restaurants, coffee shops, boutiques, fitness studios, breweries, and nightlife, while nearby Berkeley Park provides a true neighborhood feel and outdoor recreation. With quick access to Downtown Denver, I-70, and the Rocky Mountains, this home perfectly blends urban convenience, neighborhood charm, and modern Colorado living.


Listed by David DiPetro

·

License #55048723

·

Compass - Denver

·

303-257-5813

Last updated July 20, 2026

·

Source: REcolorado #7555180

Listing Facts

  • TypeSingle-family
  • NeighborhoodBerkeley
  • Bedrooms2
  • Bathrooms3
  • Days on Prevu40
  • HOA/Maint. Fees$257.86/month
  • Taxes$4,033/year
  • Size1,649 sqft
  • Price per sqft$512

Amenities

  • Dishwasher
  • Private Outdoor Space
  • Washer/Dryer
  • Pets Allowed
  • Air Conditioning
  • Parking

Location

Mortgage Calculator

Listing History

07/20/2026
Price Decreased
$845,000
06/22/2026
Listed by Compass - Denver
$874,999

Property Details for 4469 Tennyson Street 13

Association

Amenities

  • Pets Allowed: Cats OK, Dogs OK

Fees

  • Association Fee: $257.86 Monthly
  • Association Fee Includes: Reserves, Insurance, Irrigation, Maintenance Grounds, Maintenance Structure, Recycling, Sewer, Snow Removal, Trash, Water

General

  • Association Name: Advance HOA

Exterior

Construction

  • Property Attached: Yes
  • Roof: Membrane, Other
  • Structure Type: Townhouse
  • Window Features: Window Coverings, Window Treatments
  • Year Built: 2018
  • Architectural Style: Contemporary
  • Common Walls: End Unit, 1 Common Wall
  • Construction Materials: Frame, Other, Wood Siding
  • Exterior Features: Balcony, Fire Pit

Features

  • Patio And Porch Features: Rooftop

Measurements

  • Building Area Total: 1,649
  • Lot Size Acres: 0.01
  • Lot Size Area: 0
  • Lot Size Square Feet: 435
  • Lot Size Units: Acres

Financial

Taxes

  • Parcel Number: 2192-17-092
  • Tax Annual Amount: $4,033.00
  • Tax Year: 2025

Interior

Features

  • Appliances: Dishwasher, Disposal, Dryer, Gas Water Heater, Microwave, Oven, Range, Range Hood, Refrigerator, Washer
  • Flooring: Carpet, Tile, Vinyl, Wood
  • Interior Features: Eat-in Kitchen, Entrance Foyer, High Ceilings, Kitchen Island, Open Floorplan, Pantry, Primary Suite, Quartz Counters, Smart Thermostat, Smart Window Coverings, Walk-In Closet(s)

Measurements

  • Living Area: 1,649

Rooms

  • Bathrooms Half: 1
  • Bathrooms Three Quarter: 2
  • Bathrooms Total Integer: 3
  • Bedrooms Total: 2
  • Main Level Bathrooms: 1

Other

General

  • Exclusions: Seller's Personal Property, Staging Items.

Location

  • Subdivision Name: Berkeley

Parking

Parking

  • Attached Garage: Yes
  • Garage Spaces: 1
  • Parking Features: Dry Walled, Heated Garage, Insulated Garage
  • Parking Total: 1

Schools

Elementary School

  • Elementary School: Centennial
  • Elementary School District: Denver 1

High School

  • High School: North
  • High School District: Denver 1

Middle or Junior School

  • Middle Or Junior School: Skinner
  • Middle Or Junior School District: Denver 1

Utilities

Equipment

  • Cooling: Central Air
  • Heating: Forced Air
  • Laundry Features: In Unit
  • Sewer: Public Sewer
  • Utilities: Electricity Connected, Internet Access (Wired), Natural Gas Connected
  • Water Source: Public

Frequently Asked Questions

How many bedrooms and bathrooms does this single-family home have?

There are 2 bedrooms and 3 bathrooms in this single-family home at 4469 Tennyson Street 13.

What schools are nearby to 4469 Tennyson Street 13?

Nearby schools include the Centennial Elementary School, Skinner Middle School, and North High School.

Does this single-family home have parking?

Yes, there is 1 parking space available for 4469 Tennyson Street 13.

What are the annual taxes for 4469 Tennyson Street 13?

Annual taxes for this single-family home are estimated at $4,033.

How does 4469 Tennyson Street 13 compare to other single-family homes in Berkeley?

This single-family home is listed 17% below the average price for single-family homes in Berkeley and has been on the market for 25 less days than the typical home in this area.

What building or home owners association is the single-family home part of?

This single-family home is part of the Advance HOA home owners association.

What is the square footage on this single-family home?

According to the MLS, this listing is 1,649 sqft.

4469 Tennyson Street 13 is a 2-bedroom, 3-bath single-family home for sale in Denver CO 80212. Available on Prevu for 40 days at $845,000. This includes a recent price decrease of $29,999. This property features 1,649 square feet of living space, located in Berkeley. The median listing price for single-family homes in this area is $737,000. Nearby schools include Centennial Elementary School, Skinner Middle School, and North High School. The home offers private outdoor space, dishwasher, pets allowed, air conditioning, parking, and washer/dryer. View other single-family home listings in Denver.

The content relating to real estate for sale in this Web site comes in part from the Internet Data eXchange ("IDX") program of METROLIST, INC., DBA RECOLORADO® Real estate listings held by brokers other than Prevu are marked with the IDX Logo. This information is being provided for the consumers' personal, non-commercial use and may not be used for any other purpose. All information subject to change and should be independently verified.

Full MLS Disclaimers

Rebate estimate is indicative only and based on listing price and estimated buyer's agent commission paid by owner, if applicable. Final rebates are subject to Terms of Use and may vary due to final negotiated transaction terms.