Prevu by reAlpha
BuySellBlogBrowse Listings

4460 Tennyson Street 7Denver, CO 80212

For Sale

$599,000

Smart Buyer Rebate $5,990

This isn't just a home—it's a ticket to one of Denver's most sought-after lifestyles.

Imagine starting your morning with a walk to your favorite coffee shop, spending the afternoon exploring Tennyson's boutiques and galleries, taking a stroll around Berkeley Lake Park, meeting friends for dinner at one of the neighborhood's favorite restaurants, and ending the evening on your expansive private rooftop patio. When you live here, the neighborhood becomes an extension of your home.

Just steps from the heart of Tennyson Street, this beautifully designed 2-bedroom, 3-bath townhome offers the rare combination of no HOA, two private outdoor living spaces, an attached one-car garage, and exceptional walkability.

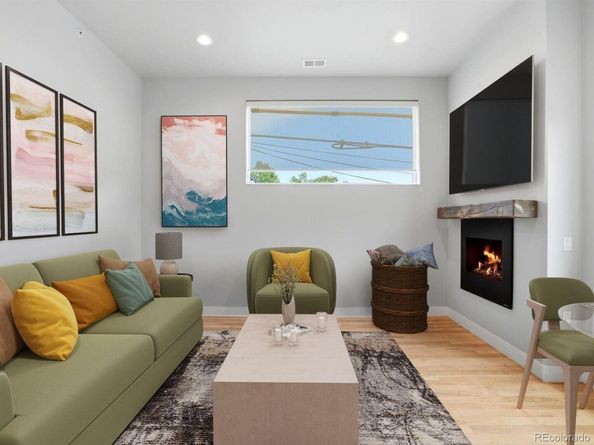
The open-concept floor plan is filled with natural light and features a cozy gas fireplace. The kitchen showcases premium Bosch stainless steel appliances and opens to a private balcony—perfect for morning coffee or stepping outside while cooking.

Designed with privacy in mind, the split-bedroom layout offers exceptional flexibility. The primary suite is conveniently located on the upper living level alongside the kitchen, living room, and in-home laundry. The entry-level second bedroom features its own en-suite bath, making it ideal for guests, roommates, a home office, or multi-generational living.

The showstopper is the expansive rooftop patio, offering incredible space to grill, entertain, dine outdoors, or simply unwind and enjoy Colorado's beautiful evenings.

Parking is effortless with the attached one-car garage, and owners can obtain a City of Denver residential parking permit for convenient neighborhood street parking.

With Berkeley Lake Park, breweries, coffee shops, boutiques, galleries, bakeries, fitness studios, and some of Denver's best dining just outside your door, this home offers the perfect blend of neighborhood charm and city convenience. This is more than a home—it's the Tennyson lifestyle.


Listed by Sallie Simmons

·

License #052618

·

Compass - Denver

·

662-588-2420

Last updated July 17, 2026

·

Source: REcolorado #1718328

Listing Facts

  • TypeSingle-family
  • NeighborhoodBerkeley
  • Bedrooms2
  • Bathrooms3
  • Days on Prevu25
  • Taxes$3,575/year
  • Size971 sqft
  • Price per sqft$617

Amenities

  • Dishwasher
  • Private Outdoor Space
  • Washer/Dryer
  • Air Conditioning
  • Parking

Location

Mortgage Calculator

Listing History

07/07/2026
Listed by Compass - Denver
$599,000

Property Details for 4460 Tennyson Street 7

Exterior

Construction

  • Property Attached: Yes
  • Roof: Membrane
  • Structure Type: Townhouse
  • Window Features: Double Pane Windows
  • Year Built: 2014
  • Architectural Style: Contemporary
  • Common Walls: End Unit
  • Construction Materials: Stucco
  • Exterior Features: Balcony, Gas Valve, Lighting, Rain Gutters

Features

  • Patio And Porch Features: Patio, Rooftop

Measurements

  • Building Area Total: 971
  • Lot Features: Near Public Transit
  • Lot Size Acres: 0.02
  • Lot Size Area: 0
  • Lot Size Square Feet: 871
  • Lot Size Units: Acres

Financial

Taxes

  • Parcel Number: 2191-23-060
  • Tax Annual Amount: $3,575.00
  • Tax Year: 2025

Interior

Features

  • Appliances: Dishwasher, Dryer, Range, Range Hood, Refrigerator, Washer
  • Fireplace Features: Living Room
  • Fireplaces Total: 1
  • Flooring: Tile, Wood
  • Interior Features: Eat-in Kitchen, Entrance Foyer, High Ceilings, Open Floorplan, Primary Suite, Quartz Counters, Smart Thermostat, Walk-In Closet(s), Wired For Data

Measurements

  • Living Area: 971

Rooms

  • Bathrooms Half: 1
  • Bathrooms Three Quarter: 2
  • Bathrooms Total Integer: 3
  • Bedrooms Total: 2
  • Main Level Bathrooms: 1
  • Main Level Bedrooms: 1

Other

Location

  • Subdivision Name: Berkeley

Parking

Parking

  • Attached Garage: Yes
  • Garage Spaces: 1
  • Parking Features: Concrete, Heated Garage
  • Parking Total: 1

Schools

Elementary School

  • Elementary School: Centennial
  • Elementary School District: Denver 1

High School

  • High School: North
  • High School District: Denver 1

Middle or Junior School

  • Middle Or Junior School: Skinner
  • Middle Or Junior School District: Denver 1

Utilities

Equipment

  • Cooling: Central Air
  • Heating: Baseboard, Forced Air
  • Laundry Features: In Unit
  • Sewer: Public Sewer
  • Utilities: Cable Available, Electricity Connected, Natural Gas Connected, Phone Connected

Frequently Asked Questions

How many bedrooms and bathrooms does this single-family home have?

There are 2 bedrooms and 3 bathrooms in this single-family home at 4460 Tennyson Street 7.

What schools are nearby to 4460 Tennyson Street 7?

Nearby schools include the Centennial Elementary School, Skinner Middle School, and North High School.

Does this single-family home have parking?

Yes, there is 1 parking space available for 4460 Tennyson Street 7.

What are the annual taxes for 4460 Tennyson Street 7?

Annual taxes for this single-family home are estimated at $3,575.

How does 4460 Tennyson Street 7 compare to other single-family homes in Berkeley?

This single-family home is listed 41% below the average price for single-family homes in Berkeley and has been on the market for 40 less days than the typical home in this area.

What is the square footage on this single-family home?

According to the MLS, this listing is 971 sqft.

4460 Tennyson Street 7 is a 2-bedroom, 3-bath single-family home for sale in Denver CO 80212. Available on Prevu for 25 days at $599,000. This home features 971 square feet of living space, located in Berkeley. The median listing price for single-family homes in this area is $737,000. Nearby schools include Centennial Elementary School, Skinner Middle School, and North High School. The home offers private outdoor space, dishwasher, air conditioning, parking, and washer/dryer. Explore more single-family home listings in Denver.

The content relating to real estate for sale in this Web site comes in part from the Internet Data eXchange ("IDX") program of METROLIST, INC., DBA RECOLORADO® Real estate listings held by brokers other than Prevu are marked with the IDX Logo. This information is being provided for the consumers' personal, non-commercial use and may not be used for any other purpose. All information subject to change and should be independently verified.

Full MLS Disclaimers

Rebate estimate is indicative only and based on listing price and estimated buyer's agent commission paid by owner, if applicable. Final rebates are subject to Terms of Use and may vary due to final negotiated transaction terms.