

Prevu by reAlpha
BuySellBlogBrowse Listings

4457 Fairway View Drive Fort Worth, Texas 76008

For Sale

$674,930

Smart Buyer Rebate $6,749

Welcome to a truly special one-story custom home built by Clarity Homes in 2006, offering timeless craftsmanship, exceptional finishes, & peaceful greenbelt views. Thoughtfully designed for both comfortable everyday living & elegant entertaining, this meticulously maintained home features four bedrooms—or three bedrooms plus a dedicated office—three full baths, & an oversized two-car garage.
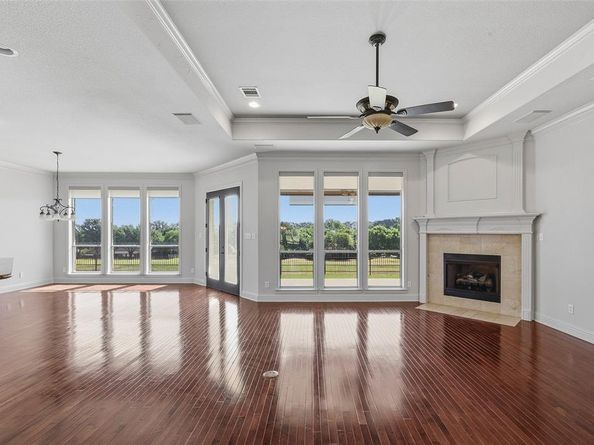
Inside, hardwood floors, 10-foot ceilings, double-stage crown molding, custom trim, and beautifully detailed box ceilings create an elevated yet inviting atmosphere throughout the home. Walls of east-facing windows fill the living, dining, and kitchen areas with abundant natural light while maintaining privacy. Step outside to the covered back porch to enjoy spectacular eastern horizon views overlooking the greenbelt—a serene setting for morning coffee, evening dinners, or watching deer and other wildlife.
The chef’s kitchen is designed for serious cooking & entertaining, featuring lighted cabinetry with antique German glass, GE Profile appliances, a large center island, & an additional sink for convenient prep & workspace.
The spacious primary suite features a beautiful box ceiling & French doors opening directly to the covered back porch. A desirable split-bedroom layout provides additional privacy for family members & guests.
Practical features are equally impressive, including a whole-home generator for added peace of mind during severe weather. Tucked away above the home is an exceptionally rare bonus: approx. 400 square feet of custom attic storage accessed by an electric staircase and serviced by a 200-pound-capacity dumbwaiter—an extraordinary amount of easily accessible storage space.
Meticulously cared for by its original owner, this exceptional property features quality craftmanship that is difficult to find today. Easy access to I30, Lockheed Martin, private schools, & restaurants. Buyer to purchase survey if needed. Washer & dryer are negotiable.

Listed by Sondra Napier

·

Burt Ladner Real Estate LLC

·

817-882-6688

Last updated September 09, 2026

·

Source: NTREIS #21355602

Listing Facts

  • TypeSingle-family
  • NeighborhoodLost Creek Estates
  • Bedrooms4
  • Bathrooms3
  • Days on Prevu33
  • HOA/Maint. Fees$100/annual
  • Size3,088 sqft
  • Price per sqft$219

Amenities

  • Dishwasher
  • Private Outdoor Space
  • Washer/Dryer
  • Pets Allowed
  • Air Conditioning
  • Parking

Location

Mortgage Calculator

Listing History

08/13/2026
Listed by Burt Ladner Real Estate LLC
$674,930
  1. 08/13/2026$674,930
    Listed by Burt Ladner Real Estate LLC

Property Details for 4457 Fairway View Drive

Association

Amenities

  • Community Features: Curbs, Greenbelt, Jogging Path/Bike Path, Sidewalks

Fees

  • Association Fee: $100.00 Annually

Exterior

Construction

  • Roof: Composition
  • Window Features: Bay Window(s), Shutters, Window Coverings
  • Year Built: 2006
  • Year Built Details: Preowned
  • Architectural Style: Traditional
  • Construction Materials: Brick, Wood
  • Exterior Features: Covered Patio/Porch, Rain Gutters, Lighting, Private Yard

Features

  • Fencing: Back Yard, Wrought Iron
  • Patio And Porch Features: Covered, Front Porch, Patio, Rear Porch

Measurements

  • Lot Features: Adjacent To Greenbelt, Few Trees, Greenbelt, Interior Lot, Landscaped, Level, Sprinkler System, Subdivision
  • Lot Size Acres: 0.24
  • Lot Size Area: 0
  • Lot Size Source: Public Records
  • Lot Size Square Feet: 10,454
  • Lot Size Units: Acres

Financial

Taxes

  • Parcel Number: 40835340

Interior

Features

  • Appliances: Dishwasher, Disposal, Dryer, Electric Water Heater, Gas Cooktop, Gas Range, Microwave, Double Oven, Plumbed For Gas In Kitchen, Refrigerator, Vented Exhaust Fan, Warming Drawer, Washer
  • Fireplace Features: Gas, Gas Logs, Gas Starter, Living Room, Propane
  • Fireplaces Total: 1
  • Flooring: Tile, Wood
  • Interior Features: Built-in Features, Cable TV Available, Central Vacuum, Chandelier, Decorative Lighting, Double Vanity, Dumbwaiter, Eat-in Kitchen, Flat Screen Wiring, Granite Counters, High Speed Internet Available, Kitchen Island, Natural Woodwork, Open Floorplan, Pantry, Sound System Wiring, Wainscoting, Walk-In Closet(s)

Measurements

  • Living Area: 3,088

Rooms

  • Bathrooms Full: 3
  • Bathrooms Total Integer: 3
  • Bedrooms Total: 4

Other

Location

  • Subdivision Name: Lost Creek Add
  • Tax Block: 30
  • Tax Lot: 8

Parking

Parking

  • Attached Garage: Yes
  • Covered Spaces: 2
  • Garage Spaces: 2
  • Garage: Yes
  • Parking Features: Concrete, Driveway, Garage Door Opener, Garage Faces Side, Garage Single Door, Inside Entrance, Kitchen Level, Lighted, Oversized, Storage

Schools

Elementary School

  • Elementary School: Waverlypar

Utilities

Equipment

  • Cooling: Ceiling Fan(s), Central Air, Electric
  • Heating: Central, Electric, Propane
  • Laundry Features: Electric Dryer Hookup, Utility Room, Full Size W/D Area, Washer Hookup
  • Other Equipment: Generator, Irrigation Equipment, Other
  • Utilities: City Sewer, City Water, Curbs, Electricity Connected, Individual Water Meter, Propane, Underground Utilities

Frequently Asked Questions

How many bedrooms and bathrooms does this single-family home have?

There are 4 bedrooms and 3 bathrooms in this single-family home at 4457 Fairway View Drive .

What schools are nearby to 4457 Fairway View Drive ?

Nearby schools include the Waverlypar Elementary School.

Does this single-family home have parking?

Yes, there are 2 parking spaces available for 4457 Fairway View Drive .

How does 4457 Fairway View Drive compare to other single-family homes in Lost Creek Estates?

This single-family home is listed 20% above the average price for single-family homes in Lost Creek Estates and has been on the market for 38 less days than the typical home in this area.

What is the square footage on this single-family home?

According to the MLS, this listing is 3,088 sqft.

4457 Fairway View Drive is a 4-bedroom, 3-bath single-family home for sale in Fort Worth Texas 76008. Available on Prevu for 33 days at $674,930. This home features 3,088 square feet of living space, located in Lost Creek Estates. The median listing price for single-family homes in this area is $517,493. Nearby schools include Waverlypar Elementary School. Additional amenities include private outdoor space, dishwasher, pets allowed, air conditioning, parking, and washer/dryer. View other single-family home listings in Fort Worth.

Based on information from NTREIS and/or other sources. All data, including all measurements and calculations of area, is obtained from various sources and has not been, and will not be, verified by Prevu or the MLS. Information is provided exclusively for consumer's personal, non-commercial use and may not be used for any purpose other than to identify prospective properties consumer may be interested in purchasing.

Full MLS Disclaimers

Rebate estimate is indicative only and based on listing price and estimated buyer's agent commission paid by owner, if applicable. Final rebates are subject to Terms of Use and may vary due to final negotiated transaction terms.