

Prevu by reAlpha
BuySellBlogBrowse Listings

4454 S Himalaya CircleAurora, CO 80015

For Sale

$692,500

Smart Buyer Rebate $6,925

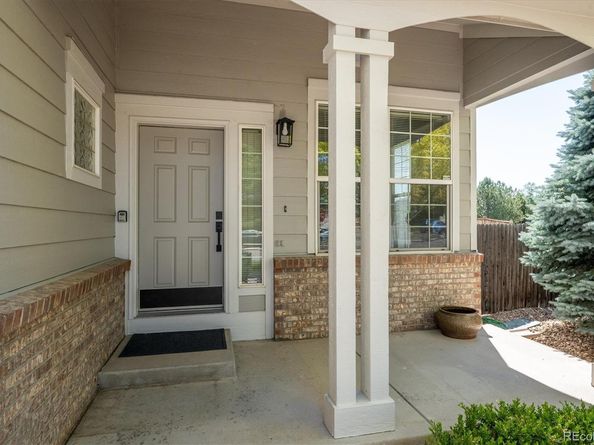
This beautifully refreshed Willow Trace home blends comfort, style, and thoughtful updates across 4 bedrooms and 5 baths. Recent improvements, including a new roof, new exterior paint, new carpet, updated Primary bath suite, newer appliances —give the home a bright, modern feel from the moment you arrive. The open main floor plan features, living, dining, spacious kitchen w newer Ref, Dishwasher, Microwave, double ovens, 42" cabinets, breakfast nook and an oversized island and a step down to a large Family Great room w Fireplace.
The upper level hosts a huge serene primary suite with a retreat / large walk-in and newer spa like five piece bath, then 3 additional bedrooms and 2 additional full bathrooms. The basement is a custom $75K + full finish- designed for entertainment and exercise- it delivers incredible space: a full wet bar/kitchen with stainless appliances, 2 flat screens and a stunning home theater with nine recliners, 100" screen, and premium Paradigm audio, a workout area and a ¾ bath with steam room. Step outside to the yard of this large corner 8267 sq ft lot, which features a cedar deck, full electric hookup for hot tub/ has a removal section for a hot placement, and a stamped concrete patio perfect for gatherings, and a garden area . Finally – a fully insulated, drywalled 3 car garage adds everyday convenience. A wonderful opportunity in a highly desirable Cherry Creek school community.

Listed by Michael Galansky

·

License #24514

·

The Galansky Group LLC

·

303-773-3140

Last updated July 21, 2026

·

Source: REcolorado #4586957

Listing Facts

  • TypeSingle-family
  • NeighborhoodWillow Trace
  • Bedrooms4
  • Bathrooms5
  • Days on Prevu30
  • HOA/Maint. Fees$55/semi-annual
  • Taxes$6,468/year
  • Size3,656 sqft
  • Price per sqft$189

Amenities

  • Dishwasher
  • Private Outdoor Space
  • Pets Allowed
  • Air Conditioning
  • Parking

Location

Mortgage Calculator

Listing History

07/01/2026
Listed by The Galansky Group LLC
$692,500

Property Details for 4454 S Himalaya Circle

Association

Amenities

  • Pets Allowed: Yes

Fees

  • Association Fee: $55.00 Semi-Annually
  • Association Fee Includes: Recycling, Snow Removal, Trash

General

  • Association Name: Westwind Mgmt

Exterior

Construction

  • Property Condition: Updated/Remodeled
  • Roof: Composition
  • Structure Type: House
  • Window Features: Window Coverings
  • Year Built: 2002
  • Architectural Style: Contemporary
  • Builder Name: Lennar
  • Construction Materials: Brick, Cedar
  • Exterior Features: Garden, Private Yard

Features

  • Fencing: Full
  • Patio And Porch Features: Deck, Front Porch, Patio
  • Road Frontage Type: Public

Measurements

  • Building Area Total: 3,827
  • Lot Features: Level
  • Lot Size Acres: 0.19
  • Lot Size Area: 8,276
  • Lot Size Square Feet: 8,276
  • Lot Size Units: Square Feet

Financial

Taxes

  • Parcel Number: 034227342
  • Tax Annual Amount: $6,468.00
  • Tax Year: 2025

Interior

Features

  • Appliances: Bar Fridge, Cooktop, Dishwasher, Disposal, Double Oven, Gas Water Heater, Microwave, Oven, Refrigerator, Self Cleaning Oven
  • Fireplace Features: Family Room
  • Fireplaces Total: 1
  • Flooring: Carpet, Tile, Wood
  • Interior Features: Audio/Video Controls, Breakfast Bar, Built-in Features, Ceiling Fan(s), Eat-in Kitchen, Five Piece Bath, Kitchen Island, Open Floorplan, Primary Suite, Hot Tub, Tile Counters, Wet Bar
  • Spa Features: Steam Room

Measurements

  • Living Area: 3,656

Rooms

  • Basement: Finished, Full
  • Has Basement: Yes
  • Bathrooms Full: 3
  • Bathrooms Half: 1
  • Bathrooms Three Quarter: 1
  • Bathrooms Total Integer: 5
  • Bedrooms Total: 4
  • Main Level Bathrooms: 1

Other

Location

  • Subdivision Name: WILLOW TRACE

Parking

Parking

  • Attached Garage: Yes
  • Garage Spaces: 3
  • Parking Features: Concrete
  • Parking Total: 3

Schools

Elementary School

  • Elementary School: Aspen Crossing
  • Elementary School District: Cherry Creek 5

High School

  • High School: Eaglecrest
  • High School District: Cherry Creek 5

Middle or Junior School

  • Middle Or Junior School: Sky Vista
  • Middle Or Junior School District: Cherry Creek 5

Utilities

Equipment

  • Cooling: Central Air
  • Electric: 110V, 220 Volts
  • Heating: Forced Air
  • Sewer: Public Sewer
  • Utilities: Cable Available, Electricity Connected, Natural Gas Connected, Phone Available
  • Water Source: Public

Frequently Asked Questions

How many bedrooms and bathrooms does this single-family home have?

There are 4 bedrooms and 5 bathrooms in this single-family home at 4454 S Himalaya Circle.

What schools are nearby to 4454 S Himalaya Circle?

Nearby schools include the Aspen Crossing Elementary School, Sky Vista Middle School, and Eaglecrest High School.

Does this single-family home have parking?

Yes, there are 3 parking spaces available for 4454 S Himalaya Circle.

What are the annual taxes for 4454 S Himalaya Circle?

Annual taxes for this single-family home are estimated at $6,468.

How does 4454 S Himalaya Circle compare to other single-family homes in Willow Trace?

This single-family home is listed 36% above the average price for single-family homes in Willow Trace and has been on the market for 26 less days than the typical home in this area.

What building or home owners association is the single-family home part of?

This single-family home is part of the Westwind Mgmt home owners association.

What is the square footage on this single-family home?

According to the MLS, this listing is 3,656 sqft.

4454 S Himalaya Circle is a 4-bedroom, 5-bath single-family home for sale in Aurora CO 80015. Available on Prevu for 30 days at $692,500. This property features 3,656 square feet of living space, located in Willow Trace. The median listing price for single-family homes in this area is $499,000. Nearby schools include Aspen Crossing Elementary School, Sky Vista Middle School, and Eaglecrest High School. Additional amenities include private outdoor space, dishwasher, pets allowed, air conditioning, and parking. Browse more single-family home listings in Arapahoe County.

The content relating to real estate for sale in this Web site comes in part from the Internet Data eXchange ("IDX") program of METROLIST, INC., DBA RECOLORADO® Real estate listings held by brokers other than Prevu are marked with the IDX Logo. This information is being provided for the consumers' personal, non-commercial use and may not be used for any other purpose. All information subject to change and should be independently verified.

Full MLS Disclaimers

Rebate estimate is indicative only and based on listing price and estimated buyer's agent commission paid by owner, if applicable. Final rebates are subject to Terms of Use and may vary due to final negotiated transaction terms.