Prevu by reAlpha
BuySellBlogBrowse Listings

445 Mariners WayCopiague, NY 11726

For Sale

$469,000

Smart Buyer Rebate - Ask

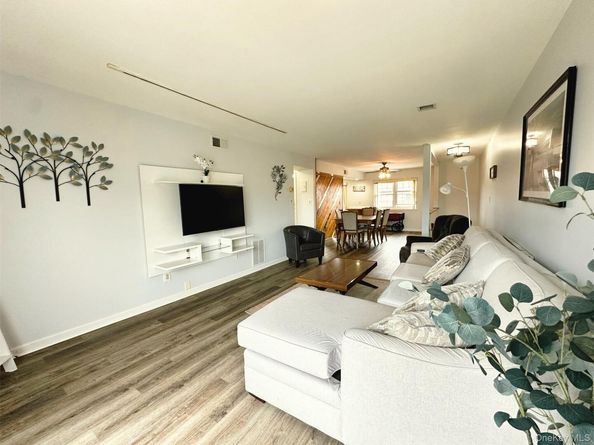
Welcome to easy waterfront living in the sought after Anchorage, a gated community in Copiague and the Great South Bay. This well maintained second floor condo offers one bedroom, one bathroom, and a bright, comfortable layout designed for everyday living or a relaxing weekend retreat. The living and dining area is filled with natural light and opens to a deck, creating the perfect place to enjoy a quiet morning or unwind after a long day.

The updated kitchen features modern finishes, ample cabinet space, and a functional design that makes meal preparation simple and convenient. The spacious bedroom offers generous closet space, while a full attic provides valuable storage rarely found in condo living.

Residents enjoy an outstanding selection of amenities, including a clubhouse, a waterfront pool overlooking the Great South Bay, tennis, pickleball, shuffleboard, scenic waterfront walkways, and available boat slips with space for jet skis, kayaks, and canoes. One assigned parking space is included, with additional parking available.

Ideally located near marinas, restaurants, shopping, and entertainment, this inviting home offers the perfect opportunity to enjoy the convenience of low maintenance living in a beautiful waterfront community.


Listed by John W. Messina GRI

·

Daniel Gale Sothebys Intl Rlty

·

631-692-6770

Last updated July 31, 2026

·

Source: OneKey #1031227

Listing Facts

  • TypeCondo
  • NeighborhoodCopiague Harbor
  • Bedrooms1
  • Bathrooms1
  • Days on Prevu4
  • HOA/Maint. Fees$563/month
  • Taxes$4,622/year
  • Size872 sqft
  • Price per sqft$538

Amenities

  • Dishwasher
  • Pets Allowed
  • Air Conditioning
  • Parking
  • Swimming Pool

Location

Mortgage Calculator

Listing History

07/27/2026
Listed by Daniel Gale Sothebys Intl Rlty
$469,000

Property Details for 445 Mariners Way

Association

Amenities

  • Association Amenities: Boat Dock, Car Wash Area, Clubhouse, Gated, Landscaping, Maintenance Grounds, Parking, Powered Boats Allowed, Recreation Facilities, Snow Removal
  • Community Features: Gated, Pool
  • Pets Allowed: Cats OK, Dogs OK

Fees

  • Association Fee: $563.00 Monthly
  • Association Fee Includes: Common Area Maintenance, Gas, Grounds Care, Heat, Hot Water, Pool Service, Snow Removal, Trash, Water

General

  • Association Name: The Anchorage

Exterior

Construction

  • Property Attached: Yes
  • Property Condition: Actual
  • Stories Total: 2
  • Year Built: 1973
  • Architectural Style: Garden
  • Common Walls: 2+ Common Walls
  • Construction Materials: Brick
  • Entry Level: 1
  • Exterior Features: Boat Slip, Dock, Garden, Tennis Court(s)

Features

  • View: Water
  • Waterfront Features: Beach Access, Beach Front, Waterfront
  • Waterfront: Yes

Measurements

  • Building Area Units: Square Feet

Financial

Taxes

  • Parcel Number: 4720-0057-2060
  • Tax Annual Amount: $4,622.00
  • Tax Year: 2026

Interior

Features

  • Appliances: Dishwasher, Oven, Range, Refrigerator
  • Interior Features: Eat-in Kitchen, Walk-In Closet(s)

Measurements

  • Living Area: 872
  • Living Area Source: CubiCasa

Rooms

  • Bathrooms Full: 1
  • Bathrooms Total Integer: 1
  • Bedrooms Total: 1
  • Rooms Total: 4

Other

Location

  • Tax Block: 1
  • Tax Lot: 199

Parking

Parking

  • Garage Spaces: 1
  • Garage: Yes
  • Parking Features: Common
  • Parking Total: 1

Schools

Elementary School

  • Elementary School: Susan E Wiley School
  • Elementary School District: Copiague

High School

  • High School: Walter G O'Connell Copiague High Sch
  • High School District: Copiague

Middle or Junior School

  • Middle Or Junior School: Copiague Middle School
  • Middle Or Junior School District: Copiague

Utilities

Equipment

  • Cooling: Central Air
  • Heating: Natural Gas
  • Laundry Features: Common Area
  • Sewer: Public Sewer
  • Utilities: Cable Connected, Electricity Connected, Natural Gas Connected, Phone Connected
  • Water Source: Public

Frequently Asked Questions

How many bedrooms and bathrooms does this condo have?

There is 1 bedroom and 1 bathroom in this condo at 445 Mariners Way.

What schools are nearby to 445 Mariners Way?

Nearby schools include the Susan E Wiley School Elementary School, Copiague Middle School, and Walter G O'Connell Copiague High Sch.

Does this condo have parking?

Yes, there is 1 parking space available for 445 Mariners Way.

Are pets allowed at 445 Mariners Way?

Yes, 445 Mariners Way allows pets. Check the Property Details for any relevant restrictions.

What are the annual taxes for 445 Mariners Way?

Annual taxes for this condo are estimated at $4,622.

How does 445 Mariners Way compare to other condos in Copiague Harbor?

This condo is listed 4% above the average price for condos in Copiague Harbor and has been on the market for 35 less days than the typical home in this area.

What building or home owners association is the condo part of?

This condo is part of the The Anchorage home owners association.

What is the square footage on this condo?

According to the MLS, this listing is 872 sqft.

445 Mariners Way is a 1-bedroom, 1-bath condo for sale in Copiague NY 11726. On Prevu for 4 days at $469,000. This residence features 872 square feet of living space, located in Copiague Harbor. The median listing price for condos in this area is $690,000. Nearby schools include Susan E Wiley School Elementary School, Copiague Middle School, and Walter G O'Connell Copiague High Sch. Additional amenities include dishwasher, pets allowed, air conditioning, parking, and swimming pool. Explore more condo listings in Suffolk County.

The data relating to real estate for sale on this website comes in part from the IDX Program of OneKey™ MLS. The source of the displayed data is either the property owner or public record provided by non-governmental third parties. It is believed to be reliable but not guaranteed. This information is provided exclusively for consumers’ personal, non-commercial use. Information Copyright 2026, OneKey™ MLS. All Rights Reserved.

Full MLS Disclaimers

Rebate estimate is indicative only and based on listing price and estimated buyer's agent commission paid by owner, if applicable. Final rebates are subject to Terms of Use and may vary due to final negotiated transaction terms.