Prevu by reAlpha
BuySellBlogBrowse Listings

445 Harmony LaneSan Jose, CA 95111

For Sale

$998,888

Smart Buyer Rebate $9,989

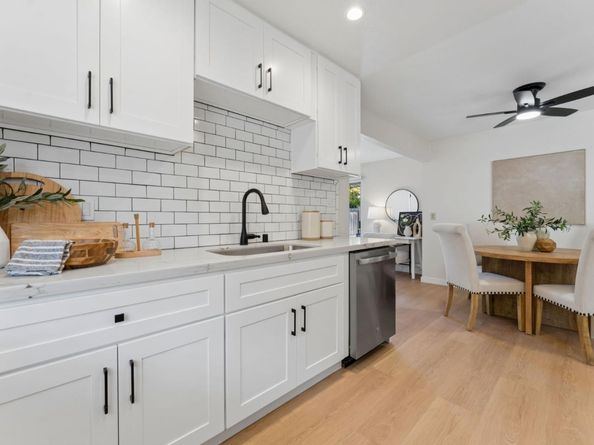
Fresh, inviting, and move-in ready, this beautifully improved three-bedroom, two-bath home offers 1,137 square feet of thoughtfully designed living space. The bright kitchen features quartz countertops, ample workspace, inset lighting, and new dishwasher and electric range/microwave, The separate family room and dining area provide flexibility for everyday living, entertaining, or working from home. Easy-care LVP and porcelain flooring, ceiling fans, indoor comfort features, and an attached two-car garage with laundry hook-ups add convenience. Crisp new tile subway tile, black hardware, and fixtures. Re-roofed approximately 2023. New Interior and exterior paint. The private backyard offers room to relax, garden, play, or gather with friends. Conveniently located near Martial Cottle Park, neighborhood shopping and dining, schools, and major commute routes, 445 Harmony Lane is an appealing combination of comfort, accessibility, and value - ready for its next owner to settle in and enjoy.


Listed by CJ Brasiel

·

License #01957494

·

Veridian Realty Group

·

408-406-6035

Last updated September 14, 2026

·

Source: MLSListings #ML82059650

Listing Facts

  • TypeSingle-family
  • NeighborhoodSerenede
  • Bedrooms3
  • Days on Prevu7
  • Size1,137 sqft
  • Price per sqft$879

Amenities

  • Dishwasher
  • Private Outdoor Space
  • Pets Allowed
  • Parking

Location

Mortgage Calculator

Listing History

09/09/2026
Listed by Veridian Realty Group
$998,888
  1. 09/09/2026$998,888
    Listed by Veridian Realty Group

Property Details for 445 Harmony Lane

Exterior

Construction

  • Roof: Composition, Shingle
  • Stories: 1
  • Year Built: 1958
  • Year Built Details: 2

Features

  • Fencing: Fenced Back
  • Patio And Porch Features: Back Yard, Fenced

Measurements

  • Building Area Total: 1,137
  • Lot Size Area: 5,000
  • Lot Size Source: Assessor
  • Lot Size Square Feet: 5,000
  • Lot Size Units: Square Feet

Financial

Taxes

  • Parcel Number: 684-09-027

Interior

Features

  • Appliances: Dishwasher, Garbage Disposal, Microwave, Oven Range - Electric
  • Flooring: Laminate, Tile

Measurements

  • Living Area: 1,137

Rooms

  • Bathrooms Full: 2
  • Bedrooms Total: 3

Parking

Parking

  • Attached Garage: Yes
  • Garage Spaces: 2
  • Garage: Yes
  • Parking Features: Attached Garage, Off-Site Parking

Schools

Elementary School

  • Elementary School: Christopher Elementary
  • Elementary School District: Oak Grove Elementary

High School

  • High School: Andrew P. Hill High
  • High School District: East Side Union High

Middle or Junior School

  • Middle Or Junior School: Caroline Davis Intermediate

Utilities

Equipment

  • Cooling: Ceiling Fan
  • Heating: Wall Furnace
  • Laundry Features: In Garage
  • Sewer: Public Sewer
  • Utilities: Public Utilities, Water - Public
  • Water Source: Public

Frequently Asked Questions

How many bedrooms does this single-family home have?

There are 3 bedrooms in this single-family home at 445 Harmony Lane.

What schools are nearby to 445 Harmony Lane?

Nearby schools include the Christopher Elementary, Caroline Davis Intermediate Middle School, and Andrew P. Hill High.

Does this single-family home have parking?

Yes, there are 2 parking spaces available for 445 Harmony Lane.

How does 445 Harmony Lane compare to other single-family homes in Serenede?

This single-family home is listed 1% above the average price for single-family homes in Serenede and has been on the market for 87 less days than the typical home in this area.

What is the square footage on this single-family home?

According to the MLS, this listing is 1,137 sqft.

445 Harmony Lane is a 3-bedroom single-family home for sale in San Jose CA 95111. Listed on Prevu for 7 days at $998,888. This home features 1,137 square feet of living space, located in San Jose. The median listing price for single-family homes in this area is $995,000. Nearby schools include Christopher Elementary, Caroline Davis Intermediate Middle School, and Andrew P. Hill High. Property amenities include private outdoor space, dishwasher, pets allowed, and parking. View other single-family home listings in San Jose.

The data relating to real estate for sale on this display comes in part from the Internet Data Exchange program of the MLSListings™️ MLS system. Real estate listings held by brokerage firms other than Prevu Real Estate are marked with the Internet Data Exchange and detailed information about them includes the names of the listing brokers and listing agents. Based on information from the MLSListings MLS) as of 09/14/2026. All data, including all measurements and calculations of area, is obtained from various sources and has not been, and will not be, verified by broker or MLS. All information should be independently reviewed and verified for accuracy. Properties may or may not be listed by the office/agent presenting the information. Data Services by Constellation Data Labs. IDX display powered by Prevu Real Estate. Copyright 2026 MLSListings Inc. All rights reserved.

Full MLS Disclaimers

Rebate estimate is indicative only and based on listing price and estimated buyer's agent commission paid by owner, if applicable. Final rebates are subject to Terms of Use and may vary due to final negotiated transaction terms.