

Prevu by reAlpha
BuySellBlogBrowse Listings

4443 Merle STMontclair, CA 91763

For Sale

$788,888

Smart Buyer Rebate $7,889

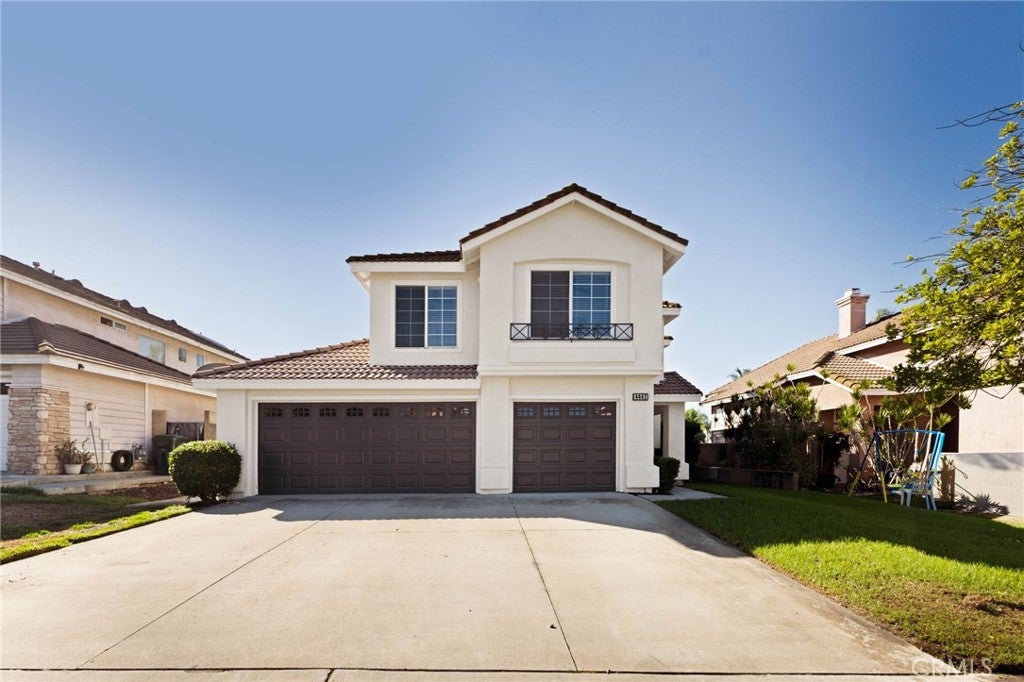
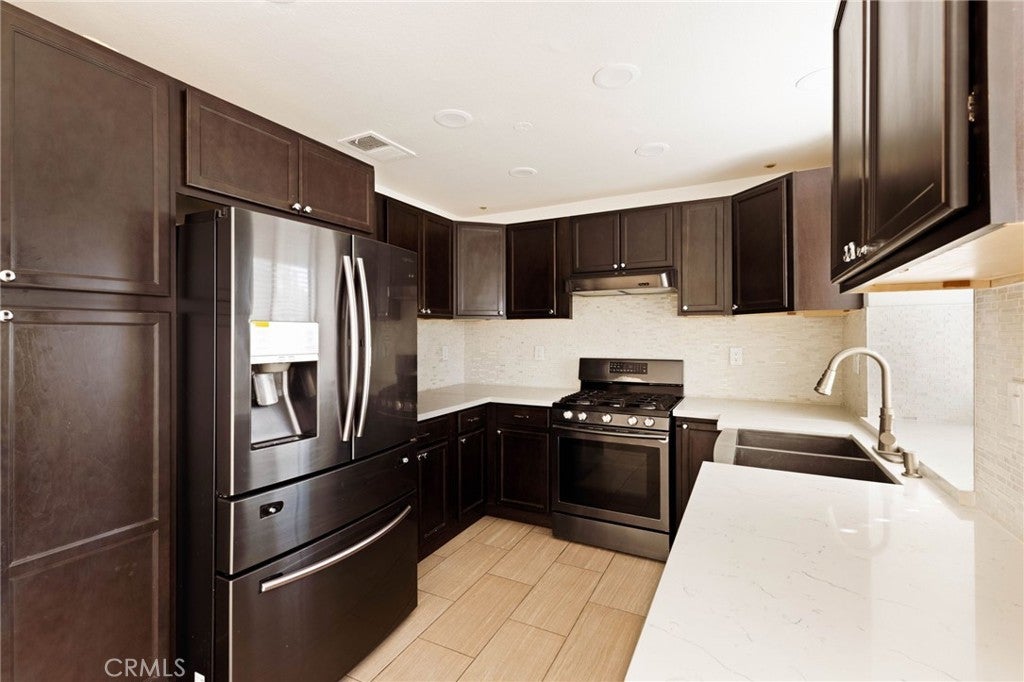
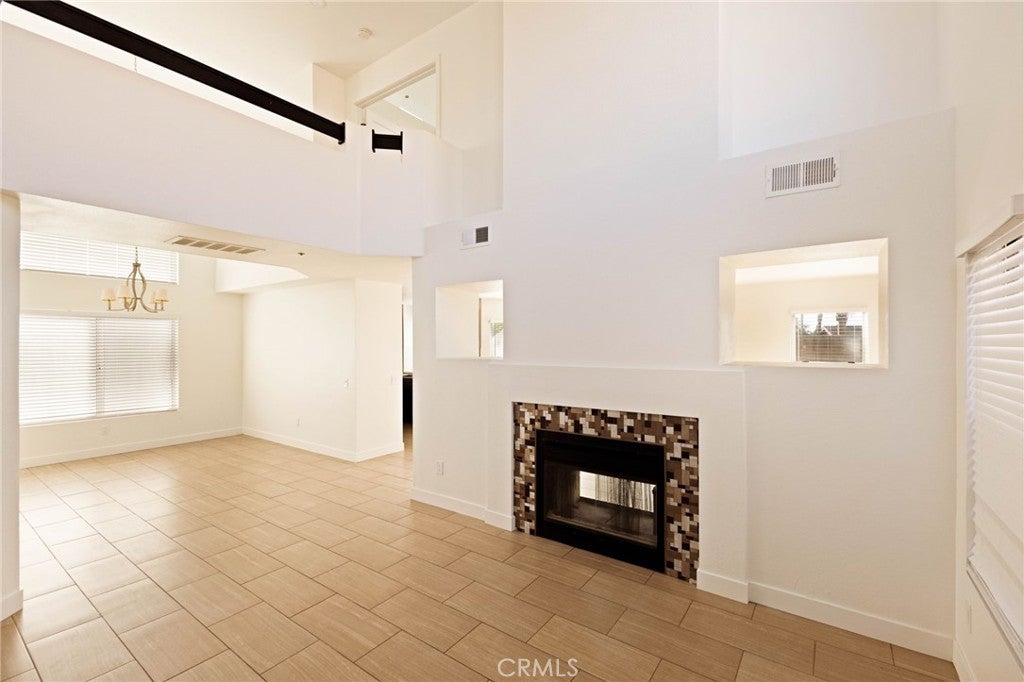
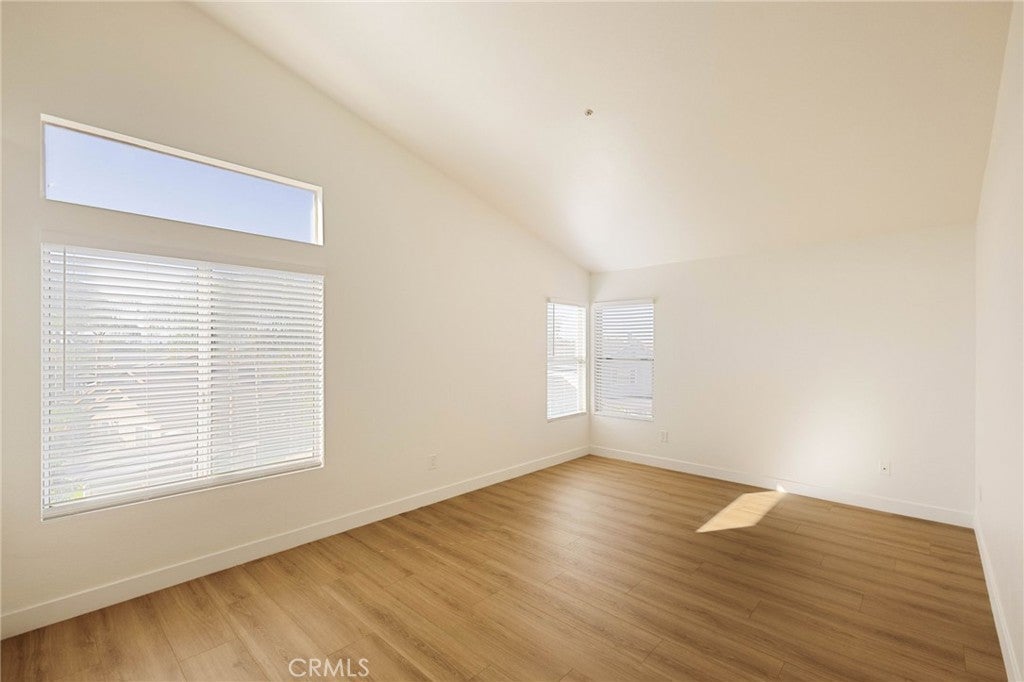
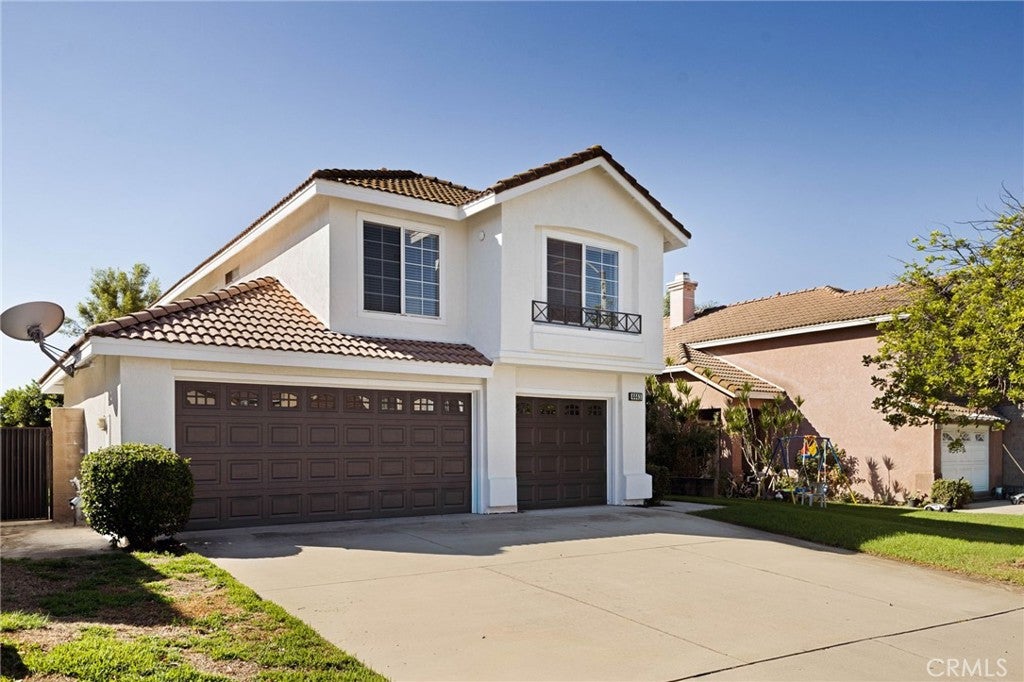
Absolutely Gorgeous!! This amazing two-story home is the epitome of turnkey. The home is nestled in a small and stellar community of Montclair which provides relaxed style living and beautiful aesthetics. The curb side appeal of this home is phenomenal with its landscaping and large 3 car garage. The backyard is spacious, serene, and an entertainer's delight. It has room for a pool and spa, kids & pets to play, and parents to entertain and BBQ. It is a blank slate and ready for your imagination. The home is amazing and meticulously cared for. Pride of ownership permeates every facet of this house as it boasts many upgrades and amenities such as; bright and open floor plan, ceiling fans, stunning vinyl & tile flooring (no carpet anywhere), baseboards, tall ceilings, recessed lighting, window treatments, open kitchen with custom quartz countertops and full backsplash, pantry, upgraded cabinets, stainless steel appliances, see through and 2 way fireplace, large bedrooms with full closets, ideal master bedroom with huge walk-in closet, large loft and so much more. Words and pictures can never convey the beauty this home and community have to offer, come and see for yourself!!

Listed by Curtis Rodriguez

·

License #01716051

·

HomeSmart, Evergreen Realty

·

714-270-5511

Last updated October 13, 2026

·

Source: CRMLS #OC26209396

Listing Facts

  • TypeSingle-family
  • NeighborhoodMontclair
  • Bedrooms4
  • Bathrooms2.5
  • Days on Prevu37
  • Size1,947 sqft
  • Price per sqft$405

Amenities

  • Dishwasher
  • Private Outdoor Space
  • Air Conditioning
  • Parking

Location

Mortgage Calculator

Listing History

09/24/2026
Listed by HomeSmart, Evergreen Realty
$788,888
  1. 09/24/2026$788,888
    Listed by HomeSmart, Evergreen Realty

Property Details for 4443 Merle ST

Association

Amenities

  • Community Features: Curbs, Street Lights, Sidewalks

Exterior

Construction

  • Number Of Units Total: 1
  • Property Condition: Updated/Remodeled
  • Roof: Tile
  • Stories: 2
  • Stories Total: 2
  • Structure Type: House
  • Window Features: Blinds, Double Pane Windows
  • Year Built: 1992
  • Architectural Style: Traditional
  • Common Walls: No Common Walls
  • Construction Materials: Frame, Glass, Concrete, Stucco
  • Entry Level: 1
  • Entry Location: Ground
  • Exterior Features: Lighting

Features

  • Fencing: Block
  • Patio And Porch Features: Patio, Porch
  • Road Frontage Type: City Street
  • View: Hills, Mountain(s), Neighborhood

Measurements

  • Lot Features: Back Yard, Front Yard, Landscaped, Level
  • Lot Size Acres: 0.11
  • Lot Size Area: 4,929
  • Lot Size Source: Assessor
  • Lot Size Square Feet: 4,929
  • Lot Size Units: Square Feet

Financial

Taxes

  • Parcel Number: 1012271400000

Interior

Features

  • Appliances: Dishwasher, Gas Oven, Gas Range, Gas Water Heater, Refrigerator, Range Hood, Water Heater
  • Fireplace Features: Family Room, Gas, Living Room, See Through
  • Fireplace: Yes
  • Flooring: Tile, Vinyl
  • Interior Features: Built-in Features, Ceiling Fan(s), High Ceilings, Open Floorplan, Pantry, Stone Counters, Recessed Lighting, Storage

Measurements

  • Living Area: 1,947
  • Living Area Source: Assessor
  • Living Area Units: Square Feet

Rooms

  • Bathrooms Full: 2
  • Bathrooms Half: 1
  • Bathrooms Total Integer: 3
  • Bedrooms Total: 4
  • Main Level Bathrooms: 1

Other

Location

  • Tax Lot: 6

Parking

Parking

  • Attached Garage: Yes
  • Garage Spaces: 3
  • Garage: Yes
  • Open Parking Spaces: 6
  • Parking Features: Attached, Concrete, Direct Access, Driveway, Garage Faces Front, Garage, Garage Door Opener
  • Parking Total: 9

Schools

High School

  • High School District: Chaffey Joint Union High

Utilities

Equipment

  • Cooling: Central Air
  • Has Cooling: Yes
  • Heating: Central, Fireplace(s)
  • Has Heating: Yes
  • Laundry Features: Gas Dryer Hookup
  • Sewer: Public Sewer
  • Utilities: Electricity Connected, Natural Gas Connected, Sewer Connected, Water Connected
  • Water Source: Public

Frequently Asked Questions

How many bedrooms and bathrooms does this single-family home have?

There are 4 bedrooms and 2.5 bathrooms in this single-family home at 4443 Merle ST.

Does this single-family home have parking?

Yes, there are 3 parking spaces available for 4443 Merle ST.

How does 4443 Merle ST compare to other single-family homes in Montclair?

This single-family home is listed 12% above the average price for single-family homes in Montclair and has been on the market for 56 less days than the typical home in this area.

What is the square footage on this single-family home?

According to the MLS, this listing is 1,947 sqft.

4443 Merle ST is a 4-bedroom, 2.5-bath single-family home for sale in Montclair CA 91763. Available on Prevu for 37 days at $788,888. This property features 1,947 square feet of living space, located in Montclair. The median listing price for single-family homes in this area is $689,000. The home offers private outdoor space, dishwasher, air conditioning, and parking. View other single-family home listings in California.

Based on information from California Regional Multiple Listing Service, Inc. and/or other sources. All data, including all measurements and calculations of area, is obtained from various sources and has not been, and will not be, verified by Prevu or the MLS. Information is provided exclusively for consumer's personal, non-commercial use and may not be used for any purpose other than to identify prospective properties consumer may be interested in purchasing.

Full MLS Disclaimers

Rebate estimate is indicative only and based on listing price and estimated buyer's agent commission paid by owner, if applicable. Final rebates are subject to Terms of Use and may vary due to final negotiated transaction terms.