

Prevu by reAlpha
BuySellBlogBrowse Listings

444 Chelsea Xing XINGSan Jose, CA 95138

For Sale

$1,147,000

Smart Buyer Rebate $11,470

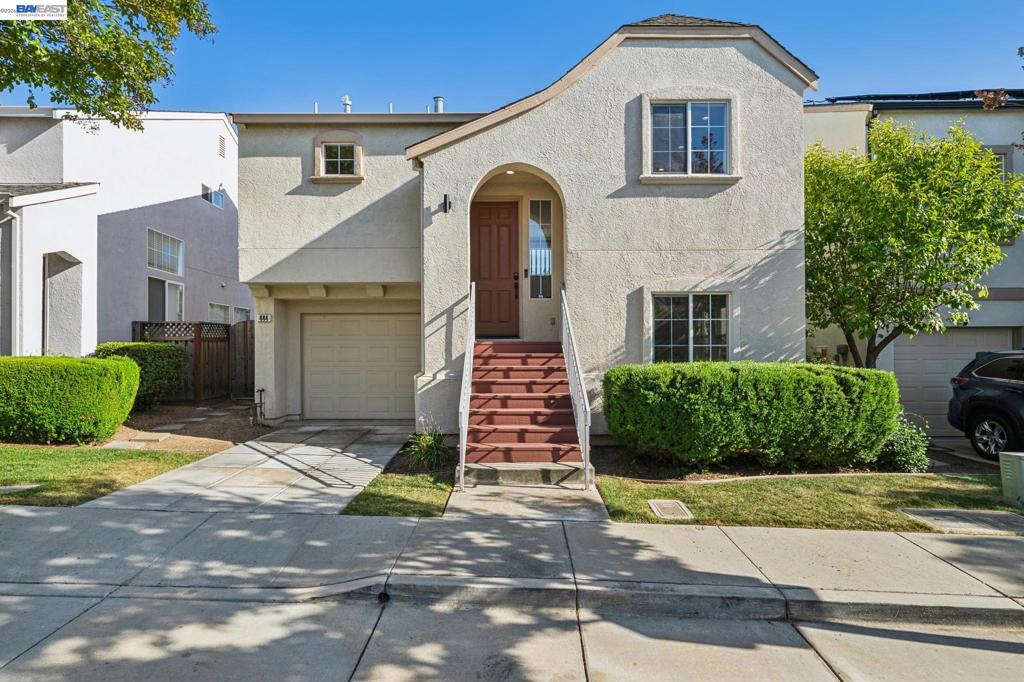
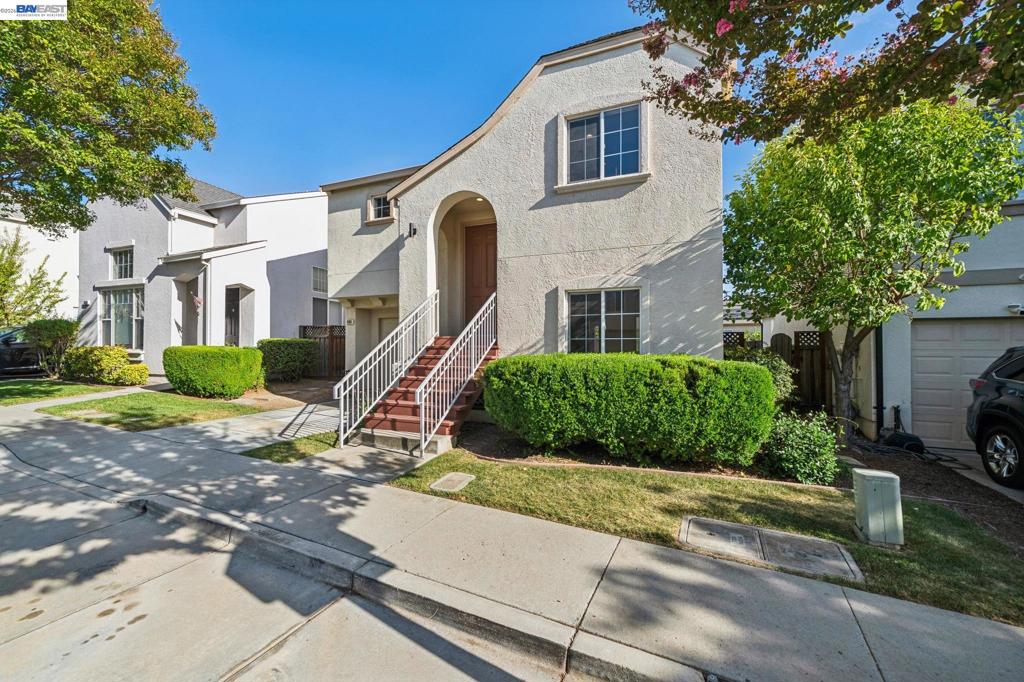
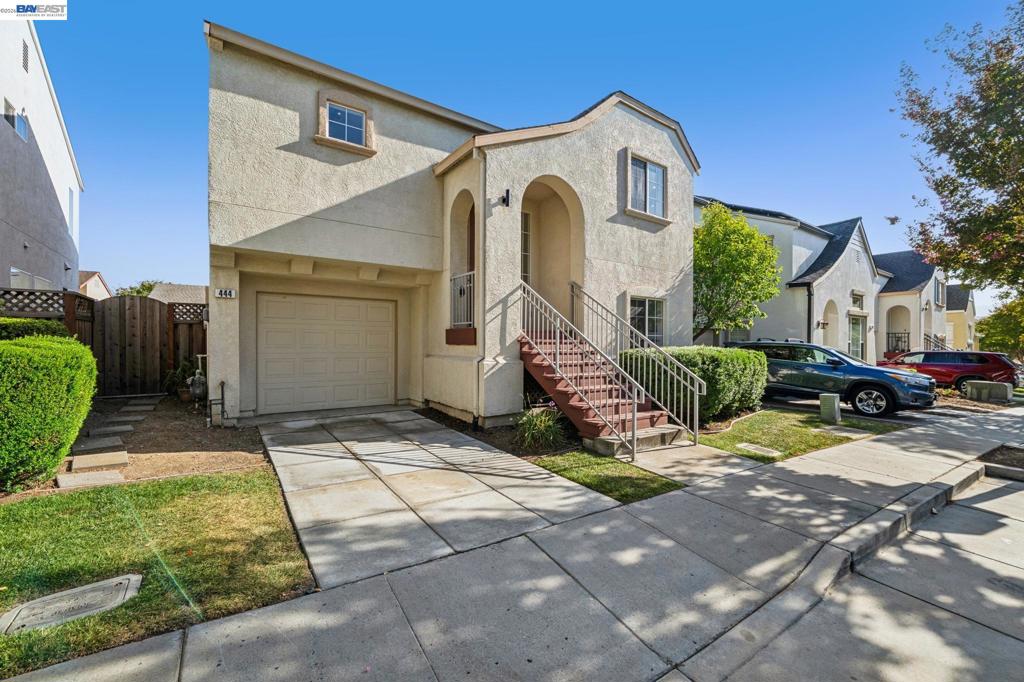
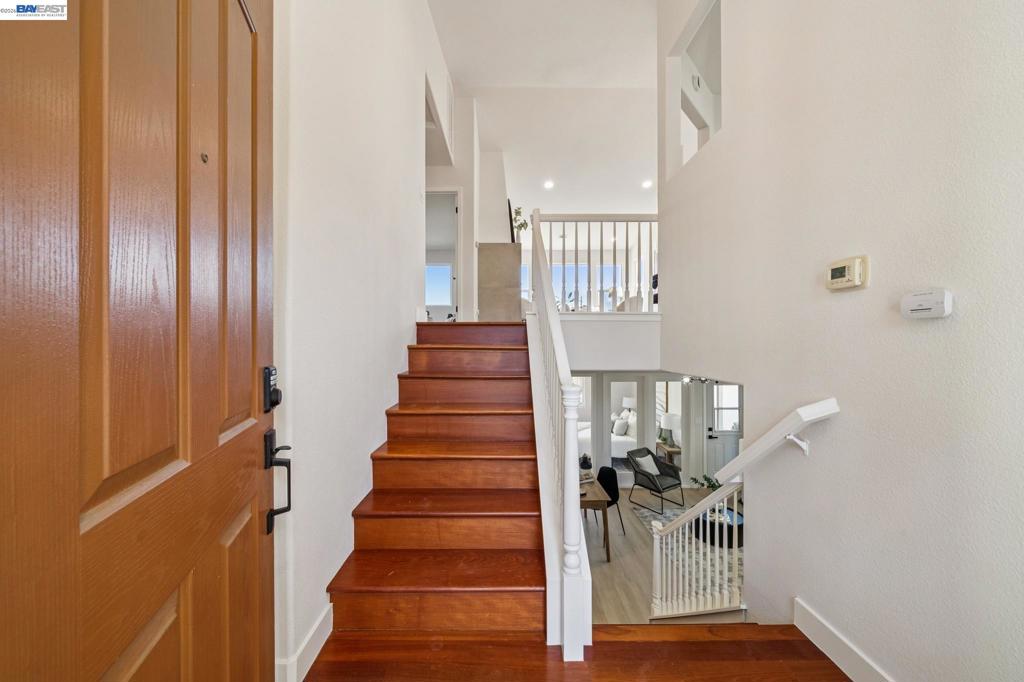
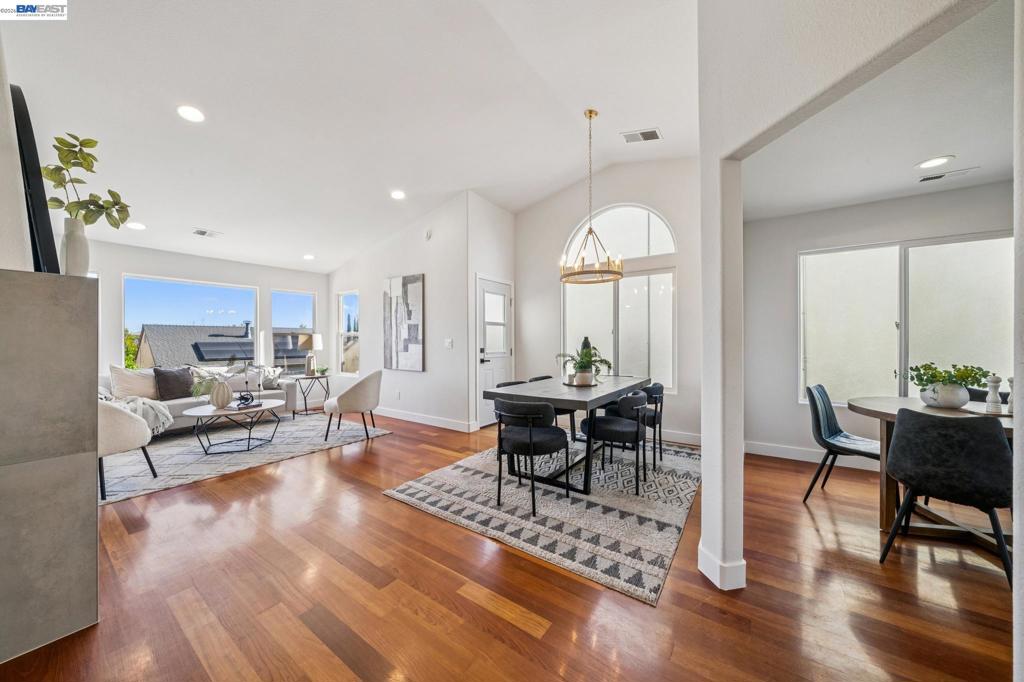
Imagine coming home to a split floor plan that gives everyone room to breathe. Upstairs, you'll find your own private retreat — a primary ensuite paired with an open living room and kitchen, plus a deck where you can step outside for morning coffee or evening unwinding. Downstairs is built for the way you actually live: two more bedrooms, a full bathroom, and a bonus space that flexes to fit your needs — a home office for remote workdays, a family room for movie nights, or whatever suits you next. Direct backyard access means indoor/outdoor living is effortless, whether you're grilling out, gardening, or just letting the kids run around. And the location works as hard as the home does. You're just a block from the new elementary school — ideal if morning drop-offs are part of your routine — and surrounded by greenspaces and trails for weekend walks or after-work runs. When you're ready to venture out, restaurants, shopping, and everything San Jose has to offer are right at your fingertips. This is a home that adapts to your life, in a location that makes every day easier.

Listed by Daniel Donate

·

License #02009961

·

Serhant California, Inc

·

5103359095

Last updated October 26, 2026

·

Source: CRMLS #41148707

Listing Facts

  • TypeSingle-family
  • NeighborhoodBasking Ridge
  • Bedrooms3
  • Bathrooms2.5
  • Days on Prevu43
  • HOA/Maint. Fees$156/month
  • Size1,653 sqft
  • Price per sqft$694

Amenities

  • Air Conditioning
  • Parking

Location

Mortgage Calculator

Listing History

10/26/2026
Price Decreased
$1,147,000
09/18/2026
Listed by Serhant California, Inc
$1,197,000
  1. 10/26/2026$1,147,000
    Price Decreased
  2. 09/18/2026$1,197,000
    Listed by Serhant California, Inc

Property Details for 444 Chelsea Xing XING

Association

Amenities

  • Association Amenities: Other

Fees

  • Association Fee: $156.00 Monthly

Exterior

Construction

  • Roof: Shingle
  • Stories: 2
  • Year Built: 1997
  • Construction Materials: Stucco

Measurements

  • Lot Size Acres: 0.05
  • Lot Size Area: 2,400
  • Lot Size Source: Public Records
  • Lot Size Square Feet: 2,400
  • Lot Size Units: Square Feet

Financial

Taxes

  • Parcel Number: 67866042

Interior

Features

  • Fireplace Features: Living Room
  • Fireplace: Yes
  • Flooring: Vinyl

Measurements

  • Living Area: 1,653

Rooms

  • Bathrooms Full: 2
  • Bathrooms Half: 1
  • Bathrooms Total Integer: 3
  • Bedrooms Total: 3

Other

Location

  • Subdivision Name: Other

Parking

Parking

  • Attached Garage: Yes
  • Garage Spaces: 1
  • Garage: Yes
  • Parking Features: Attached, Garage
  • Parking Total: 1

Utilities

Equipment

  • Cooling: Central Air
  • Has Cooling: Yes
  • Has Heating: Yes

Frequently Asked Questions

How many bedrooms and bathrooms does this single-family home have?

There are 3 bedrooms and 2.5 bathrooms in this single-family home at 444 Chelsea Xing XING.

Does this single-family home have parking?

Yes, there is 1 parking space available for 444 Chelsea Xing XING.

How does 444 Chelsea Xing XING compare to other single-family homes in Basking Ridge?

This single-family home is listed 26% below the average price for single-family homes in Basking Ridge and has been on the market for 108 less days than the typical home in this area.

What is the square footage on this single-family home?

According to the MLS, this listing is 1,653 sqft.

444 Chelsea Xing XING is a 3-bedroom, 2.5-bath single-family home for sale in San Jose CA 95138. Available on Prevu for 43 days at $1,147,000. This includes a recent price decrease of $50,000. This home features 1,653 square feet of living space, located in Basking Ridge. The median listing price for single-family homes in this area is $1,548,888. Additional amenities include air conditioning and parking. Explore more single-family home listings in San Jose.

Based on information from California Regional Multiple Listing Service, Inc. and/or other sources. All data, including all measurements and calculations of area, is obtained from various sources and has not been, and will not be, verified by Prevu or the MLS. Information is provided exclusively for consumer's personal, non-commercial use and may not be used for any purpose other than to identify prospective properties consumer may be interested in purchasing.

Full MLS Disclaimers

Rebate estimate is indicative only and based on listing price and estimated buyer's agent commission paid by owner, if applicable. Final rebates are subject to Terms of Use and may vary due to final negotiated transaction terms.