

Prevu by reAlpha
BuySellBlogBrowse Listings

444 28TH StRichmond, CA 94804

For Sale

$650,000

Smart Buyer Rebate $6,500

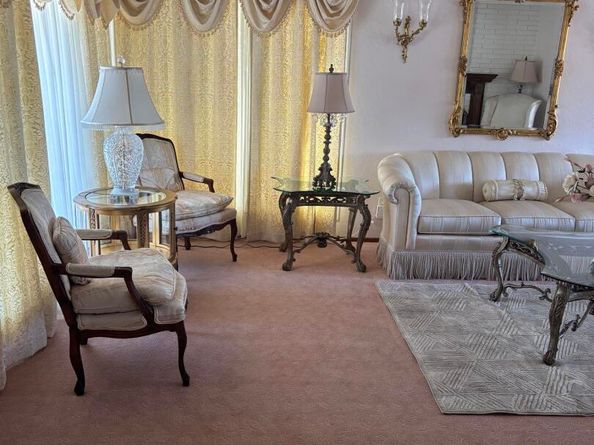
CHARMING SPLIT LEVEL HOME WITH HARDWOOD FLOORS AND WOOD BURNING FIREPLACE IN THE LIVINGROOM. FORMAL DINING HAS CHANDLIER AND THERE IS 1 IN 1 OF THE BEDROOMS. 2 BEDROOM IS ON 1 LEVEL AND THE 3RD BEDROOM IS ON THE UPER LEVEL.COVERED GAZEBO IN THE BACKYARD WITH BRICK PATIO

Listed by Sedalia Benton

·

License #00464607

·

Unlimited Real Estate

·

sedaliabenton@yahoo.com

Last updated August 29, 2026

·

Source: bridgeMLS #41143774

Listing Facts

  • TypeSingle-family
  • NeighborhoodNorth and East
  • Bedrooms3
  • Bathrooms2
  • Days on Prevu34
  • Size1,581 sqft
  • Price per sqft$411

Amenities

  • Dishwasher
  • Private Outdoor Space
  • Washer/Dryer
  • Parking
  • Swimming Pool

Location

Mortgage Calculator

Listing History

08/22/2026
Status changed to Active
$650,000
08/17/2026
Status changed to Pending
$650,000
08/12/2026
Listed by Unlimited Real Estate
$650,000
  1. 08/22/2026$650,000
    Status changed to Active
  2. 08/17/2026$650,000
    Status changed to Pending
  3. 08/12/2026$650,000
    Listed by Unlimited Real Estate

Property Details for 444 28TH St

Exterior

Construction

  • Window Features: Bay Window(s), Window Coverings
  • Year Built: 1949
  • Architectural Style: Custom
  • Construction Materials: Composition Shingles, Stucco
  • Exterior Features: Back Yard, Landscape Front, Low Maintenance

Features

  • Fencing: Fenced
  • Patio And Porch Features: Patio

Measurements

  • Building Area Total: 1,581
  • Lot Features: Level, Back Yard, Front Yard
  • Lot Size Acres: 0.10
  • Lot Size Area: 0
  • Lot Size Square Feet: 4,500
  • Lot Size Units: Acres

Interior

Features

  • Appliances: Dishwasher, Gas Range, Microwave, Free-Standing Range, Refrigerator, Washer, Gas Water Heater
  • Fireplace Features: Living Room
  • Fireplace: Yes
  • Fireplaces Total: 1
  • Flooring: Hardwood, Tile, Carpet
  • Interior Features: Formal Dining Room, Storage, Updated Kitchen

Measurements

  • Living Area: 1,581
  • Living Area Units: Square Feet

Rooms

  • Bathrooms Full: 1
  • Bathrooms Partial: 1
  • Bathrooms Total Integer: 2
  • Bedrooms Total: 3
  • Rooms Total: 7

Other

Location

  • Subdivision Name: CIVIC CENTER

Parking

Parking

  • Covered Spaces: 2
  • Garage Spaces: 2
  • Parking Features: Attached, Space Per Unit - 2, Garage Door Opener

Utilities

Equipment

  • Electric: No Solar
  • Heating: Gravity
  • Has Heating: Yes
  • Laundry Features: Laundry Room, Washer, Electric, Sink
  • Sewer: Public Sewer
  • Utilities: Sewer Connected, Natural Gas Available
  • Water Source: Public, Meter on Site

Frequently Asked Questions

How many bedrooms and bathrooms does this single-family home have?

There are 3 bedrooms and 2 bathrooms in this single-family home at 444 28TH St.

Does this single-family home have parking?

Yes, there are 2 parking spaces available for 444 28TH St.

How does 444 28TH St compare to other single-family homes in North and East?

This single-family home is listed 7% above the average price for single-family homes in North and East and has been on the market for 21 less days than the typical home in this area.

What is the square footage on this single-family home?

According to the MLS, this listing is 1,581 sqft.

444 28TH St is a 3-bedroom, 2-bath single-family home for sale in Richmond CA 94804. Listed on Prevu for 34 days at $650,000. This home features 1,581 square feet of living space, located in North and East. The median listing price for single-family homes in this area is $637,000. Property amenities include private outdoor space, dishwasher, parking, swimming pool, and washer/dryer. Explore more single-family home listings in Richmond.

Based on information from bridgeMLS and/or other sources. All data, including all measurements and calculations of area, is obtained from various sources and has not been, and will not be, verified by Prevu or the MLS. Information is provided exclusively for consumer's personal, non-commercial use and may not be used for any purpose other than to identify prospective properties consumer may be interested in purchasing.

Full MLS Disclaimers

Rebate estimate is indicative only and based on listing price and estimated buyer's agent commission paid by owner, if applicable. Final rebates are subject to Terms of Use and may vary due to final negotiated transaction terms.