

Prevu by reAlpha
BuySellBlogBrowse Listings

4439 Bellington CourtKingwood, TX 77345

For Sale

$339,900

Smart Buyer Rebate $3,399

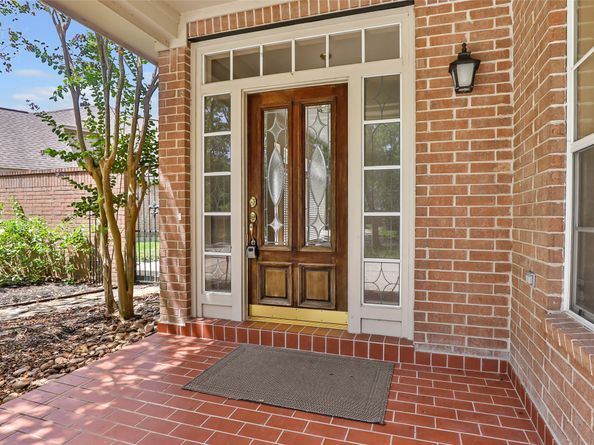
Stunning Village Patio home updated thru-out & located in the best location!! Classic Oakmont plan 1-story patio home located in Kings Crossing in Kingwood! New carpet & paint throughout. Light & bright open floor plan with beautiful neutral colors. Gourmet kitchen is updated with granite countertops, tile backsplash, Lots of cabinet storage, tile floors & fridge remains with the home. Massive living area w/luxury floors, custom molding, built-ins detailed trim & fireplace w/gas. Executive study w/built in desk & views into the lovely attrium space. Oversized main suite w/sitting area & french doors that lead out to the patio area. Private bath includes walk in glass shower & garden tub, tile floors & granite countertops. This home is perfection with everything you could want in a patio or one story home. Must see!

Listed by Suzanne Noonan Murphy

·

License #0508274

·

RE/MAX Universal

·

281-610-7308

Last updated September 10, 2026

·

Source: HAR #73675764

Listing Facts

  • TypeSingle-family
  • NeighborhoodKings Crossing
  • Bedrooms2
  • Bathrooms2
  • Days on Prevu57
  • HOA/Maint. Fees$40.33/month
  • Taxes$7,415/year
  • Size2,123 sqft
  • Price per sqft$160

Amenities

  • Dishwasher
  • Private Outdoor Space
  • Air Conditioning
  • Parking

Location

Mortgage Calculator

Listing History

09/10/2026
Price Decreased
$339,900
08/07/2026
Status changed to Active
$349,900
08/04/2026
Status changed to Pending
$349,900
07/20/2026
Listed by RE/MAX Universal
$349,900
  1. 09/10/2026$339,900
    Price Decreased
  2. 08/07/2026$349,900
    Status changed to Active
  3. 08/04/2026$349,900
    Status changed to Pending
  4. 07/20/2026$349,900
    Listed by RE/MAX Universal

Property Details for 4439 Bellington Court

Association

Amenities

  • Community Features: Community Pool, Master Planned Community, Curbs, Gutter(s)

Fees

  • Association Fee: $484.00 Annually

General

  • Association Name: KAM

Exterior

Construction

  • Roof: Composition
  • Stories: 1
  • Window Features: Window Coverings
  • Year Built: 1993
  • Architectural Style: Traditional, Patio Home
  • Construction Materials: Brick
  • Exterior Features: Deck, Fully Fenced, Fence, Patio

Features

  • Fencing: Back Yard
  • Patio And Porch Features: Deck, Patio

Measurements

  • Building Area Total: 2,123
  • Lot Features: Cleared, Cul-De-Sac, Subdivision
  • Lot Size Acres: 0.19
  • Lot Size Area: 8,439
  • Lot Size Source: Appraiser
  • Lot Size Units: Square Feet

Financial

Taxes

  • Parcel Number: 117-396-003-0006
  • Tax Annual Amount: $7,415.00
  • Tax Year: 2025

Interior

Features

  • Appliances: Dishwasher, Electric Oven, Electric Range, Disposal, Microwave
  • Fireplace Features: Gas Log
  • Fireplace: Yes
  • Fireplaces Total: 1
  • Flooring: Carpet, Tile
  • Interior Features: Atrium, Double Vanity, French Door(s)/Atrium Door(s), Jetted Tub, Separate Shower, Window Treatments, Ceiling Fan(s)

Measurements

  • Living Area: 2,123
  • Living Area Source: Appraiser

Rooms

  • Bathrooms Full: 2
  • Bathrooms Total Integer: 2
  • Bedrooms Total: 2
  • Rooms Total: 8

Other

Location

  • Subdivision Name: Kings Crossing

Parking

Parking

  • Garage Spaces: 2
  • Garage: Yes
  • Parking Features: Garage, Garage Door Opener

Schools

Elementary School

  • Elementary School: GREENTREE ELEMENTARY SCHOOL
  • Elementary School District: 29 - Humble

High School

  • High School: KINGWOOD HIGH SCHOOL
  • High School District: 29 - Humble

Middle or Junior School

  • Middle Or Junior School: CREEKWOOD MIDDLE SCHOOL
  • Middle Or Junior School District: 29 - Humble

Utilities

Equipment

  • Cooling: Central Air, Electric, Heat Pump, Attic Fan
  • Has Cooling: Yes
  • Heating: Central, Electric, Heat Pump
  • Has Heating: Yes
  • Laundry Features: Washer Hookup, Electric Dryer Hookup
  • Sewer: Public Sewer
  • Water Source: Public

Frequently Asked Questions

How many bedrooms and bathrooms does this single-family home have?

There are 2 bedrooms and 2 bathrooms in this single-family home at 4439 Bellington Court.

What schools are nearby to 4439 Bellington Court?

Nearby schools include the GREENTREE ELEMENTARY SCHOOL, CREEKWOOD MIDDLE SCHOOL, and KINGWOOD HIGH SCHOOL.

Does this single-family home have parking?

Yes, there are 2 parking spaces available for 4439 Bellington Court.

What are the annual taxes for 4439 Bellington Court?

Annual taxes for this single-family home are estimated at $7,415.

How does 4439 Bellington Court compare to other single-family homes in Kings Crossing?

This single-family home is listed 5% below the average price for single-family homes in Kings Crossing and has been on the market for 21 less days than the typical home in this area.

What building or home owners association is the single-family home part of?

This single-family home is part of the KAM home owners association.

What is the square footage on this single-family home?

According to the MLS, this listing is 2,123 sqft.

4439 Bellington Court is a 2-bedroom, 2-bath single-family home for sale in Kingwood TX 77345. On Prevu for 57 days at $339,900. This includes a recent price decrease of $10,000. This residence features 2,123 square feet of living space, located in Kings Crossing. The median listing price for single-family homes in this area is $245,000. Nearby schools include GREENTREE ELEMENTARY SCHOOL, CREEKWOOD MIDDLE SCHOOL, and KINGWOOD HIGH SCHOOL. Property amenities include private outdoor space, dishwasher, air conditioning, and parking. View other single-family home listings in Houston.

Based on information from Houston Realtors Information Service, Inc. and/or other sources. All data, including all measurements and calculations of area, is obtained from various sources and has not been, and will not be, verified by Prevu or the MLS. Information is provided exclusively for consumer's personal, non-commercial use and may not be used for any purpose other than to identify prospective properties consumer may be interested in purchasing.

Full MLS Disclaimers

Rebate estimate is indicative only and based on listing price and estimated buyer's agent commission paid by owner, if applicable. Final rebates are subject to Terms of Use and may vary due to final negotiated transaction terms.