

Prevu by reAlpha
BuySellBlogBrowse Listings

4438 Kittiwake WayOceanside, CA 92057

For Sale

$605,000

Smart Buyer Rebate $6,050

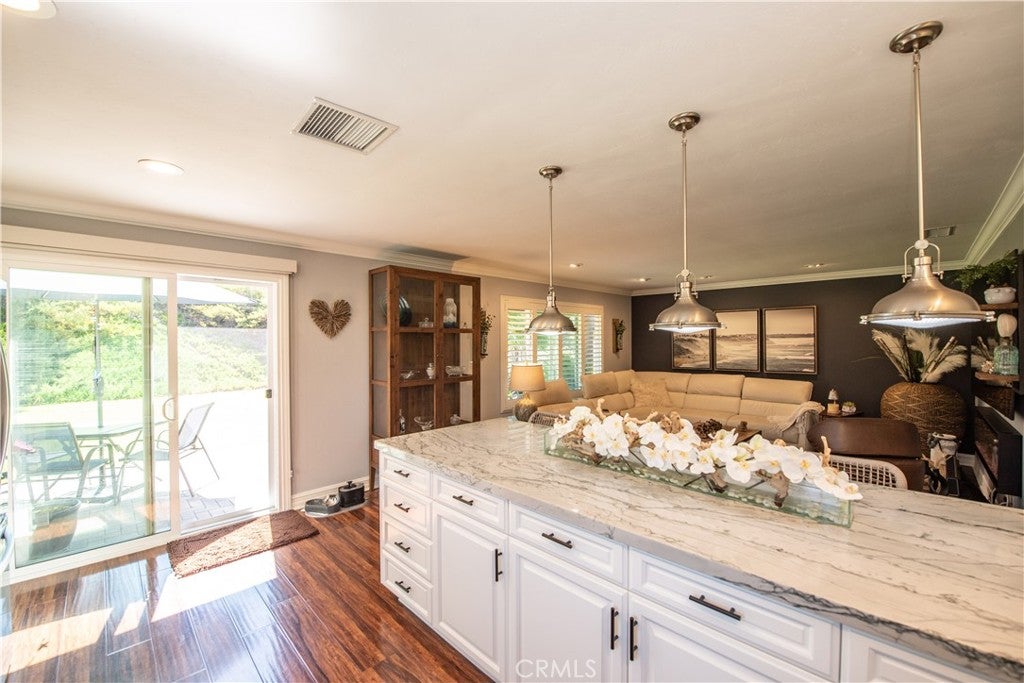
Elegant Coastal Kitchen with Luxury Finishes
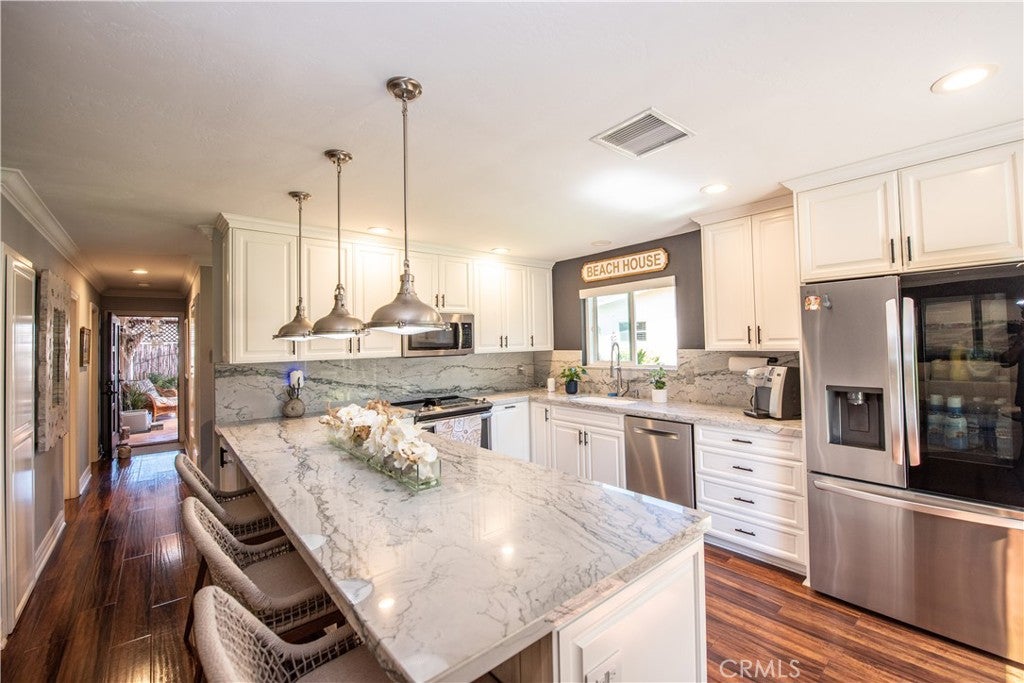
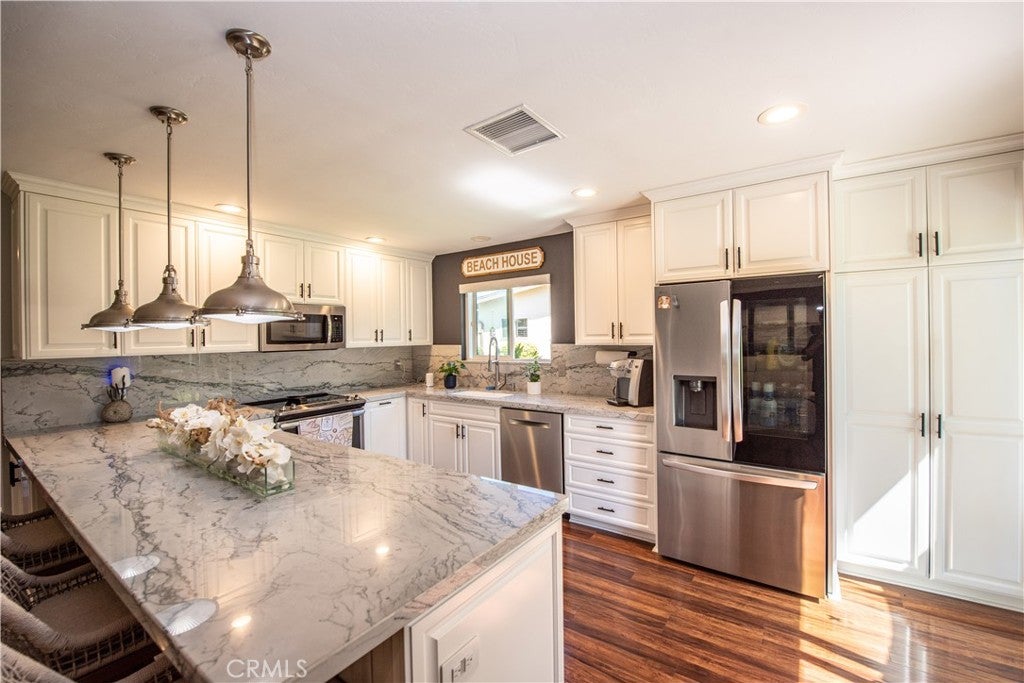
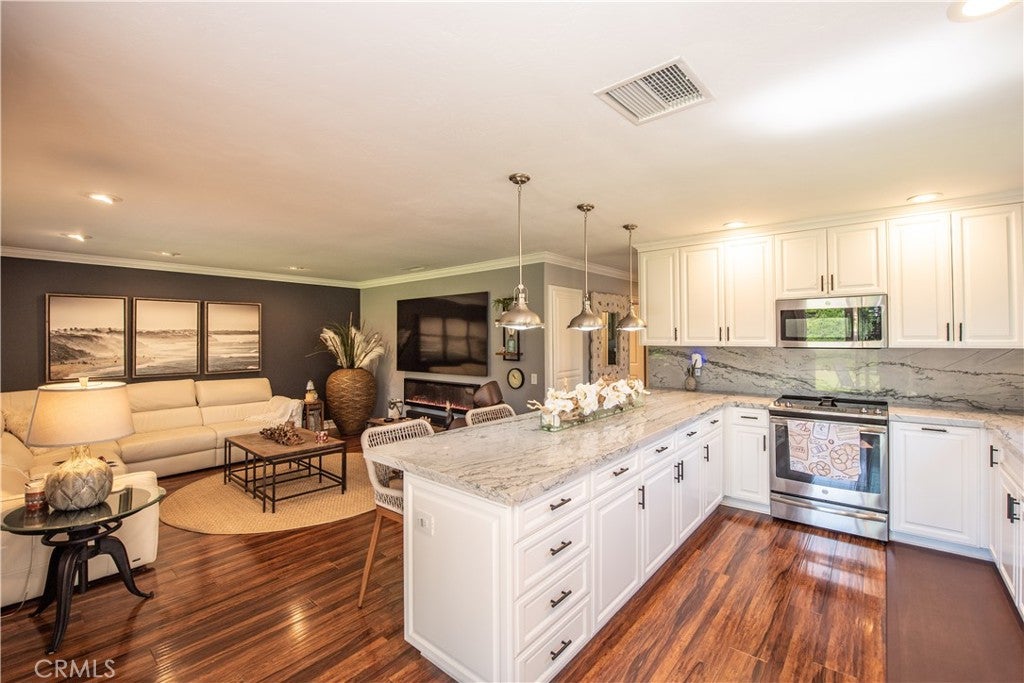
This beautifully remodeled kitchen combines timeless elegance with modern functionality. Crisp white shaker cabinetry is paired with stunning marble-look countertops and a full-height matching backsplash, creating a bright and sophisticated atmosphere. A spacious center island offers ample workspace and casual seating, while brushed nickel pendant lighting adds warmth and style. Stainless steel appliances, including a built-in microwave, provide a sleek contemporary touch. Rich wood flooring contrasts beautifully with the light cabinetry, enhancing the room's inviting character. The large window over the sink fills the space with natural light, completing this exceptional coastal-inspired kitchen designed for both everyday living and entertaining. The living room has large windows with plantation shutters that provide abundant natural light, while neutral tones and designer finishes create a stylish, comfortable atmosphere perfect for relaxing or entertaining. Beautifully upgraded spa-style bathroom with a large walk-in glass shower, dual-sink vanity, quartz countertops, designer tile accents, recessed lighting, and contemporary finishes throughout. Perfect blend of luxury and functionality.

Listed by Marie Jebavy

·

License #01012141

·

The Real Estate Consultants

·

760-212-9193

Last updated September 14, 2026

·

Source: CRMLS #ND26192321

Listing Facts

  • TypeSingle-family
  • NeighborhoodSan Luis Rey
  • Bedrooms2
  • Bathrooms2
  • Days on Prevu11
  • HOA/Maint. Fees$438/month
  • Size1,092 sqft
  • Price per sqft$554

Amenities

  • Dishwasher
  • Private Outdoor Space
  • Air Conditioning
  • Parking
  • Swimming Pool

Location

Mortgage Calculator

Listing History

09/04/2026
Listed by The Real Estate Consultants
$605,000
  1. 09/04/2026$605,000
    Listed by The Real Estate Consultants

Property Details for 4438 Kittiwake Way

Association

Amenities

  • Association Amenities: Billiard Room, Maintenance Grounds, Management, Pool, Spa/Hot Tub, Trash, Cable TV, Water
  • Community Features: Suburban

Fees

  • Association Fee: $438.00 Monthly
  • Association Fee Includes: Sewer

General

  • Association Name: Oceana Mission II
  • Number Of Units In Community: 149

Exterior

Construction

  • Number Of Units Total: 149
  • Property Attached: Yes
  • Property Condition: Updated/Remodeled
  • Roof: Composition
  • Stories: 1
  • Stories Total: 1
  • Structure Type: House
  • Window Features: Double Pane Windows, Plantation Shutters
  • Year Built: 1980
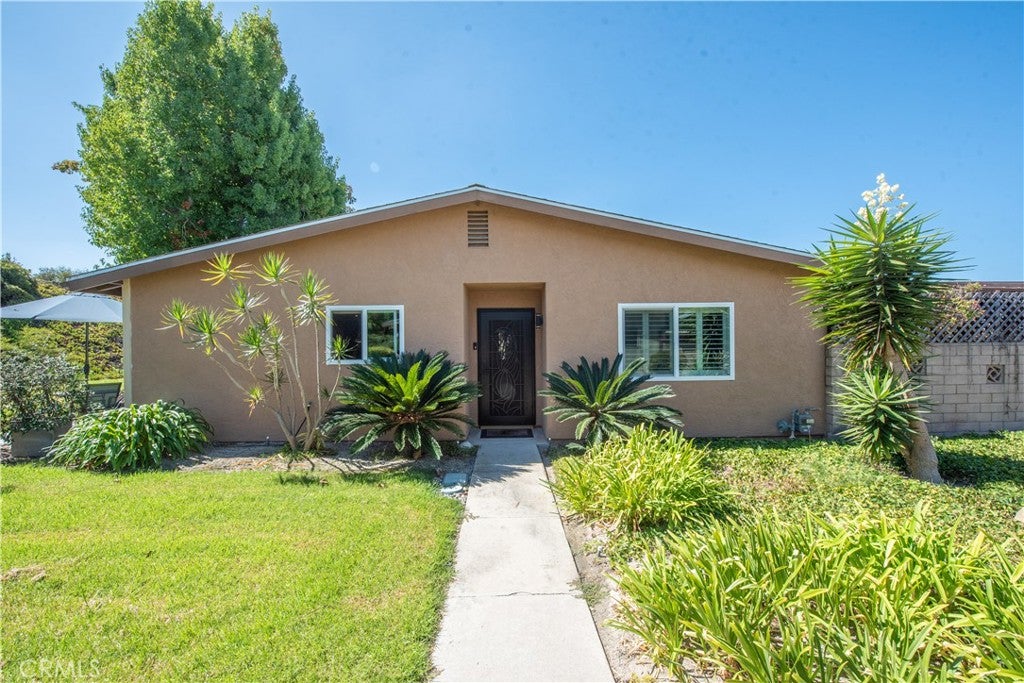
  • Architectural Style: Contemporary, Patio Home
  • Common Walls: End Unit, 1 Common Wall
  • Construction Materials: Frame, Stucco
  • Entry Level: 1
  • Entry Location: 1
  • Exterior Features: Rain Gutters

Features

  • Direction Faces: South
  • Patio And Porch Features: Patio
  • Pool Features: Association
  • Road Frontage Type: Private Road
  • View: Park/Greenbelt

Measurements

  • Lot Features: Landscaped
  • Lot Size Acres: 0.03
  • Lot Size Area: 1,653
  • Lot Size Source: Assessor
  • Lot Size Square Feet: 1,653
  • Lot Size Units: Square Feet

Financial

Taxes

  • Parcel Number: 1604810800

Interior

Features

  • Appliances: Dishwasher, Electric Oven, Electric Range, Free-Standing Range, Disposal, Gas Water Heater, Microwave
  • Flooring: Laminate
  • Interior Features: Breakfast Bar, Ceiling Fan(s), Eat-in Kitchen, Open Floorplan, Master Downstairs
  • Spa: Yes

Measurements

  • Living Area: 1,092
  • Living Area Source: Assessor
  • Living Area Units: Square Feet

Rooms

  • Bathrooms Full: 2
  • Bathrooms Total Integer: 2
  • Bedrooms Total: 2
  • Main Level Bathrooms: 2
  • Main Level Bedrooms: 2

Other

General

  • Exclusions: Washer, Dryer, Refrigerator, Wall Fireplace
  • Senior Community: Yes

Location

  • Subdivision Name: Oceanside
  • Tax Lot: 209

Parking

Parking

  • Attached Garage: Yes
  • Carport Spaces: 1
  • Carport: Yes
  • Garage Spaces: 1
  • Garage: Yes
  • Open Parking Spaces: 1
  • Parking Features: Attached, Attached Carport, Carport, Direct Access, Garage Faces Front, Garage, Garage Door Opener
  • Parking Total: 3

Schools

High School

  • High School District: Oceanside Unified

Utilities

Equipment

  • Cooling: Central Air
  • Has Cooling: Yes
  • Electric: 220 Volts In Garage
  • Heating: Central, Natural Gas
  • Has Heating: Yes
  • Laundry Features: Electric Dryer Hookup, Gas Dryer Hookup, In Garage
  • Sewer: Public Sewer
  • Utilities: Cable Connected, Electricity Connected, Natural Gas Connected, Phone Connected, Sewer Connected, Water Connected
  • Water Source: Public

Frequently Asked Questions

How many bedrooms and bathrooms does this single-family home have?

There are 2 bedrooms and 2 bathrooms in this single-family home at 4438 Kittiwake Way.

Does this single-family home have parking?

Yes, there is 1 parking space available for 4438 Kittiwake Way.

How does 4438 Kittiwake Way compare to other single-family homes in San Luis Rey?

This single-family home is listed 15% below the average price for single-family homes in San Luis Rey and has been on the market for 71 less days than the typical home in this area.

What building or home owners association is the single-family home part of?

This single-family home is part of the Oceana Mission II home owners association.

What is the square footage on this single-family home?

According to the MLS, this listing is 1,092 sqft.

4438 Kittiwake Way is a 2-bedroom, 2-bath single-family home for sale in Oceanside CA 92057. Available on Prevu for 11 days at $605,000. This residence features 1,092 square feet of living space, located in San Luis Rey. The median listing price for single-family homes in this area is $620,000. Additional amenities include private outdoor space, dishwasher, air conditioning, parking, and swimming pool. Browse more single-family home listings in Oceanside.

Based on information from California Regional Multiple Listing Service, Inc. and/or other sources. All data, including all measurements and calculations of area, is obtained from various sources and has not been, and will not be, verified by Prevu or the MLS. Information is provided exclusively for consumer's personal, non-commercial use and may not be used for any purpose other than to identify prospective properties consumer may be interested in purchasing.

Full MLS Disclaimers

Rebate estimate is indicative only and based on listing price and estimated buyer's agent commission paid by owner, if applicable. Final rebates are subject to Terms of Use and may vary due to final negotiated transaction terms.