

Prevu by reAlpha
BuySellBlogBrowse Listings

4436 Hibiscus Circle SWPort Orchard, WA 98367

For Sale

$649,999

Smart Buyer Rebate $6,500

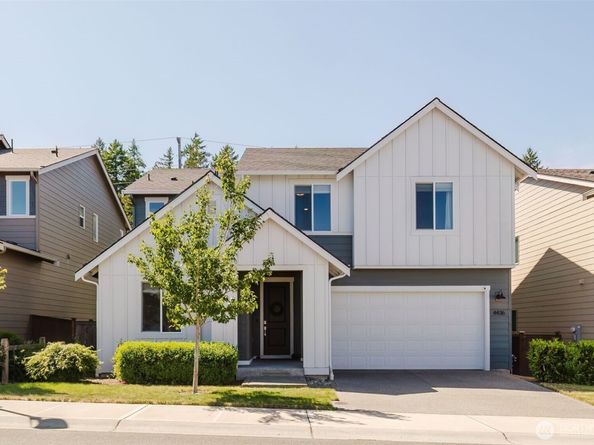
NEW SELLER OFFER - $5500.00 in BUYER CREDIT!!!!!! This beautifully designed home in desirable McCormick Village blends comfort, flexibility, and modern Northwest appeal. An open concept layout boasts wide hallways, vaulted ceilings, abundant natural light, and exceptional storage—including a generous walk-in pantry. A main floor bedroom paired with a ¾ bath creates an ideal setup for guests or multigenerational living, while a versatile main floor bonus room offers the perfect space for work or play. The living area cozies up to a natural gas fireplace, and the designer island kitchen features sleek cabinetry, a gas range, and direct access to both the backyard and garage for everyday convenience. Tech forward upgrades elevate daily living, including a built in EV charger, smart home features, and fiber capable connectivity for ultra-fast internet. Upstairs, a spacious loft provides a secondary living area, joined by large bedrooms, a full bathroom, and additional closets. The serene primary suite completes the upper level with a spa style ensuite and giant walk-in closet. Outside, the fully fenced yard delivers privacy and year-round enjoyment with a covered patio and gas hookup. The home backs a low traffic road, promising no future development directly behind. McCormick Village offers parks, trails, playgrounds, splash park, athletic courts, and golf course access, plus exciting new amenities coming soon. **3% Assumable to FULLY QUALIFIED VA Buyer**

Listed by Brittany Tuttle

·

Coldwell Banker Park Shore RE

Last updated September 14, 2026

·

Source: NWMLS #2569575

Listing Facts

  • TypeSingle-family
  • NeighborhoodPort Orchard
  • Bedrooms4
  • Bathrooms3
  • Days on Prevu32
  • HOA/Maint. Fees$213/quarter
  • Taxes$5,332.82/year
  • Size2,651 sqft
  • Price per sqft$245

Amenities

  • Dishwasher
  • Pets Allowed
  • Parking

Location

Mortgage Calculator

Listing History

09/08/2026
Price Decreased
$649,999
08/30/2026
Price Decreased
$657,000
08/14/2026
Listed by Coldwell Banker Park Shore RE
$664,995
  1. 09/08/2026$649,999
    Price Decreased
  2. 08/30/2026$657,000
    Price Decreased
  3. 08/14/2026$664,995
    Listed by Coldwell Banker Park Shore RE

Property Details for 4436 Hibiscus Circle SW

Association

Amenities

  • Community Features: CCRs, Golf, Park, Playground, Trail(s)

Fees

  • Association Fee: $213.00 Quarterly
  • Association Fee Includes: Common Area Maintenance, Road Maintenance

Exterior

Construction

  • Property Condition: Very Good
  • Roof: Composition
  • Structure Type: House
  • Year Built: 2022
  • Architectural Style: Traditional
  • Builder Name: Tri Pointe
  • Building Name: Mc Cormick Village
  • Construction Materials: Cement Planked, Wood Products
  • Entry Location: Main
  • Exterior Features: Cement Planked, Wood Products

Features

  • View: Territorial

Measurements

  • Building Area Total: 2,651
  • Building Area Units: Square Feet
  • Lot Features: Curbs, Paved, Secluded, Sidewalk
  • Lot Size Acres: 0.11
  • Lot Size Square Feet: 4,792
  • Lot Size Units: Square Feet

Financial

Taxes

  • Parcel Number: 56840000350001
  • Tax Annual Amount: $5,332.82
  • Tax Year: 2026

Interior

Features

  • Appliances: Dishwasher, Disposal, Microwave, Refrigerator, Stove(s)/Range(s)
  • Fireplace Features: Gas
  • Fireplace: Yes
  • Fireplaces Total: 1
  • Flooring: Ceramic Tile, Granite, Laminate, Vinyl, Vinyl Plank, Carpet
  • Interior Features: Fireplace, Loft, Pantry, SMART Wired, Vaulted Ceiling(s), Walk-In Closet(s), Water Heater

Measurements

  • Living Area: 2,651

Rooms

  • Bathrooms Full: 1
  • Bathrooms Three Quarter: 2
  • Bathrooms Total Integer: 3
  • Bedrooms Total: 4
  • Main Level Bathrooms: 1
  • Main Level Bedrooms: 1

Other

Location

  • Subdivision Name: Mc Cormick

Parking

Parking

  • Attached Garage: Yes
  • Covered Spaces: 2
  • Garage: Yes
  • Parking Features: Driveway, Attached Garage, Off Street
  • Parking Total: 4

Schools

Elementary School

  • Elementary School: Sunnyslope Elem

High School

  • High School: So. Kitsap High
  • High School District: South Kitsap

Middle or Junior School

  • Middle Or Junior School: Cedar Heights Jh

Utilities

Equipment

  • Has Cooling: Yes
  • Has Heating: Yes
  • Sewer: Sewer Connected
  • Water Source: Public

Frequently Asked Questions

How many bedrooms and bathrooms does this single-family home have?

There are 4 bedrooms and 3 bathrooms in this single-family home at 4436 Hibiscus Circle SW.

What schools are nearby to 4436 Hibiscus Circle SW?

Nearby schools include the Sunnyslope Elem Elementary School, Cedar Heights Jh Middle School, and So. Kitsap High.

Does this single-family home have parking?

Yes, there are 4 parking spaces available for 4436 Hibiscus Circle SW.

What are the annual taxes for 4436 Hibiscus Circle SW?

Annual taxes for this single-family home are estimated at $5,332.

How does 4436 Hibiscus Circle SW compare to other single-family homes in Port Orchard?

This single-family home is listed 3% below the average price for single-family homes in Port Orchard and has been on the market for 33 less days than the typical home in this area.

What building or home owners association is the single-family home part of?

This single-family home is in the McCormick Village building.

What is the square footage on this single-family home?

According to the MLS, this listing is 2,651 sqft.

4436 Hibiscus Circle SW is a 4-bedroom, 3-bath single-family home for sale in Port Orchard WA 98367. Available on Prevu for 32 days at $649,999. This includes a recent price decrease of $7,001. This residence features 2,651 square feet of living space, located in Port Orchard. The median listing price for single-family homes in this area is $649,495. Nearby schools include Sunnyslope Elem Elementary School, Cedar Heights Jh Middle School, and So. Kitsap High. The home offers dishwasher, pets allowed, and parking. Explore more single-family home listings in Washington.

Based on information from NWMLS and/or other sources. All data, including all measurements and calculations of area, is obtained from various sources and has not been, and will not be, verified by Prevu or the MLS. Information is provided exclusively for consumer's personal, non-commercial use and may not be used for any purpose other than to identify prospective properties consumer may be interested in purchasing.

Full MLS Disclaimers

Rebate estimate is indicative only and based on listing price and estimated buyer's agent commission paid by owner, if applicable. Final rebates are subject to Terms of Use and may vary due to final negotiated transaction terms.