

Prevu by reAlpha
BuySellBlogBrowse Listings

4430 Rosebank DrLa Canada Flintridge, CA 91011

For Sale

$2,800,000

Smart Buyer Rebate $28,000

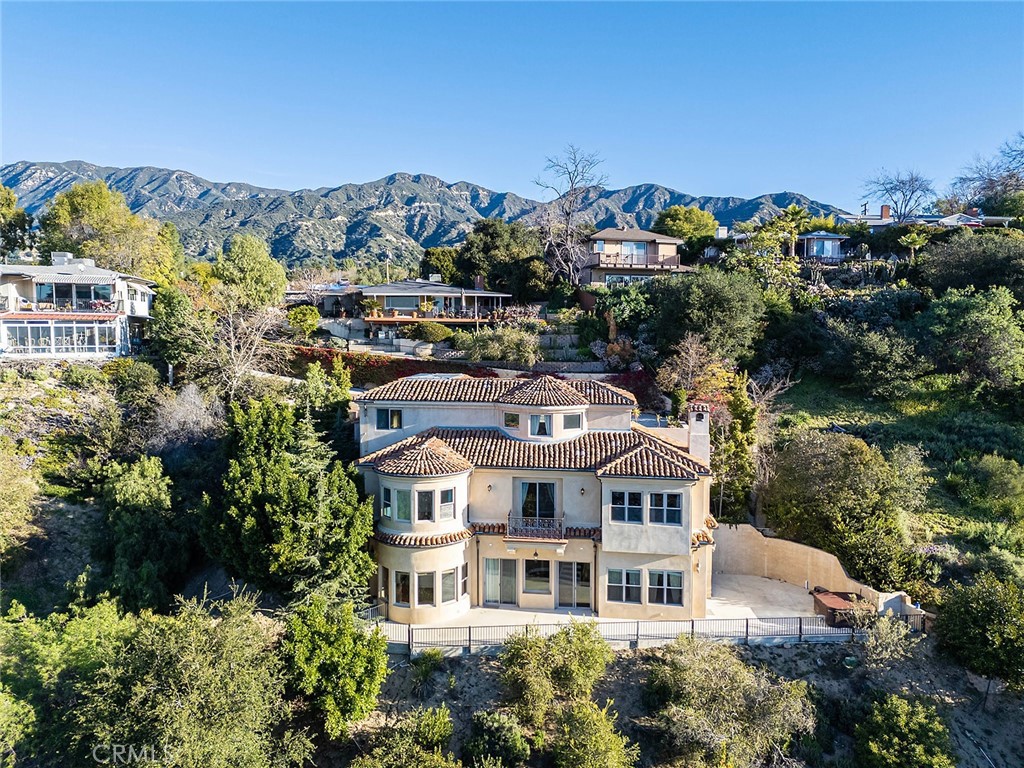
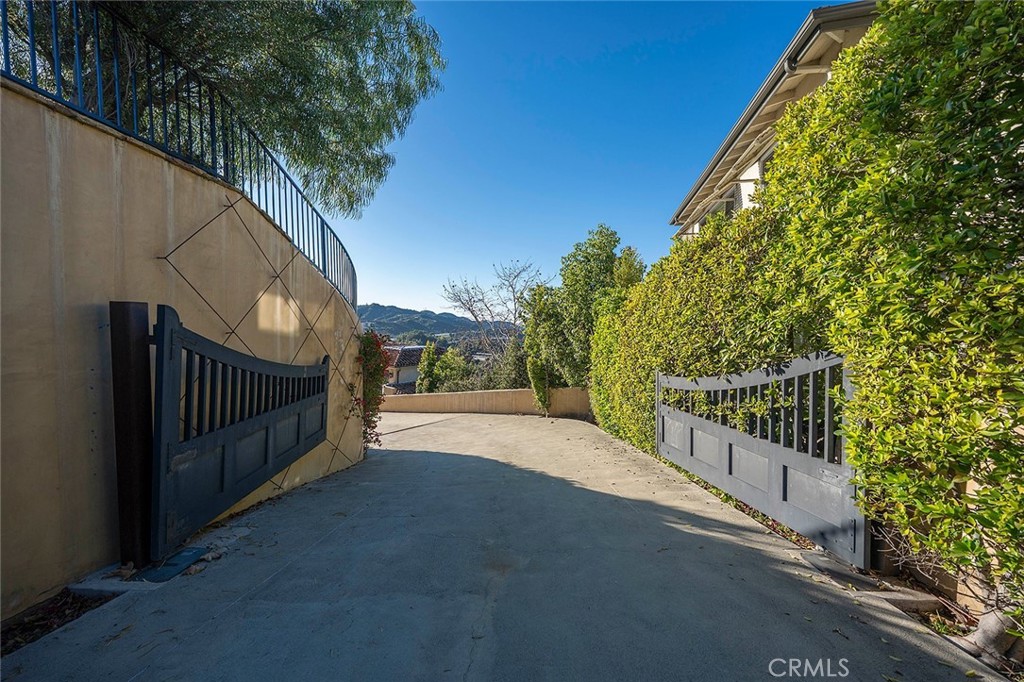
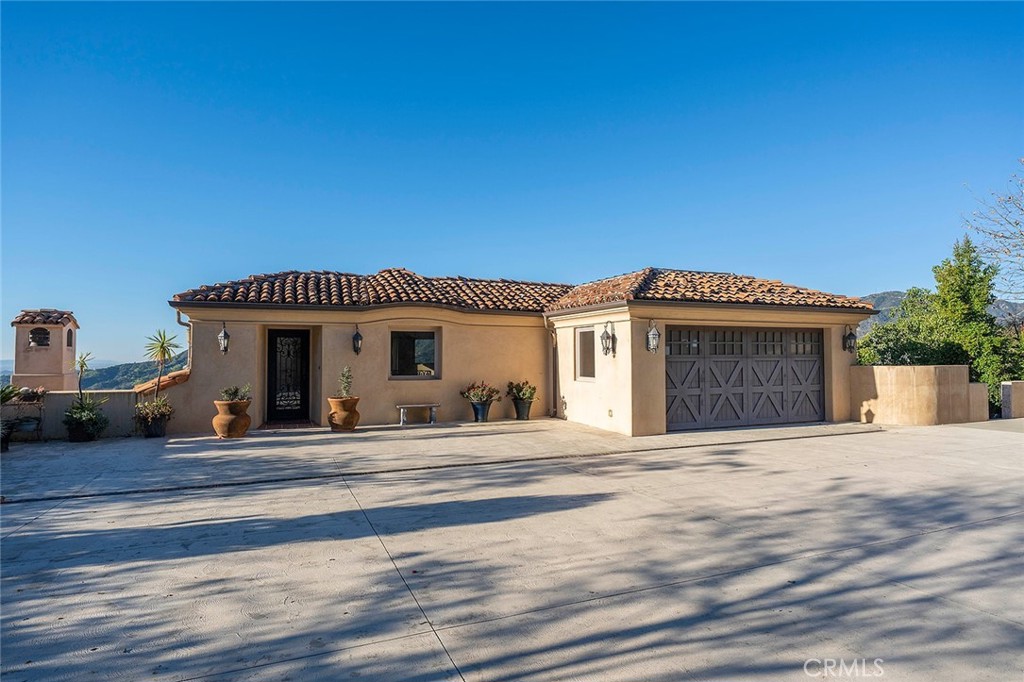
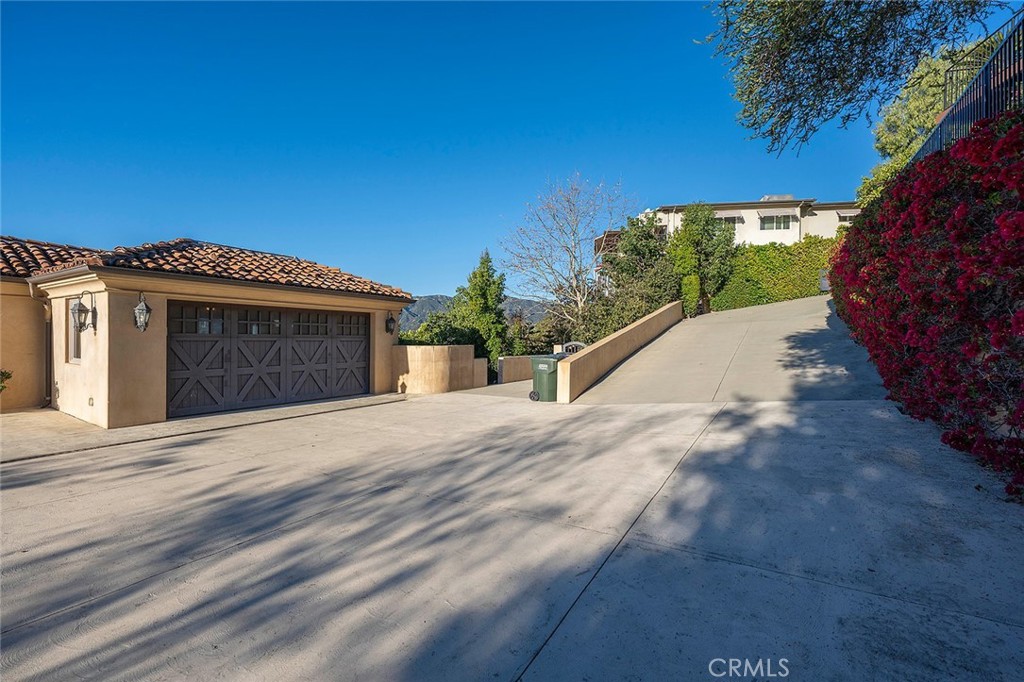
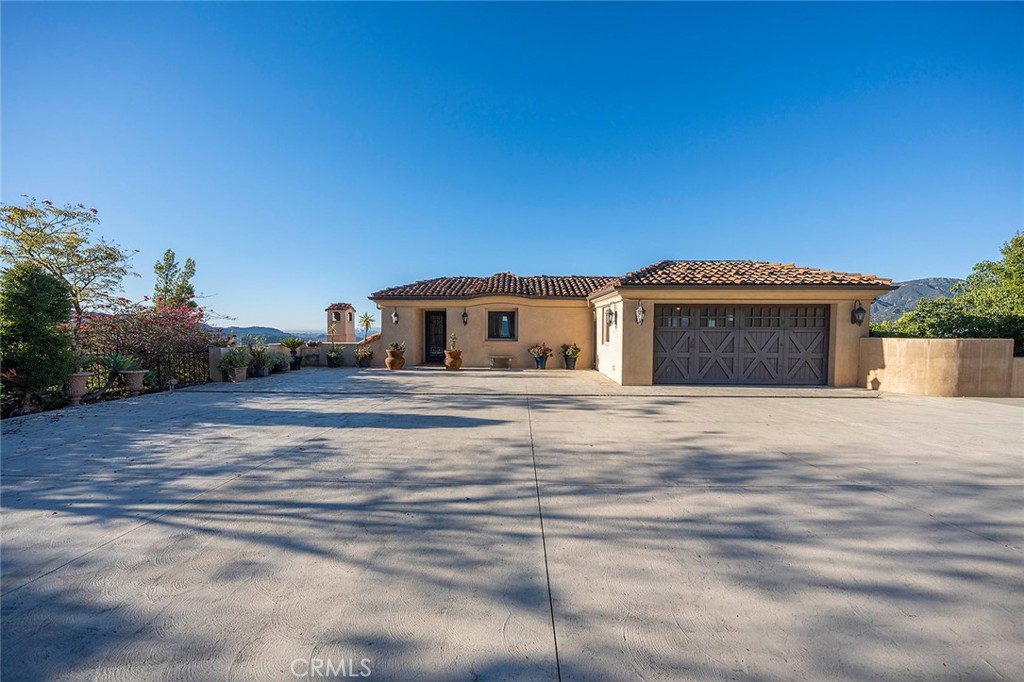
Nestled seclusively at the end of a private cul-de-sac in the prestigious foothills of La Cañada Flintridge, this acre-plus estate at 4430 Rosebank Dr offers a rare blend of Mediterranean elegance and modern luxury. The custom-built Tuscany view home provides a peaceful sanctuary far from the city's hustle, yet remains conveniently close to downtown Los Angeles and major freeways like the 210, 134 and 2. Perched high on landscaped grounds, the property boasts unparalleled panoramic views of the Los Angeles skyline and rugged mountain view. The 3,722-square-foot interior includes living areas with notable features and a kitchen equipped with Thermador appliances. Access to all three levels is available via a Symmetry Hydraulic drive residential elevator. The home features four primary-sized bedrooms, five bathrooms, and a lower-level office. The primary suite includes a marble bathroom with dual vanities, a glass-enclosed shower, a raised spa, and dual walk-in dressing rooms. The design emphasizes indoor-outdoor living with balcony and patio, and including an outdoor jacuzzi. Close to The Market place, Trader Joe's, YMCA, Sprouts Farmers Market and La Canada Flintridge Country Club.

Listed by Henry Loh

·

License #01714789

·

RE/MAX Galaxy

·

626-975-8702

Listed by Jie-Sin Lee

·

License #02247296

·

RE/MAX Galaxy

Last updated July 12, 2026

·

Source: CRMLS #TR26021080

Listing Facts

  • TypeSingle-family
  • NeighborhoodLa Cañada Flintridge
  • Bedrooms4
  • Bathrooms4.5
  • Days on Prevu182
  • Size3,722 sqft
  • Price per sqft$752

Amenities

  • Dishwasher
  • Washer/Dryer
  • Air Conditioning
  • Elevator
  • Parking
  • Swimming Pool

Location

Mortgage Calculator

Listing History

05/26/2026
Price Decreased
$2,800,000
01/30/2026
Listed by RE/MAX Galaxy
$2,950,000

Property Details for 4430 Rosebank Dr

Association

Amenities

  • Community Features: Sidewalks

Exterior

Construction

  • Number Of Units Total: 1
  • Roof: Tile
  • Stories Total: 3
  • Structure Type: House
  • Window Features: Double Pane Windows
  • Year Built: 2009
  • Architectural Style: Mediterranean
  • Common Walls: No Common Walls
  • Entry Level: 1
  • Entry Location: Front Door
  • Exterior Features: Balcony

Features

  • Direction Faces: North
  • View: City Lights, Mountain(s), Panoramic

Measurements

  • Lot Features: Back Yard, Cul-De-Sac, Sprinklers In Front
  • Lot Size Acres: 1.02
  • Lot Size Area: 44,648
  • Lot Size Source: Assessor
  • Lot Size Square Feet: 44,648
  • Lot Size Units: Square Feet

Financial

Taxes

  • Parcel Number: 5810016022

Interior

Features

  • Appliances: Dishwasher, Freezer, Gas Oven, Gas Range, Refrigerator, Range Hood, Dryer, Washer
  • Fireplace Features: Family Room
  • Fireplace: Yes
  • Flooring: Laminate
  • Interior Features: Cathedral Ceiling(s), Central Vacuum, Eat-in Kitchen, Elevator, Open Floorplan, Pantry, Stone Counters, Walk-In Closet(s)

Measurements

  • Living Area: 3,722
  • Living Area Source: Assessor
  • Living Area Units: Square Feet

Rooms

  • Basement: Sump Pump
  • Has Basement: Yes
  • Bathrooms Full: 4
  • Bathrooms Half: 1
  • Bathrooms Total Integer: 5
  • Bedrooms Total: 4
  • Main Level Bathrooms: 2
  • Main Level Bedrooms: 2

Other

Location

  • Tax Lot: 1

Parking

Parking

  • Attached Garage: Yes
  • Garage Spaces: 2
  • Garage: Yes
  • Parking Features: Attached, Driveway, Garage
  • Parking Total: 2

Schools

Elementary School

  • Elementary School: Palm Crest

High School

  • High School: La Canada
  • High School District: La Canada Unified

Utilities

Equipment

  • Cooling: Central Air
  • Has Cooling: Yes
  • Electric: 220 Volts In Garage
  • Heating: Central
  • Has Heating: Yes
  • Laundry Features: Laundry Room
  • Sewer: Public Sewer
  • Utilities: Electricity Connected, Natural Gas Connected, Sewer Connected, Water Connected
  • Water Source: Public

Frequently Asked Questions

How many bedrooms and bathrooms does this single-family home have?

There are 4 bedrooms and 4.5 bathrooms in this single-family home at 4430 Rosebank Dr.

What schools are nearby to 4430 Rosebank Dr?

Nearby schools include the Palm Crest Elementary School and La Canada High School.

Does this single-family home have parking?

Yes, there are 2 parking spaces available for 4430 Rosebank Dr.

How does 4430 Rosebank Dr compare to other single-family homes in La Cañada Flintridge?

This single-family home is listed 27% below the average price for single-family homes in La Cañada Flintridge and has been on the market for 98 more days than the typical home in this area.

What is the square footage on this single-family home?

According to the MLS, this listing is 3,722 sqft.

4430 Rosebank Dr is a 4-bedroom, 4.5-bath single-family home for sale in La Canada Flintridge CA 91011. Listed on Prevu for 182 days at $2,800,000. This includes a recent price decrease of $150,000. This residence features 3,722 square feet of living space, located in La Cañada Flintridge. The median listing price for single-family homes in this area is $3,180,000. Nearby schools include Palm Crest Elementary School and La Canada High School. Additional amenities include dishwasher, elevator, air conditioning, parking, swimming pool, and washer/dryer. View other single-family home listings in California.

Based on information from California Regional Multiple Listing Service, Inc. and/or other sources. All data, including all measurements and calculations of area, is obtained from various sources and has not been, and will not be, verified by Prevu or the MLS. Information is provided exclusively for consumer's personal, non-commercial use and may not be used for any purpose other than to identify prospective properties consumer may be interested in purchasing.

Full MLS Disclaimers

Rebate estimate is indicative only and based on listing price and estimated buyer's agent commission paid by owner, if applicable. Final rebates are subject to Terms of Use and may vary due to final negotiated transaction terms.