

Prevu by reAlpha
BuySellBlogBrowse Listings

4428 Oakwood AvenueLa Canada Flintridge, CA 91011

For Sale

$3,888,000

Smart Buyer Rebate $38,880

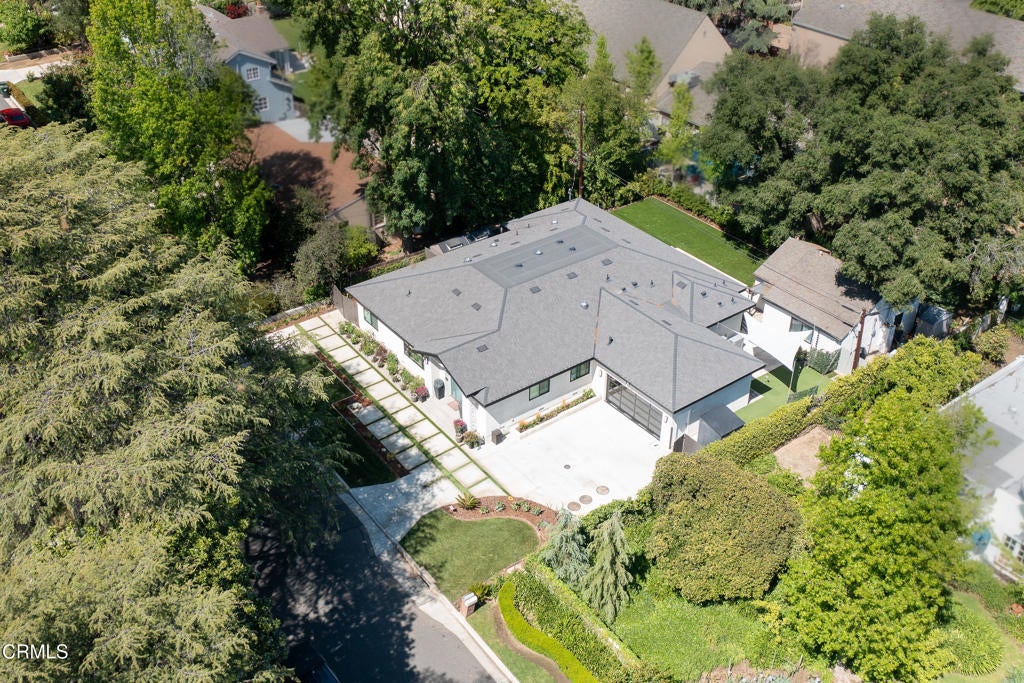
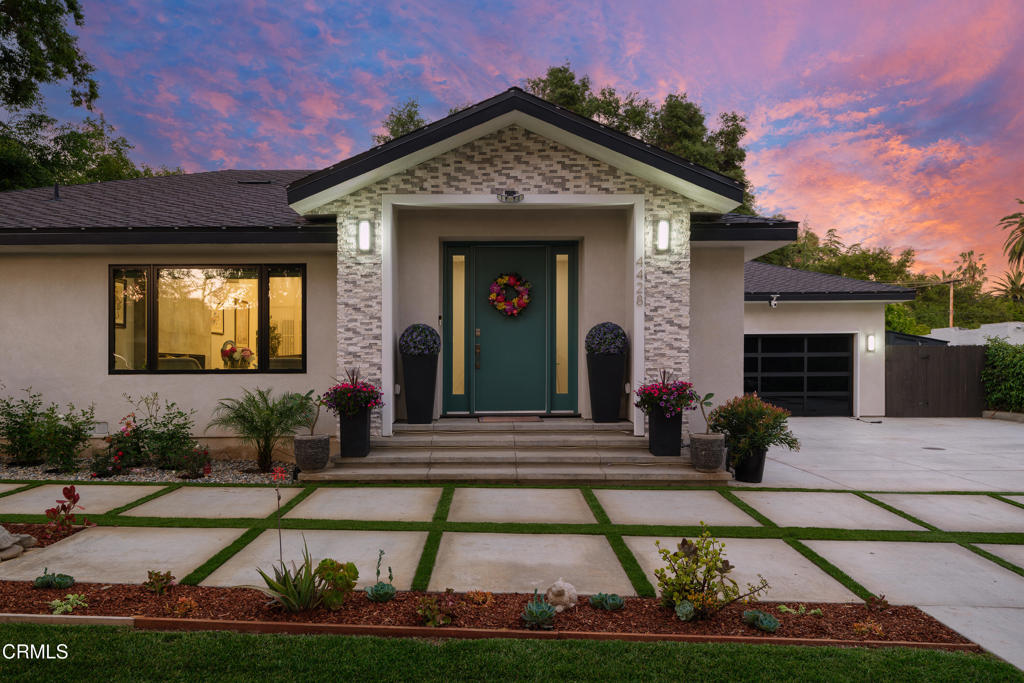
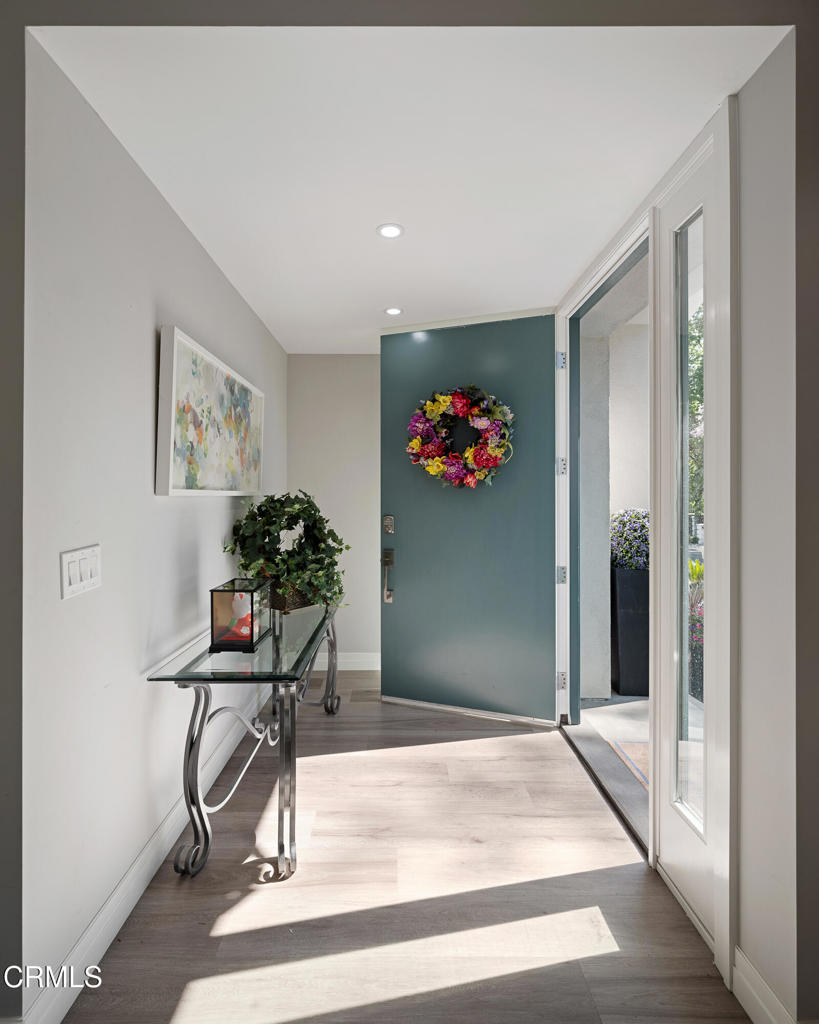
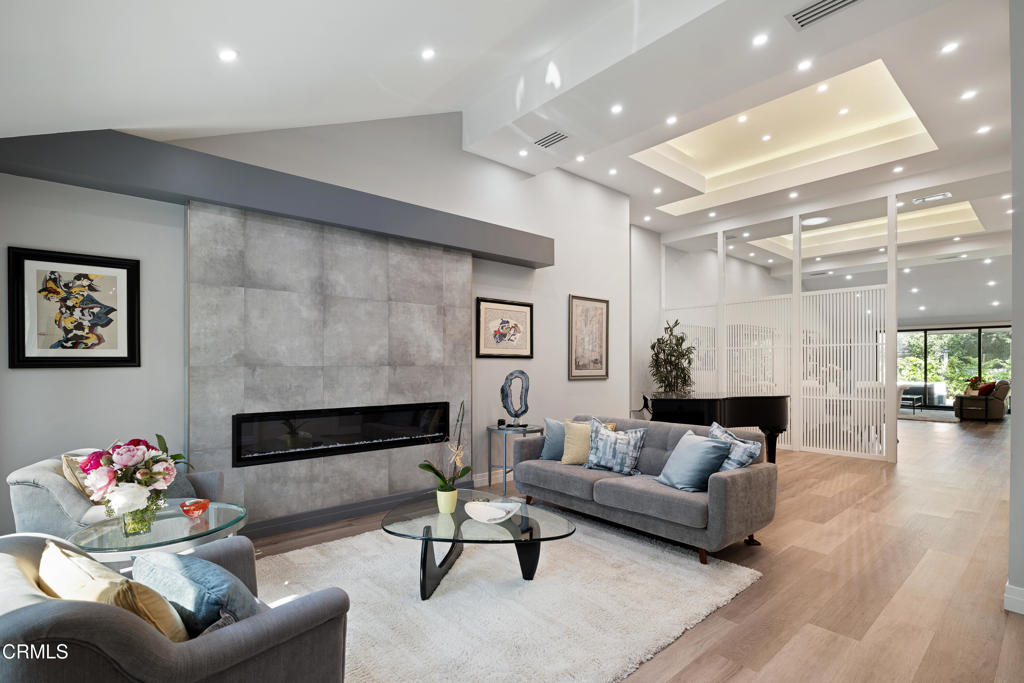
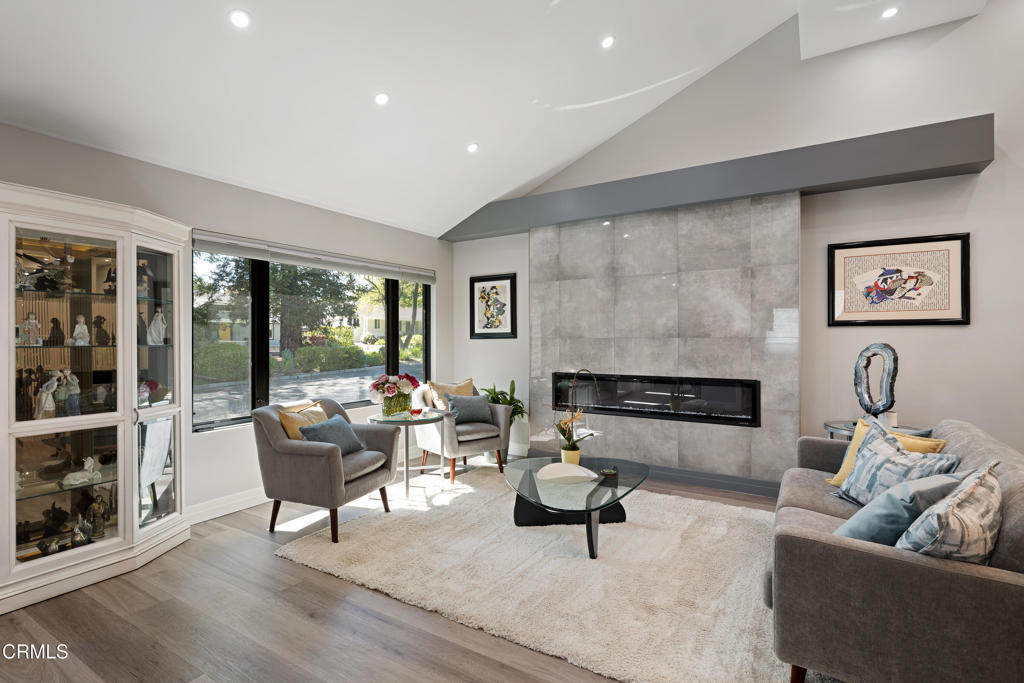
Enter into contemporary luxury in this fully reimagined residence, where refined design meets versatility on a beautifully landscaped lot. From the moment you arrive, striking curb appeal sets the tone for what awaits inside, a light-filled, open interior defined by wide-plank wood-like flooring, soaring vaulted ceilings, custom tray details, and recessed lighting throughout. The formal living room is anchored by a sleek custom-tiled electric fireplace and a large picture window that fills the space with natural light. A stylish partition defines the dining area while maintaining an open flow. Nearby, a private office offers a quiet workspace, while the expansive family room features triple-panel sliding glass doors that open to the backyard for seamless indoor-outdoor living. The chef's kitchen impresses with an oversized island, quartz countertops, soft-close cabinetry, a custom subway-tile backsplash, and a full suite of stainless steel appliances. A walk-in pantry, designer half bath, and full laundry room with utility sink add convenience, along with direct access to the finished two-car garage and an additional flex space ideal for a gym or second office. The main home includes four spacious bedrooms and three bathrooms. The primary suite is a true retreat with vaulted ceilings, dual walk-in closets, and a spa-inspired ensuite featuring dual vanities, a jetted soaking tub, and a custom walk-in shower. Secondary bedrooms offer recessed lighting and mirrored closets, while additional baths showcase quartz finishes and designer tile. A standout feature is the detached 1-bedroom, 1-bath ADU with its own private entrance, perfect for guests, extended family, rental income, or a private workspace. Thoughtfully designed, it features wide plank flooring, recessed lighting, crown molding, and an open living and dining area. The full kitchen includes quartz countertops, ample cabinetry, and a 4-burner gas range. The bedroom is well-sized, and the bathroom offers a walk-in shower with bench seating. Stackable washer and dryer hookups complete this fully functional, independent living space. The backyard is designed for relaxation and entertaining, featuring multiple seating areas and a putting green under sail shades. This turnkey property offers not only exceptional design and comfort, but also the added flexibility of a fully equipped ADU, delivering a rare opportunity for modern living with income or multi-generational potential.

Listed by Jason Berns

·

License #01787757

·

Keller Williams Realty

·

6268264544

Listed by Laura A Berns

·

License #01407023

·

Keller Williams Realty

Last updated May 28, 2026

·

Source: CRMLS #P1-27056

Listing Facts

  • TypeSingle-family
  • NeighborhoodLa Cañada Flintridge
  • Bedrooms5
  • Bathrooms3
  • Days on Prevu84
  • Size3,910 sqft
  • Price per sqft$994

Amenities

  • Dishwasher
  • Private Outdoor Space
  • Air Conditioning
  • Parking
  • Swimming Pool

Location

Mortgage Calculator

Listing History

07/21/2026
Status changed to Active
$3,888,000
06/02/2026
Status changed to Expired
$3,888,000
05/08/2026
Listed by Keller Williams Realty
$3,888,000

Property Details for 4428 Oakwood Avenue

Association

Amenities

  • Community Features: Curbs, Suburban

Exterior

Construction

  • Property Condition: Updated/Remodeled
  • Stories: 1
  • Stories Total: 1
  • Structure Type: House
  • Window Features: Double Pane Windows
  • Year Built: 1941
  • Common Walls: No Common Walls

Features

  • Direction Faces: West
  • Fencing: Wood
  • Other Structures: Guest House, Shed(s)
  • Patio And Porch Features: Deck

Measurements

  • Lot Size Acres: 0.24
  • Lot Size Area: 10,692
  • Lot Size Source: Assessor
  • Lot Size Square Feet: 10,692
  • Lot Size Units: Square Feet

Financial

Taxes

  • Parcel Number: 5814028006

Interior

Features

  • Appliances: Double Oven, Dishwasher, Electric Cooktop, Gas Range, Refrigerator, Range Hood
  • Fireplace Features: Electric, Living Room
  • Fireplace: Yes
  • Flooring: Laminate, Vinyl
  • Interior Features: Tray Ceiling(s), Eat-in Kitchen, High Ceilings, Open Floorplan, Pantry, Stone Counters, Recessed Lighting, Storage, Walk-In Closet(s), Master Downstairs

Measurements

  • Living Area: 3,910
  • Living Area Units: Square Feet

Rooms

  • Bathrooms Full: 3
  • Bathrooms Three Quarter: 2
  • Bathrooms Total Integer: 5
  • Bedrooms Total: 5

Other

Location

  • Tax Lot: 1

Parking

Parking

  • Attached Garage: Yes
  • Garage Spaces: 2
  • Garage: Yes
  • Parking Features: Attached, Driveway
  • Parking Total: 2

Utilities

Equipment

  • Cooling: Central Air
  • Has Cooling: Yes
  • Heating: Central
  • Has Heating: Yes
  • Laundry Features: Washer Hookup, Gas Dryer Hookup, Inside, Laundry Room
  • Water Source: Public

Frequently Asked Questions

How many bedrooms and bathrooms does this single-family home have?

There are 5 bedrooms and 3 bathrooms in this single-family home at 4428 Oakwood Avenue.

Does this single-family home have parking?

Yes, there are 2 parking spaces available for 4428 Oakwood Avenue.

How does 4428 Oakwood Avenue compare to other single-family homes in La Cañada Flintridge?

This single-family home is listed 1% above the average price for single-family homes in La Cañada Flintridge and has been on the market for 0 less days than the typical home in this area.

What is the square footage on this single-family home?

According to the MLS, this listing is 3,910 sqft.

4428 Oakwood Avenue is a 5-bedroom, 3-bath single-family home for sale in La Canada Flintridge CA 91011. On Prevu for 84 days at $3,888,000. This home features 3,910 square feet of living space, located in La Cañada Flintridge. The median listing price for single-family homes in this area is $3,180,000. Additional amenities include private outdoor space, dishwasher, air conditioning, parking, and swimming pool. Explore more single-family home listings in California.

Based on information from California Regional Multiple Listing Service, Inc. and/or other sources. All data, including all measurements and calculations of area, is obtained from various sources and has not been, and will not be, verified by Prevu or the MLS. Information is provided exclusively for consumer's personal, non-commercial use and may not be used for any purpose other than to identify prospective properties consumer may be interested in purchasing.

Full MLS Disclaimers

Rebate estimate is indicative only and based on listing price and estimated buyer's agent commission paid by owner, if applicable. Final rebates are subject to Terms of Use and may vary due to final negotiated transaction terms.