

Prevu by reAlpha
BuySellBlogBrowse Listings

4427 Driftwood Drive 105Philadelphia, PA 19129

For Sale

$375,000

Smart Buyer Rebate $3,750

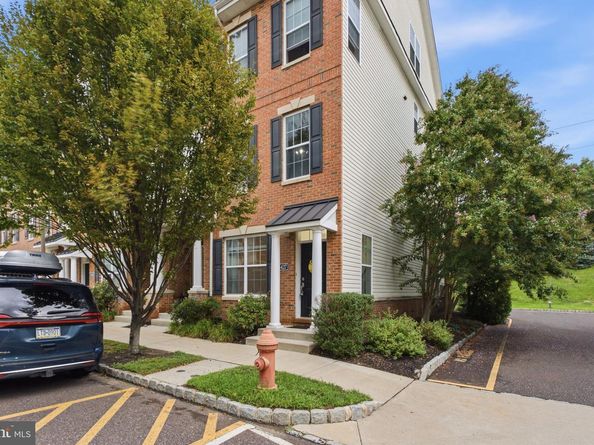
Discover the charm of East Falls, where this exceptionally well maintained end-of-row townhouse awaits you! Built in 2007, this traditional brick townhome features a generous floorplan that includes 2 spacious bedrooms and 2 full bathrooms. The first floor features the first of two large bedrooms complete with attached full bath, large closests and access to the rear garage. On the second level is an inviting layout offering a seamless flow, ideal for both relaxation and entertaining. This floor features a large open concept living room and kitchen, with a large island, dining room and outdoor balcony. The location is fantastic with easy access to the local train station, Kelly Drive and major roads like I-76 and City Line Avenue. Blocks away from this homes front steps are Wissahickon Brewing Company, many local restaurants, parks and Kelly Drive. Parking is a breeze with an attached garage and additional driveway space. Enjoy the peace of mind that comes with a well-maintained home in the welcoming community of Hilltop at Falls Ridge. Don't miss the opportunity to call this lovely townhouse your new home!

Listed by Thomas Stupak III

·

License #rs337040

·

JMG Pennsylvania

·

2674202345

Last updated September 12, 2026

·

Source: BrightMLS #PAPH2664162

Listing Facts

  • TypeSingle-family
  • NeighborhoodEast Falls
  • Bedrooms2
  • Bathrooms2
  • Days on Prevu18
  • HOA/Maint. Fees$169/month
  • Taxes$4,935/year
  • Size1,683 sqft
  • Price per sqft$223

Amenities

  • Parking

Location

Mortgage Calculator

Listing History

09/12/2026
Price Decreased
$375,000
08/28/2026
Listed by JMG Pennsylvania
$385,000
  1. 09/12/2026$375,000
    Price Decreased
  2. 08/28/2026$385,000
    Listed by JMG Pennsylvania

Property Details for 4427 Driftwood Drive 105

Association

Fees

  • Association Fee: $169.00 Monthly

Exterior

Construction

  • New Construction: No
  • Year Built: 2007
  • Architectural Style: Traditional
  • Construction Materials: Brick

Features

  • Other Structures: Above Grade
  • Waterfront: No

Measurements

  • Lot Size Source: Estimated
  • Lot Size Units: Square Feet

Financial

Taxes

  • Tax Annual Amount: $4,935.00
  • Tax Year: 2026

Interior

Measurements

  • Living Area: 1,683
  • Living Area Source: Estimated

Rooms

  • Has Basement: No
  • Bathrooms Full: 2
  • Bathrooms Total Integer: 2
  • Bedrooms Total: 2
  • Main Level Bedrooms: 1

Other

General

  • Senior Community: No

Location

  • Subdivision Name: HILLTOP AT FALLS RIDGE

Parking

Parking

  • Garage Spaces: 1
  • Garage: Yes

Utilities

Equipment

  • Cooling: Central A/C
  • Heating: Forced Air
  • Has Heating: Yes
  • Sewer: Public Sewer
  • Water Source: Public

Frequently Asked Questions

How many bedrooms and bathrooms does this single-family home have?

There are 2 bedrooms and 2 bathrooms in this single-family home at 4427 Driftwood Drive 105.

Does this single-family home have parking?

Yes, there is 1 parking space available for 4427 Driftwood Drive 105.

What are the annual taxes for 4427 Driftwood Drive 105?

Annual taxes for this single-family home are estimated at $4,935.

How does 4427 Driftwood Drive 105 compare to other single-family homes in East Falls?

This single-family home is listed 4% below the average price for single-family homes in East Falls and has been on the market for 53 less days than the typical home in this area.

What is the square footage on this single-family home?

According to the MLS, this listing is 1,683 sqft.

4427 Driftwood Drive 105 is a 2-bedroom, 2-bath single-family home for sale in PHILADELPHIA PA 19129. Listed on Prevu for 18 days at $375,000. This includes a recent price decrease of $10,000. This home features 1,683 square feet of living space, located in East Falls. The median listing price for single-family homes in this area is $370,000. Property amenities include parking. Browse more single-family home listings in Philadelphia.

The data relating to real estate for sale on this website appears in part through the BRIGHT Internet Data Exchange program, a voluntary cooperative exchange of property listing data between licensed real estate brokerage firms in which participates, and is provided by BRIGHT through a licensing agreement. The information provided by this website is for the personal, non-commercial use of consumers and may not be used for any purpose other than to identify prospective properties consumers may be interested in purchasing. Copyright BRIGHT, All Rights Reserved.

Full MLS Disclaimers

Rebate estimate is indicative only and based on listing price and estimated buyer's agent commission paid by owner, if applicable. Final rebates are subject to Terms of Use and may vary due to final negotiated transaction terms.