

Prevu by reAlpha
BuySellBlogBrowse Listings

4425 Don Drive Mansfield, Texas 76063

For Sale

$565,000

Smart Buyer Rebate $5,650

SPACE, CHARACTER AND BIG TICKET UPDATES ALREADY DONE. Welcome to 4425 Don Drive in Mansfield, offering approximately 3,813 square feet, 5 bedrooms, 3 full baths and an oversized 0.40 acre lot with a detached workshop.

Major recent improvements include a NEW ROOF on the home and detached workshop with a transferable 15 year warranty, TWO NEW HVAC SYSTEMS installed August 2026 and a NEW WATER HEATER installed February 2025.

The flexible floor plan includes the primary suite plus a SECOND BEDROOM and full bath downstairs, offering options for guests, multigenerational living or a home office. The main living area features teak hardwood floors and a floor to ceiling stone gas fireplace. The kitchen offers granite countertops, stainless steel appliances, a new double oven, new faucet and new ultra quiet disposal.

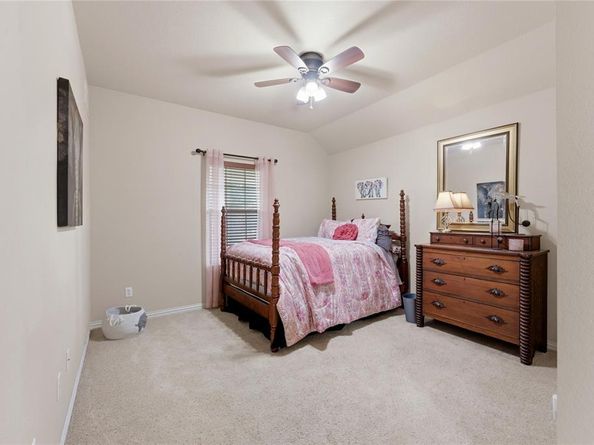
Upstairs offers additional bedrooms, a spacious game room and dedicated media room. The professional grade pool table, short throw projector, four media room speakers and upstairs entertainment center convey with the home.

Outside, enjoy the oversized backyard, gazebo, multiple covered outdoor living areas and detached workshop with electricity and upgraded wiring. The garage also features a new poly epoxy coated floor.

Additional improvements include fresh exterior and select interior paint, high speed fiber installed in 2025, serviced plumbing, upgraded hardwired smoke detectors, sprinkler system servicing and an owned security system with cameras.

If you are comparing this home to new construction, compare the space, lot, workshop, upgrades and major improvements already completed. This is a home with room to live, work, entertain and enjoy.

Listed by Francis Krebs

·

Dynamic Real Estate Group

·

817-223-9452

Last updated September 12, 2026

·

Source: NTREIS #21385244

Listing Facts

  • TypeSingle-family
  • NeighborhoodMansfield
  • Bedrooms5
  • Bathrooms3
  • Days on Prevu3
  • HOA/Maint. Fees$715/annual
  • Size3,813 sqft
  • Price per sqft$148

Amenities

  • Dishwasher
  • Private Outdoor Space
  • Pets Allowed
  • Air Conditioning
  • Parking

Location

Mortgage Calculator

Listing History

09/12/2026
Listed by Dynamic Real Estate Group
$565,000
  1. 09/12/2026$565,000
    Listed by Dynamic Real Estate Group

Property Details for 4425 Don Drive

Association

Fees

  • Association Fee: $715.00 Annually
  • Association Fee Includes: Full Use Of Facilities, Maintenance Grounds

Exterior

Construction

  • Roof: Composition
  • Year Built: 2007
  • Year Built Details: Preowned
  • Architectural Style: Traditional, Victorian
  • Construction Materials: Brick
  • Exterior Features: Balcony, Covered Deck, Covered Patio/Porch, Rain Gutters, Storage

Features

  • Fencing: Wood
  • Patio And Porch Features: Covered, Deck, Front Porch, Patio, Rear Porch

Measurements

  • Lot Features: Few Trees, Landscaped, Lrg. Backyard Grass
  • Lot Size Acres: 0.40
  • Lot Size Area: 0
  • Lot Size Square Feet: 17,467
  • Lot Size Units: Acres

Financial

Taxes

  • Parcel Number: 40811557

Interior

Features

  • Appliances: Dishwasher, Disposal, Gas Oven, Gas Range, Microwave, Double Oven, Plumbed For Gas In Kitchen, Refrigerator
  • Fireplace Features: Gas, Gas Logs, Gas Starter, Living Room
  • Fireplaces Total: 1
  • Flooring: Carpet, Ceramic Tile, Wood
  • Interior Features: Cable TV Available, Chandelier, Decorative Lighting, Double Vanity, Eat-in Kitchen, Granite Counters, High Speed Internet Available, In-Law Suite Floorplan, Kitchen Island, Open Floorplan, Pantry, Smart Home System, Walk-In Closet(s), Second Primary Bedroom

Measurements

  • Living Area: 3,813

Rooms

  • Bathrooms Full: 3
  • Bathrooms Total Integer: 3
  • Bedrooms Total: 5

Other

Location

  • Subdivision Name: Bankston Meadows
  • Tax Block: 5
  • Tax Lot: 26

Parking

Parking

  • Attached Garage: Yes
  • Covered Spaces: 2
  • Garage Spaces: 2
  • Garage: Yes
  • Parking Features: Driveway, Garage, Garage Door Opener, Garage Faces Front

Schools

Elementary School

  • Elementary School: Jones

Utilities

Equipment

  • Cooling: Ceiling Fan(s), Central Air
  • Heating: Central, Fireplace(s), Natural Gas
  • Laundry Features: Full Size W/D Area, Dryer Hookup, Washer Hookup
  • Other Equipment: Home Theater
  • Utilities: All Weather Road, City Sewer, City Water, Curbs, Sidewalk

Frequently Asked Questions

How many bedrooms and bathrooms does this single-family home have?

There are 5 bedrooms and 3 bathrooms in this single-family home at 4425 Don Drive .

What schools are nearby to 4425 Don Drive ?

Nearby schools include the Jones Elementary School.

Does this single-family home have parking?

Yes, there are 2 parking spaces available for 4425 Don Drive .

How does 4425 Don Drive compare to other single-family homes in Mansfield?

This single-family home is listed 4% above the average price for single-family homes in Mansfield and has been on the market for 70 less days than the typical home in this area.

What is the square footage on this single-family home?

According to the MLS, this listing is 3,813 sqft.

4425 Don Drive is a 5-bedroom, 3-bath single-family home for sale in Mansfield Texas 76063. Available on Prevu for 3 days at $565,000. This home features 3,813 square feet of living space, located in Mansfield. The median listing price for single-family homes in this area is $495,000. Nearby schools include Jones Elementary School. Property amenities include private outdoor space, dishwasher, pets allowed, air conditioning, and parking. Browse more single-family home listings in Texas.

Based on information from NTREIS and/or other sources. All data, including all measurements and calculations of area, is obtained from various sources and has not been, and will not be, verified by Prevu or the MLS. Information is provided exclusively for consumer's personal, non-commercial use and may not be used for any purpose other than to identify prospective properties consumer may be interested in purchasing.

Full MLS Disclaimers

Rebate estimate is indicative only and based on listing price and estimated buyer's agent commission paid by owner, if applicable. Final rebates are subject to Terms of Use and may vary due to final negotiated transaction terms.