

Prevu by reAlpha
BuySellBlogBrowse Listings

4421 Highland DRCarlsbad, CA 92008

For Sale

$4,500,000

Smart Buyer Rebate $45,000

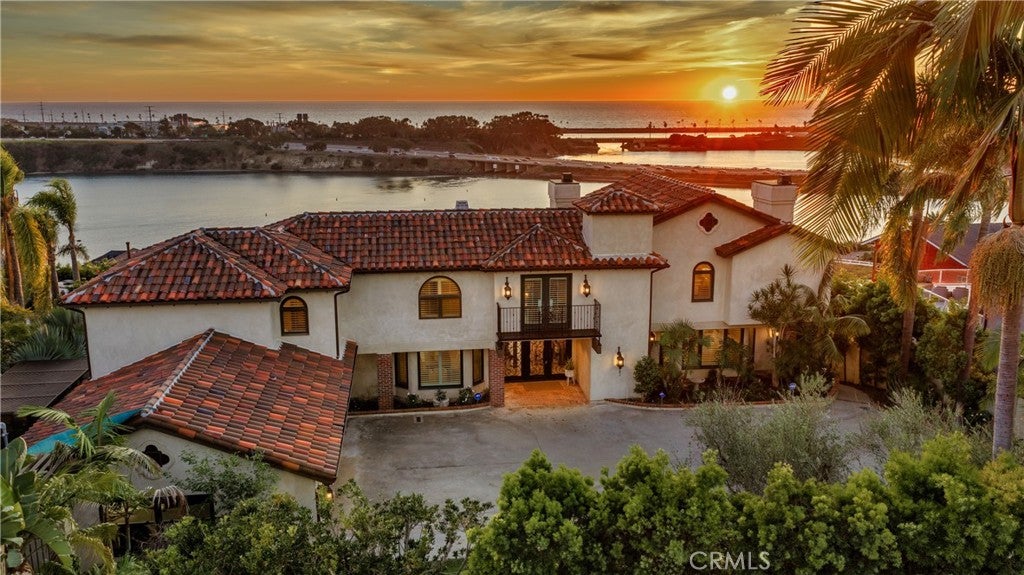
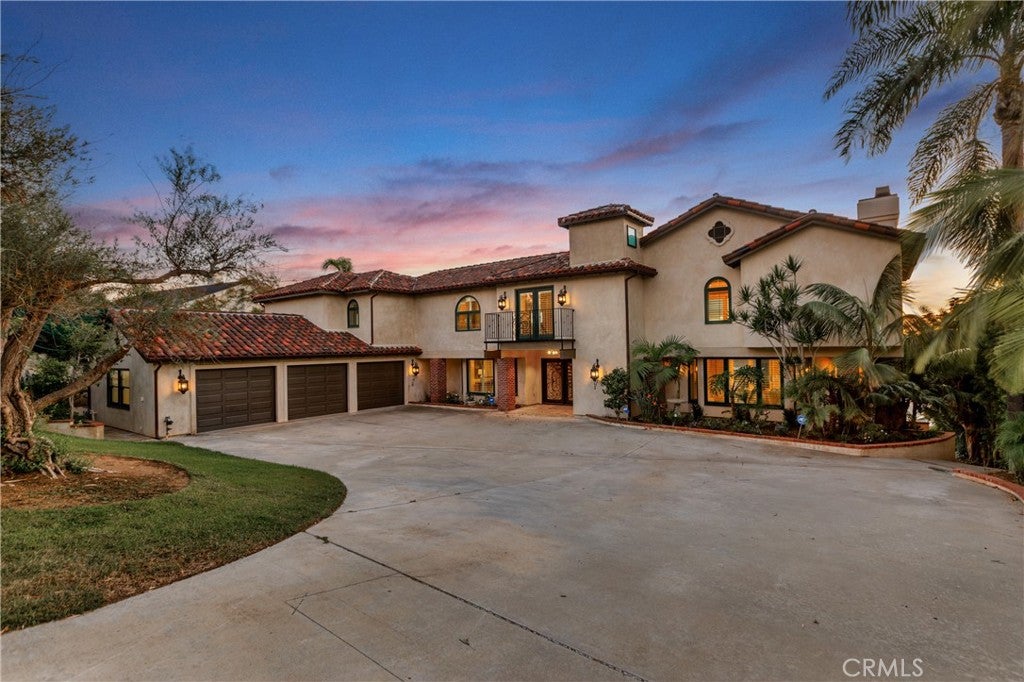
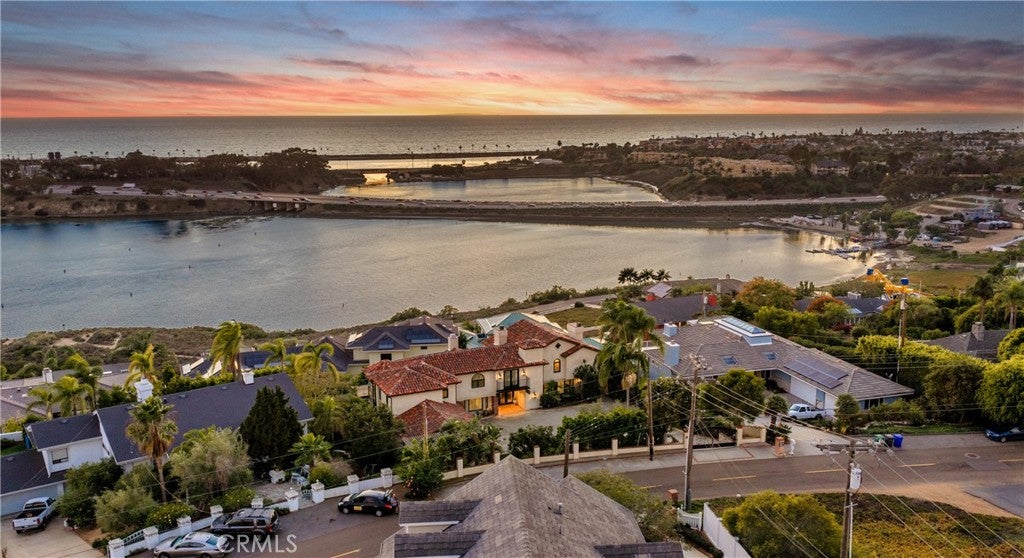
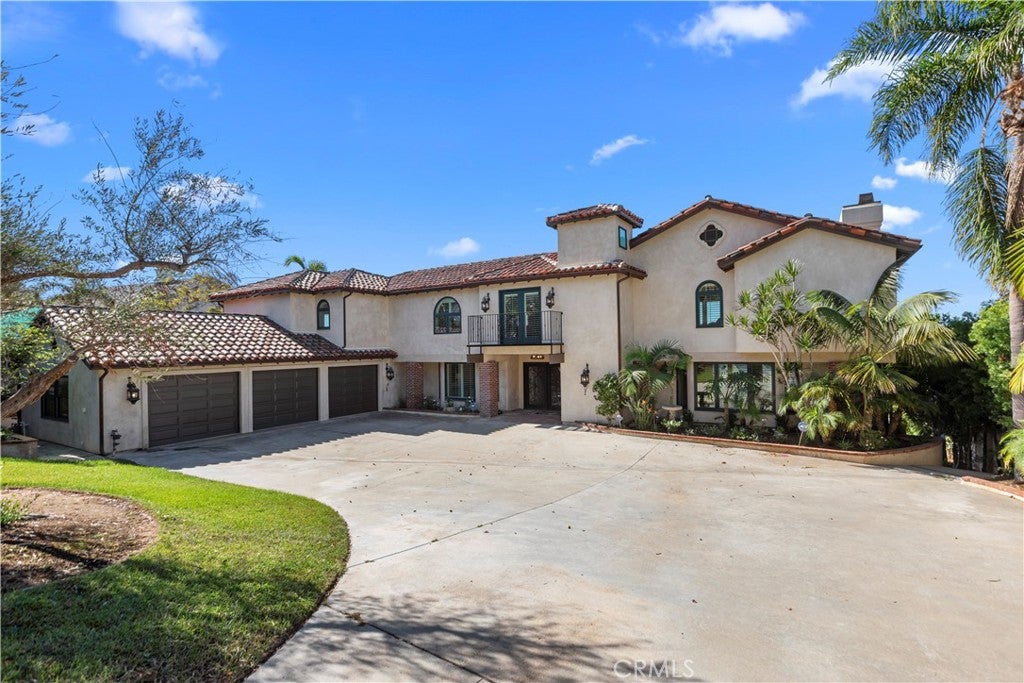
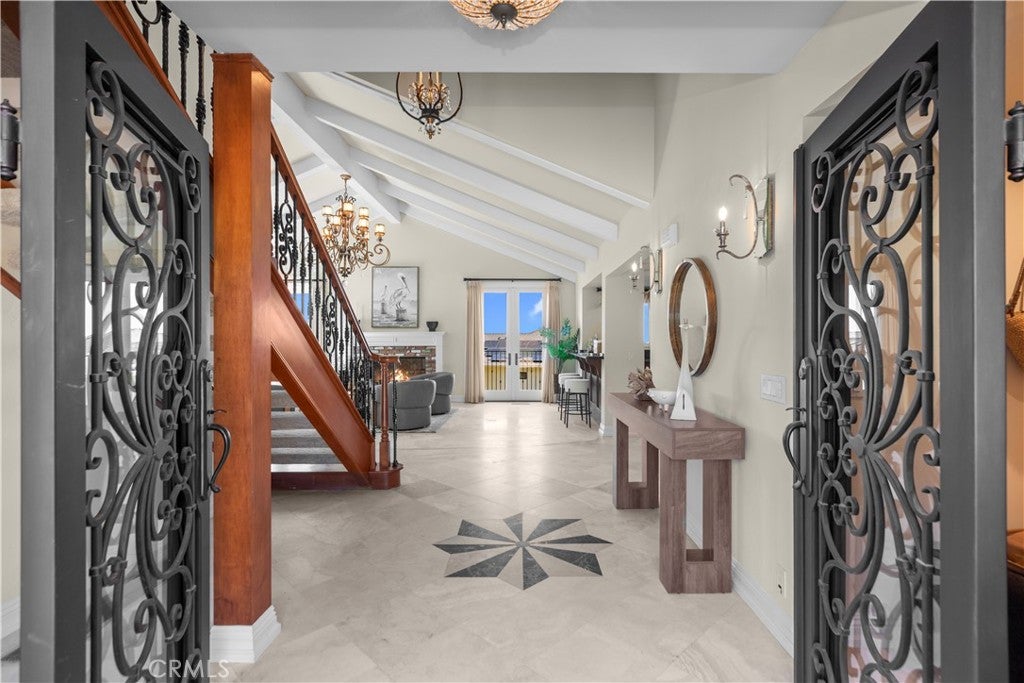
Experience elevated coastal living in this spectacular 3,957-square-foot residence overlooking the stunning Agua Hedionda Bay and Pacific Ocean. Designed to maximize both comfort and breathtaking views, this exceptional home offers 4 spacious bedrooms, each with its own private deck, creating a seamless connection to the coastal surroundings.
The gourmet chef's kitchen is a masterpiece of design and functionality, featuring elegant marble countertops and premium Thermador appliances, including a 6-burner cooktop with griddle, three ovens, two built-in microwaves, and an oversized wine cooler refrigerator. Whether preparing intimate dinners or entertaining large gatherings, this kitchen is equipped for every occasion.
Thoughtful upgrades throughout the home include plantation shutters, an elevator providing convenient access between levels, and expansive view decks on both floors that capture spectacular sunsets and ocean breezes.
Warmth and ambiance abound with three wood-burning fireplaces indoors, complemented by an inviting outdoor fireplace perfect for year-round entertaining. The spacious 3-car garage offers ample storage and parking.
Combining luxury, comfort, and stunning coastal scenery, this remarkable Carlsbad residence presents a rare opportunity to enjoy Southern California living at its finest.

Listed by Ronald Bentley

·

License #01980299

·

Equity Pacific Coast

·

7602777785

Listed by Katharyn Saxe

·

License #02311082

·

Equity Pacific Coast

Last updated October 29, 2026

·

Source: CRMLS #OC26231081

Listing Facts

  • TypeSingle-family
  • NeighborhoodHedionda Point
  • Bedrooms4
  • Bathrooms3.5
  • Days on Prevu3
  • Size3,957 sqft
  • Price per sqft$1,137

Amenities

  • Dishwasher
  • Private Outdoor Space
  • Air Conditioning
  • Elevator
  • Parking

Location

Mortgage Calculator

Listing History

10/28/2026
Listed by Equity Pacific Coast
$4,500,000
  1. 10/28/2026$4,500,000
    Listed by Equity Pacific Coast

Property Details for 4421 Highland DR

Association

Amenities

  • Community Features: Street Lights

Exterior

Construction

  • Number Of Units Total: 1
  • Property Condition: Updated/Remodeled
  • Stories: 2
  • Stories Total: 2
  • Structure Type: House
  • Window Features: Double Pane Windows, Plantation Shutters
  • Year Built: 1986
  • Architectural Style: Spanish, Traditional
  • Common Walls: No Common Walls
  • Construction Materials: Brick, Frame, Stone Veneer, Stucco
  • Entry Level: 1
  • Entry Location: 1
  • Exterior Features: Balcony, Rain Gutters

Features

  • Direction Faces: East
  • Patio And Porch Features: Covered, Deck, Front Porch, Patio
  • Road Frontage Type: City Street
  • View: Bay, City Lights, Ocean

Measurements

  • Lot Features: Back Yard, Sloped Down, Front Yard, Landscaped, Rectangular Lot
  • Lot Size Acres: 0.33
  • Lot Size Area: 14,717
  • Lot Size Source: Assessor
  • Lot Size Square Feet: 14,717
  • Lot Size Units: Square Feet

Financial

Taxes

  • Parcel Number: 2061803000

Interior

Features

  • Appliances: Double Oven, Dishwasher, Electric Oven, Freezer, Gas Cooktop, Disposal, Gas Range, Ice Maker, Microwave, Refrigerator, Range Hood, Tankless Water Heater
  • Fireplace Features: Family Room, Gas Starter, Living Room, Wood Burning, Master Bedroom
  • Fireplace: Yes
  • Flooring: Carpet, Tile, Wood
  • Interior Features: Built-in Features, Cathedral Ceiling(s), Central Vacuum, Eat-in Kitchen, Elevator, High Ceilings, Pantry, Recessed Lighting, Storage, Tile Counters, Bar, Entrance Foyer, Walk-In Closet(s)

Measurements

  • Living Area: 3,957
  • Living Area Source: Assessor
  • Living Area Units: Square Feet

Rooms

  • Has Basement: Yes
  • Bathrooms Full: 3
  • Bathrooms Half: 1
  • Bathrooms Total Integer: 4
  • Bedrooms Total: 4
  • Main Level Bathrooms: 1

Other

Location

  • Subdivision Name: Carlsbad West
  • Tax Block: C
  • Tax Lot: 12

Parking

Parking

  • Attached Garage: Yes
  • Garage Spaces: 4
  • Garage: Yes
  • Parking Features: Attached, Concrete, Direct Access, Driveway, Electric Gate, Garage Faces Front, Garage, Garage Door Opener, Off Street
  • Parking Total: 4

Schools

High School

  • High School District: Carlsbad Unified

Utilities

Equipment

  • Cooling: Central Air, Electric
  • Has Cooling: Yes
  • Heating: Central, Forced Air, Natural Gas
  • Has Heating: Yes
  • Laundry Features: Electric Dryer Hookup, Gas Dryer Hookup, Laundry Room
  • Other Equipment: Intercom
  • Sewer: Public Sewer
  • Utilities: Electricity Connected, Natural Gas Connected, Sewer Connected, Water Connected
  • Water Source: Public

Frequently Asked Questions

How many bedrooms and bathrooms does this single-family home have?

There are 4 bedrooms and 3.5 bathrooms in this single-family home at 4421 Highland DR.

Does this single-family home have parking?

Yes, there are 4 parking spaces available for 4421 Highland DR.

How does 4421 Highland DR compare to other single-family homes in Hedionda Point?

This single-family home is listed 124% above the average price for single-family homes in Hedionda Point and has been on the market for 136 less days than the typical home in this area.

What is the square footage on this single-family home?

According to the MLS, this listing is 3,957 sqft.

4421 Highland DR is a 4-bedroom, 3.5-bath single-family home for sale in Carlsbad CA 92008. On Prevu for 3 days at $4,500,000. This property features 3,957 square feet of living space, located in Hedionda Point. The median listing price for single-family homes in this area is $1,260,000. Additional amenities include private outdoor space, dishwasher, elevator, air conditioning, and parking. View other single-family home listings in San Diego County.

Based on information from California Regional Multiple Listing Service, Inc. and/or other sources. All data, including all measurements and calculations of area, is obtained from various sources and has not been, and will not be, verified by Prevu or the MLS. Information is provided exclusively for consumer's personal, non-commercial use and may not be used for any purpose other than to identify prospective properties consumer may be interested in purchasing.

Full MLS Disclaimers

Rebate estimate is indicative only and based on listing price and estimated buyer's agent commission paid by owner, if applicable. Final rebates are subject to Terms of Use and may vary due to final negotiated transaction terms.