

Prevu by reAlpha
BuySellBlogBrowse Listings

442 Wolf Hill RoadDix Hills, NY 11746

For Sale

$1,849,000

Smart Buyer Rebate $18,490

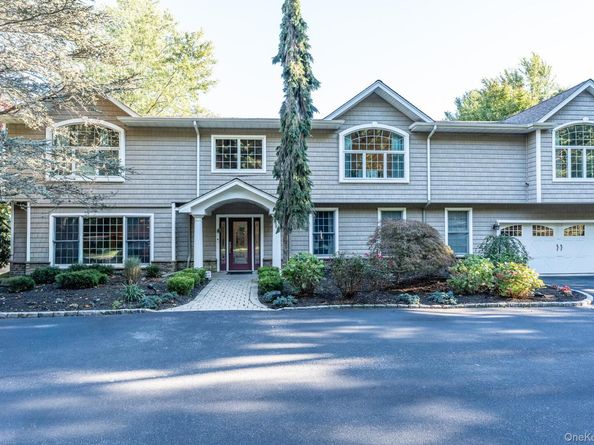
Welcome to 442 Wolf Hill Road, an impressive approximately 5,100-square-foot home in the heart of Dix Hills offering exceptional space, flexibility, and privacy. Designed for both everyday living and entertaining, this expansive residence features generously sized rooms throughout, including oversized bedrooms with plenty of space to create comfortable private retreats. One of the home's standout features is its separate private wing, offering incredible versatility for extended family, guests, a home office, or additional living space. The thoughtful layout provides multiple areas to gather, work, relax, and entertain while still allowing everyone to have their own space. With over 5,000 square feet to make your own, this is a rare opportunity for buyers looking for size, flexibility, and a home that can adapt to their lifestyle in desirable Dix Hills.

Listed by Jasmeet Kaur-Soni

·

Signature Premier Properties

·

516-987-4374

Last updated October 29, 2026

·

Source: OneKey #1058916

Listing Facts

  • TypeSingle-family
  • NeighborhoodDix Hills
  • Bedrooms7
  • Bathrooms5
  • Days on Prevu23
  • Taxes$28,799/year
  • Size5,100 sqft
  • Price per sqft$363

Amenities

  • Dishwasher
  • Private Outdoor Space
  • Washer/Dryer
  • Air Conditioning
  • Parking
  • Swimming Pool

Location

Mortgage Calculator

Listing History

10/29/2026
Price Decreased
$1,849,000
10/08/2026
Listed by Signature Premier Properties
$1,899,999
  1. 10/29/2026$1,849,000
    Price Decreased
  2. 10/08/2026$1,899,999
    Listed by Signature Premier Properties

Property Details for 442 Wolf Hill Road

Exterior

Construction

  • Window Features: ENERGY STAR Qualified Windows, Screens, Skylight(s)
  • Year Built: 1970
  • Architectural Style: Colonial
  • Construction Materials: Frame

Features

  • Patio And Porch Features: Deck
  • Pool Features: Salt Water, Vinyl
  • Pool Private: Yes

Measurements

  • Building Area Units: Square Feet
  • Lot Size Acres: 1.00
  • Lot Size Square Feet: 43,560

Financial

Taxes

  • Parcel Number: 0400-245-00-03-00-101-000
  • Tax Annual Amount: $28,799.00
  • Tax Year: 2026

Interior

Features

  • Appliances: Convection Oven, Dishwasher, Dryer, Electric Oven, Electric Water Heater, ENERGY STAR Qualified Appliances, Exhaust Fan, Freezer, Gas Cooktop, Humidifier, Refrigerator, Stainless Steel Appliance(s), Tankless Water Heater, Washer, Water Purifier Owned, Wine Refrigerator
  • Fireplace Features: Family Room, Wood Burning
  • Fireplace: Yes
  • Fireplaces Total: 1
  • Flooring: Carpet, Ceramic Tile, Hardwood
  • Interior Features: First Floor Bedroom, First Floor Full Bath, Cathedral Ceiling(s), Ceiling Fan(s), Crown Molding, Double Vanity, Eat-in Kitchen, ENERGY STAR Qualified Door(s), Formal Dining, Granite Counters, High Speed Internet, Kitchen Island, Natural Woodwork, Open Floorplan, Open Kitchen, Pantry, Recessed Lighting, Smart Thermostat, Walk Through Kitchen, Walk-In Closet(s), Washer/Dryer Hookup
  • Spa Features: Bath

Measurements

  • Living Area: 5,100
  • Living Area Source: Public Records

Rooms

  • Basement: Partial
  • Has Basement: Yes
  • Bathrooms Full: 4
  • Bathrooms Half: 1
  • Bathrooms Total Integer: 5
  • Bedrooms Total: 7
  • Rooms Total: 12

Other

Features

  • Accessibility Features: Accessible Full Bath, Therapeutic Whirlpool

Parking

Parking

  • Garage Spaces: 1
  • Garage: Yes
  • Parking Features: Driveway, Garage

Schools

Elementary School

  • Elementary School: Vanderbilt Elementary School
  • Elementary School District: Half Hollow Hills

High School

  • High School: Half Hollow Hills High School West
  • High School District: Half Hollow Hills

Middle or Junior School

  • Middle Or Junior School: Candlewood Middle School
  • Middle Or Junior School District: Half Hollow Hills

Utilities

Equipment

  • Cooling: Attic Fan, Central Air, Ductwork, Electric, ENERGY STAR Qualified Equipment, Zoned
  • Heating: Baseboard, ENERGY STAR Qualified Equipment
  • Laundry Features: Gas Dryer Hookup, In Hall, Washer Hookup
  • Other Equipment: Generator, Irrigation Equipment, Pool Equip/Cover
  • Sewer: Cesspool, Septic Tank
  • Utilities: Cable Connected, Electricity Connected, Natural Gas Connected, Trash Collection Public, Water Connected
  • Water Source: Public

Frequently Asked Questions

How many bedrooms and bathrooms does this single-family home have?

There are 7 bedrooms and 5 bathrooms in this single-family home at 442 Wolf Hill Road.

What schools are nearby to 442 Wolf Hill Road?

Nearby schools include the Vanderbilt Elementary School, Candlewood Middle School, and Half Hollow Hills High School West.

Does this single-family home have parking?

Yes, there is 1 parking space available for 442 Wolf Hill Road.

What are the annual taxes for 442 Wolf Hill Road?

Annual taxes for this single-family home are estimated at $28,799.

How does 442 Wolf Hill Road compare to other single-family homes in Dix Hills?

This single-family home is listed 10% below the average price for single-family homes in Dix Hills and has been on the market for 43 less days than the typical home in this area.

What is the square footage on this single-family home?

According to the MLS, this listing is 5,100 sqft.

442 Wolf Hill Road is a 7-bedroom, 5-bath single-family home for sale in Dix Hills NY 11746. Listed on Prevu for 23 days at $1,849,000. This includes a recent price decrease of $50,999. This home features 5,100 square feet of living space, located in Dix Hills. The median listing price for single-family homes in this area is $1,500,000. Nearby schools include Vanderbilt Elementary School, Candlewood Middle School, and Half Hollow Hills High School West. The home offers private outdoor space, dishwasher, air conditioning, parking, swimming pool, and washer/dryer. View other single-family home listings in Suffolk County.

The data relating to real estate for sale on this website comes in part from the IDX Program of OneKey™ MLS. The source of the displayed data is either the property owner or public record provided by non-governmental third parties. It is believed to be reliable but not guaranteed. This information is provided exclusively for consumers’ personal, non-commercial use. Information Copyright 2026, OneKey™ MLS. All Rights Reserved.

Full MLS Disclaimers

Rebate estimate is indicative only and based on listing price and estimated buyer's agent commission paid by owner, if applicable. Final rebates are subject to Terms of Use and may vary due to final negotiated transaction terms.