

Prevu by reAlpha
BuySellBlogBrowse Listings

442 Valley Glen Drive Richardson, Texas 75080

For Sale

$675,000

Smart Buyer Rebate $6,750

Beautifully Remodeled Home on an Oversized Double Lot in Canyon Creek!

Welcome to 442 Valley Glen Dr. in Richardson, Texas! This beautifully remodeled, move-in-ready home offers an exceptional combination of modern updates, stylish finishes, and incredible outdoor living. Situated on an expansive double lot, this property offers one of the largest lots in the desirable Canyon Creek subdivision!

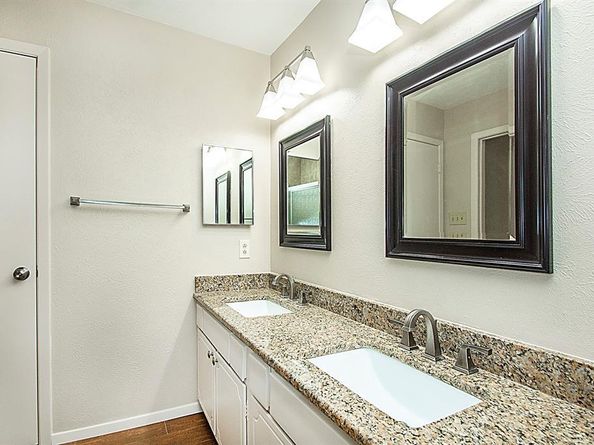
Inside, enjoy stunning wood-grain ceramic tile flooring, plush luxury carpeting, and a gorgeous updated kitchen designed to impress. Thoughtful improvements and upscale finishes throughout create a welcoming space that blends comfort and style.

Enjoy Peace of Mind! The foundation has been corrected and comes with a transferable lifetime foundation warranty. The home also features a brand-new electrical panel and a built-in sprinkler system, adding extra value and convenience for the next owner.

Step outside to discover the expansive backyard, complete with a durable luxury vinyl privacy fence and a beautiful stone-and-brick patio. With so much outdoor space, there is plenty of room to entertain guests, relax, garden, or create your own backyard retreat.

Conveniently located just minutes from Highway 75 and President George Bush Turnpike, this property offers easy access to shopping, dining, parks, and major commuter routes.

Don’t miss this opportunity to own a beautifully updated home featuring an oversized lot, impressive outdoor living space, and valuable improvements in the sought-after Canyon Creek community. Schedule your showing today!

Listed by Drake HOLT

·

Local Realty Agency

·

469-863-0075

Last updated October 24, 2026

·

Source: NTREIS #21387159

Listing Facts

  • TypeSingle-family
  • NeighborhoodCanyon Creek
  • Bedrooms4
  • Bathrooms2
  • Days on Prevu46
  • Size1,857 sqft
  • Price per sqft$363

Amenities

  • Dishwasher
  • Private Outdoor Space
  • Washer/Dryer
  • Pets Allowed
  • Parking

Location

Mortgage Calculator

Listing History

10/24/2026
Price Decreased
$675,000
10/08/2026
Price Decreased
$695,000
09/15/2026
Listed by Local Realty Agency
$760,000
  1. 10/24/2026$675,000
    Price Decreased
  2. 10/08/2026$695,000
    Price Decreased
  3. 09/15/2026$760,000
    Listed by Local Realty Agency

Property Details for 442 Valley Glen Drive

Association

Amenities

  • Community Features: Golf

Exterior

Construction

  • Property Attached: Yes
  • Roof: Composition
  • Window Features: Bay Window(s), Electric Shades
  • Year Built: 1968
  • Year Built Details: Preowned
  • Architectural Style: English, Tudor
  • Construction Materials: Brick
  • Exterior Features: Fire Pit, Private Yard

Features

  • Fencing: Vinyl
  • Other Structures: Shed(s)
  • Patio And Porch Features: Deck

Measurements

  • Lot Size Acres: 0.35
  • Lot Size Area: 0
  • Lot Size Square Feet: 15,246
  • Lot Size Units: Acres

Financial

Taxes

  • Parcel Number: R011409101701

Interior

Features

  • Appliances: Dishwasher, Disposal, Dryer, Electric Range, Electric Water Heater, Microwave, Double Oven, Vented Exhaust Fan
  • Fireplace Features: Den, Living Room
  • Fireplaces Total: 1
  • Flooring: Carpet, Ceramic Tile
  • Interior Features: Cable TV Available, Decorative Lighting, Eat-in Kitchen, Granite Counters, High Speed Internet Available, Open Floorplan, Walk-In Closet(s)

Measurements

  • Living Area: 1,857

Rooms

  • Bathrooms Full: 2
  • Bathrooms Total Integer: 2
  • Bedrooms Total: 4

Other

General

  • Exclusions: Security cameras

Location

  • Subdivision Name: Canyon Creek Country Club 15
  • Tax Block: 91
  • Tax Lot: 17

Parking

Parking

  • Attached Garage: Yes
  • Covered Spaces: 2
  • Garage Spaces: 2
  • Garage: Yes
  • Parking Features: Additional Parking, Alley Access, Concrete, Covered, Driveway, Garage, Garage Door Opener, Garage Faces Rear, Garage Single Door, Kitchen Level, On Site

Schools

Elementary School

  • Elementary School: Aldridge

Utilities

Equipment

  • Cooling: Electric
  • Heating: Electric
  • Laundry Features: Electric Dryer Hookup, Utility Room, Dryer Hookup, Washer Hookup, On Site
  • Utilities: City Sewer

Frequently Asked Questions

How many bedrooms and bathrooms does this single-family home have?

There are 4 bedrooms and 2 bathrooms in this single-family home at 442 Valley Glen Drive .

What schools are nearby to 442 Valley Glen Drive ?

Nearby schools include the Aldridge Elementary School.

Does this single-family home have parking?

Yes, there are 2 parking spaces available for 442 Valley Glen Drive .

How does 442 Valley Glen Drive compare to other single-family homes in Canyon Creek?

This single-family home is listed 43% below the average price for single-family homes in Canyon Creek and has been on the market for 30 less days than the typical home in this area.

What is the square footage on this single-family home?

According to the MLS, this listing is 1,857 sqft.

442 Valley Glen Drive is a 4-bedroom, 2-bath single-family home for sale in Richardson Texas 75080. Available on Prevu for 46 days at $675,000. This includes a recent price decrease of $20,000. This property features 1,857 square feet of living space, located in Canyon Creek. The median listing price for single-family homes in this area is $725,000. Nearby schools include Aldridge Elementary School. Property amenities include private outdoor space, dishwasher, pets allowed, parking, and washer/dryer. View other single-family home listings in Richardson.

Based on information from NTREIS and/or other sources. All data, including all measurements and calculations of area, is obtained from various sources and has not been, and will not be, verified by Prevu or the MLS. Information is provided exclusively for consumer's personal, non-commercial use and may not be used for any purpose other than to identify prospective properties consumer may be interested in purchasing.

Full MLS Disclaimers

Rebate estimate is indicative only and based on listing price and estimated buyer's agent commission paid by owner, if applicable. Final rebates are subject to Terms of Use and may vary due to final negotiated transaction terms.