

Prevu by reAlpha
BuySellBlogBrowse Listings

442 Sherman Canal WalkVenice, CA 90291

For Sale

$5,795,000

Smart Buyer Rebate $57,950

** OWNER-AGENT DESIGNED MASTERPIECE **
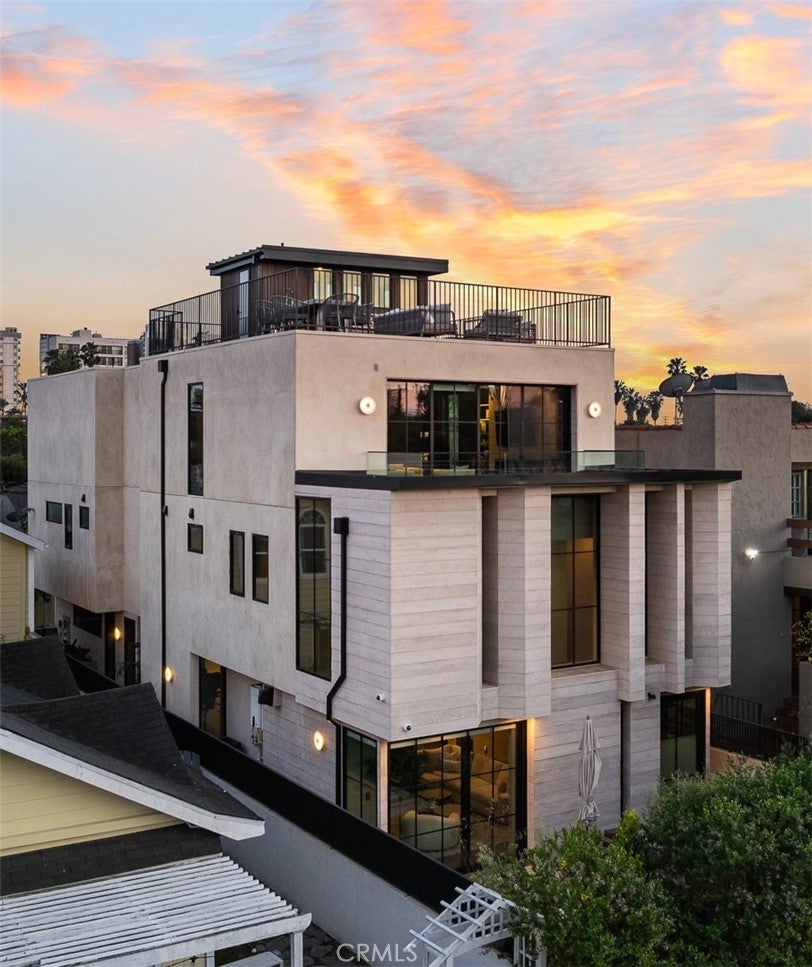
As the developer-owner and listing agent, I collaborated with the renowned architectural team at Breakform Design and celebrated interior designer David Dalton to create this sensory retreat on the Venice Canals. We recently adjusted the price to $5,795,000 to reflect our commitment to the current 2026 market—offering a rare opportunity to own a pedigree estate at a newly aligned value.

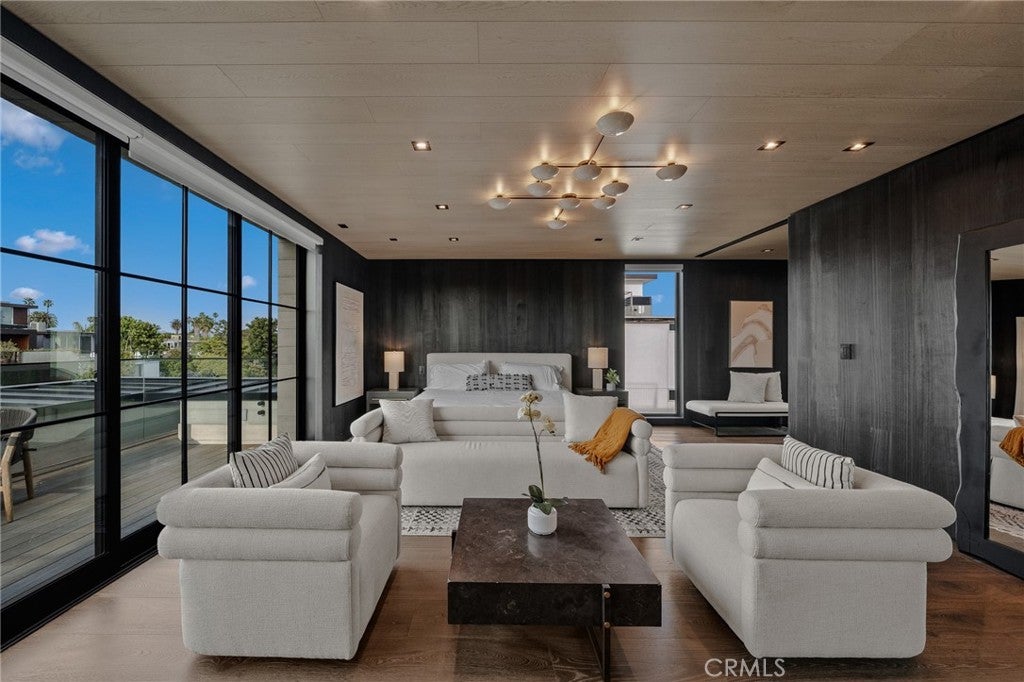
A masterclass in organic modernism, this custom residence juxtaposes the raw edge of sand-hued boardform concrete and antique brushed basalt with the warmth of light wood-clad ceilings and real wood-textured wallpaper. Dramatic 20-foot volumes and Fleetwood glass seamlessly merge the grand living space with a private, lushly landscaped canal-side patio, while the culinary heart—anchored by a massive travertine island—flows into a tranquil, fountain-adorned courtyard sanctuary. The second level offers two sophisticated en-suite bedrooms and a rare, integrated 1-bedroom ADU with a private entrance, providing an unparalleled layout for guests or high-yield Passive Income. The residence is crowned by a sprawling 1,300-square-foot primary penthouse featuring a private balcony overlooking the canal, fireplace, a double-island boutique walk-in closet, and a spa-like travertine slab bath with a dry sauna, all leading up to an expansive 360-degree rooftop deck with sweeping views of the city skyline, the canal, and the Santa Monica mountains. From the Spanish Crema Marfil stonework to the permeable stone hardscape, every inch of this property has been curated for a lifestyle of storied, tactile luxury.

Listed by JEFFREY GRAY

·

License #01386816

·

CONROY COMMERCIAL INC.

·

310-874-6920

Last updated March 23, 2026

·

Source: CRMLS #IG26059744

Listing Facts

  • TypeSingle-family
  • NeighborhoodVenice Canals
  • Bedrooms4
  • Bathrooms4
  • Days on Prevu180
  • Size3,950 sqft
  • Price per sqft$1,467

Amenities

  • Dishwasher
  • Private Outdoor Space
  • Air Conditioning
  • Parking
  • Swimming Pool

Location

Mortgage Calculator

Listing History

07/21/2026
Status changed to Active
$5,795,000
04/29/2026
Status changed to Canceled
$5,795,000
04/01/2026
Status changed to Withdrawn
$5,795,000
03/19/2026
Listed by CONROY COMMERCIAL INC.
$5,795,000
  1. 07/21/2026$5,795,000
    Status changed to Active
  2. 04/29/2026$5,795,000
    Status changed to Canceled
  3. 04/01/2026$5,795,000
    Status changed to Withdrawn
  4. 03/19/2026$5,795,000
    Listed by CONROY COMMERCIAL INC.

Property Details for 442 Sherman Canal Walk

Association

Amenities

  • Community Features: Street Lights

Exterior

Construction

  • Number Of Units Total: 2
  • Roof: Flat
  • Stories Total: 3
  • Structure Type: House
  • Window Features: Blinds, Double Pane Windows, ENERGY STAR Qualified Windows, Insulated Windows
  • Year Built: 2024
  • Architectural Style: Contemporary, Custom, Modern
  • Common Walls: No Common Walls
  • Construction Materials: Stone
  • Entry Level: 1
  • Entry Location: ground floor
  • Exterior Features: Barbecue, Balcony, Rain Gutters

Features

  • Fencing: Wrought Iron
  • Patio And Porch Features: Deck, Patio
  • View: Canal, Hills, Neighborhood, Panoramic
  • Waterfront Features: Canal Front
  • Waterfront: Yes

Measurements

  • Lot Dimensions Source: Public Records
  • Lot Features: Landscaped, Level, Rectangular Lot
  • Lot Size Acres: 0.06
  • Lot Size Area: 2,850
  • Lot Size Dimensions: 3,095
  • Lot Size Source: Assessor
  • Lot Size Square Feet: 2,850
  • Lot Size Units: Square Feet

Financial

Taxes

  • Parcel Number: 4227014006

Interior

Features

  • Appliances: Dishwasher, Gas Oven, Gas Range, Ice Maker, Refrigerator, Range Hood, Tankless Water Heater
  • Fireplace Features: Living Room, Master Bedroom
  • Fireplace: Yes
  • Flooring: Stone, Wood
  • Interior Features: Breakfast Bar, Built-in Features, High Ceilings, Open Floorplan, Stone Counters, Recessed Lighting, Bar, Walk-In Closet(s)

Measurements

  • Living Area: 3,950
  • Living Area Units: Square Feet

Rooms

  • Bathrooms Full: 3
  • Bathrooms Half: 2
  • Bathrooms Three Quarter: 1
  • Bathrooms Total Integer: 6
  • Bedrooms Total: 4
  • Main Level Bathrooms: 1

Other

Environmental

  • Green Energy Efficient: Insulation, Windows

Location

  • Tax Block: 52
  • Tax Lot: 26

Parking

Parking

  • Attached Garage: Yes
  • Garage Spaces: 2
  • Garage: Yes
  • Parking Features: Attached, Concrete, Direct Access, Garage, Garage Faces Rear
  • Parking Total: 2

Schools

High School

  • High School District: Los Angeles Unified

Utilities

Equipment

  • Cooling: Central Air, ENERGY STAR Qualified Equipment
  • Has Cooling: Yes
  • Electric: 220 Volts In Garage, 220 Volts In Laundry, Photovoltaics Seller Owned
  • Heating: Central
  • Has Heating: Yes
  • Laundry Features: Laundry Room
  • Sewer: Public Sewer
  • Utilities: Cable Connected, Electricity Connected, Natural Gas Connected, Sewer Connected, Water Connected
  • Water Source: Public

Frequently Asked Questions

How many bedrooms and bathrooms does this single-family home have?

There are 4 bedrooms and 4 bathrooms in this single-family home at 442 Sherman Canal Walk.

Does this single-family home have parking?

Yes, there are 2 parking spaces available for 442 Sherman Canal Walk.

How does 442 Sherman Canal Walk compare to other single-family homes in Venice Canals?

This single-family home is listed 102% above the average price for single-family homes in Venice Canals and has been on the market for 101 more days than the typical home in this area.

What is the square footage on this single-family home?

According to the MLS, this listing is 3,950 sqft.

442 Sherman Canal Walk is a 4-bedroom, 4-bath single-family home for sale in Venice CA 90291. Available on Prevu for 180 days at $5,795,000. This home features 3,950 square feet of living space, located in Venice Canals. The median listing price for single-family homes in this area is $3,065,000. Property amenities include private outdoor space, dishwasher, air conditioning, parking, and swimming pool. View other single-family home listings in Los Angeles.

Based on information from California Regional Multiple Listing Service, Inc. and/or other sources. All data, including all measurements and calculations of area, is obtained from various sources and has not been, and will not be, verified by Prevu or the MLS. Information is provided exclusively for consumer's personal, non-commercial use and may not be used for any purpose other than to identify prospective properties consumer may be interested in purchasing.

Full MLS Disclaimers

Rebate estimate is indicative only and based on listing price and estimated buyer's agent commission paid by owner, if applicable. Final rebates are subject to Terms of Use and may vary due to final negotiated transaction terms.