

Prevu by reAlpha
BuySellBlogBrowse Listings

442 High StDedham, MA 02026

For Sale

$1,075,000

Smart Buyer Rebate $5,375

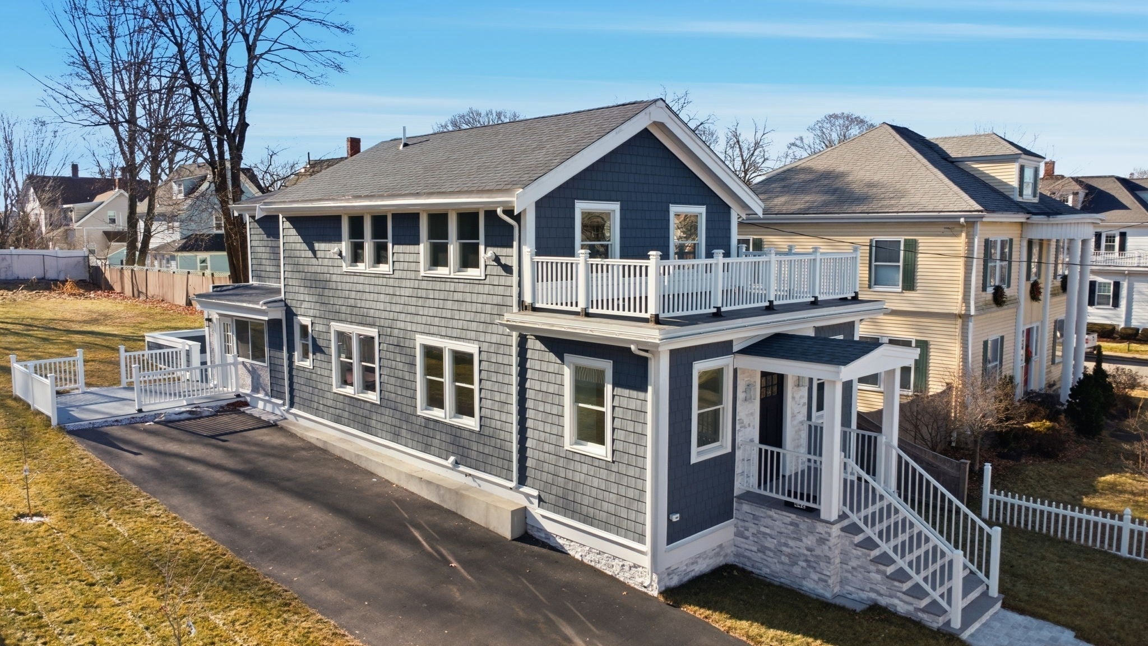
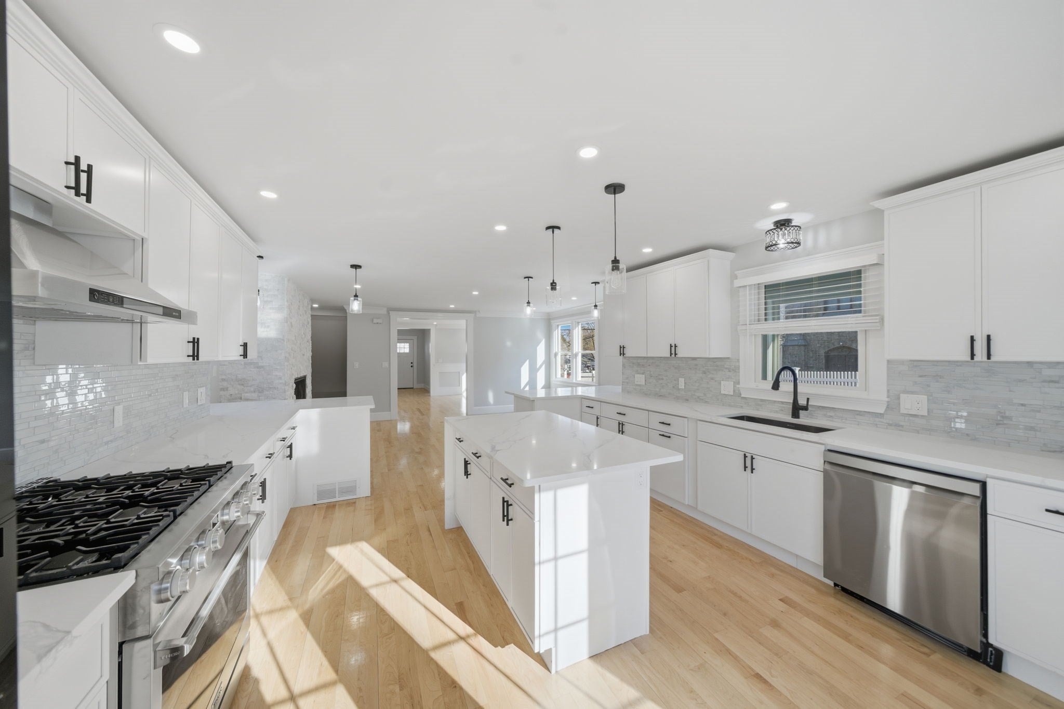
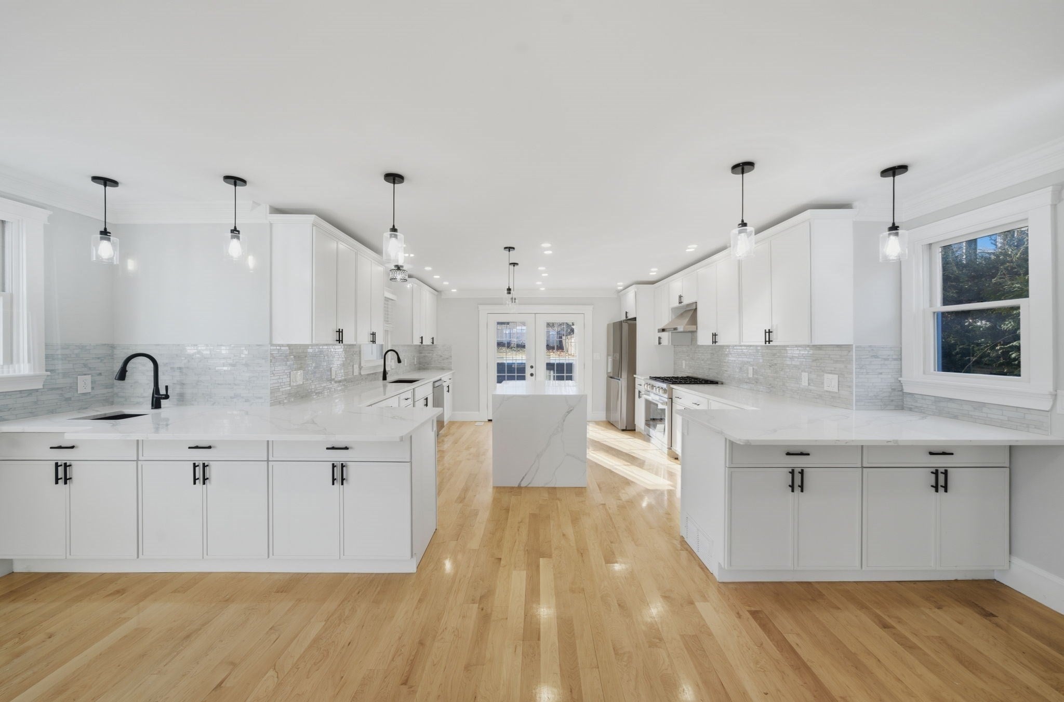
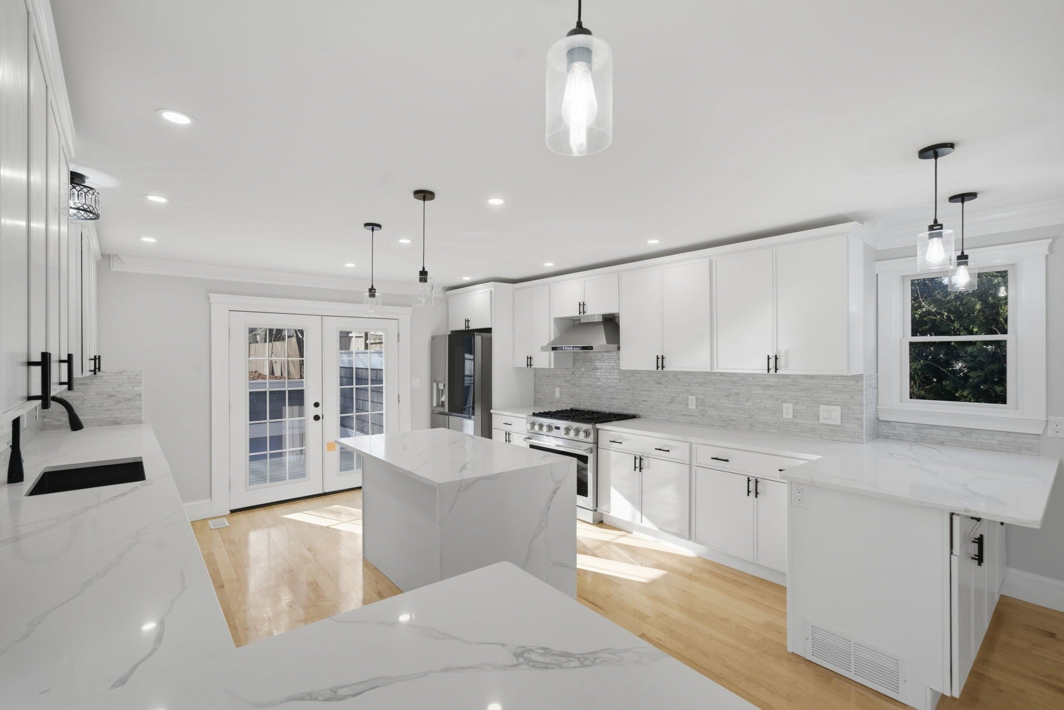
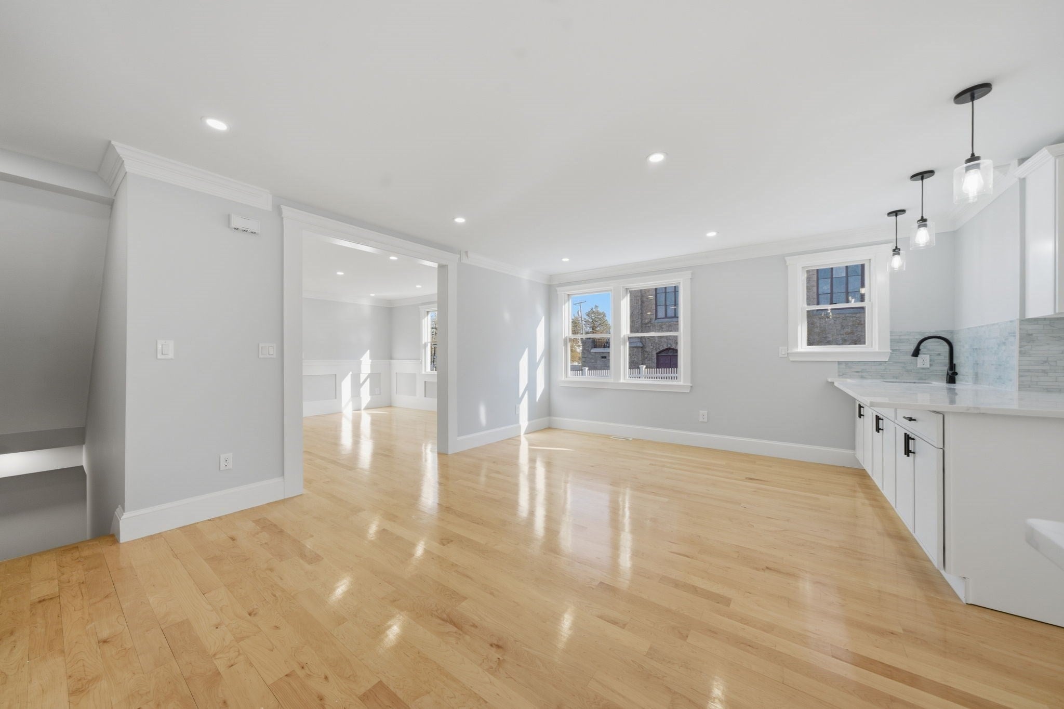
Brand-New 2025 Construction: 3-Bed, 4-Bath Modern Oasis + $10,000 Buyer Credit!Perfect for downsizers, city movers, or a growing family ready to expand! Built as brand-new construction in 2025 and never been lived in, this magnificent three-bedroom Dedham home delivers pristine, untouched condition alongside unbeatable value and room to grow. A complete top-to-bottom gut renovation has transformed this property into a high-performance modern masterpiece, featuring a brand-new roof, premium low-maintenance siding, energy-efficient windows, and a state-of-the-art two-zone heating and cooling system for perfect climate control.The heart of the home is a massive, custom-built kitchen featuring a large dining and living area. This entirely open-space design is perfectly tailored for entertaining friends or hosting memorable family gatherings, boasting premium finishes, sleek countertops, and rich cabinetry. Just off this main hub, the versatile layout features a highly desirable first-floor home office, offering a quiet, private space for remote work or managing household schedules. With three comfortable bedrooms and four full bathrooms, morning routines are completely seamless and stress-free for family members and overnight guests alike.Adding massive functional value is a bonus finished basement, complete with its own dedicated egress walkout stairs leading directly to the driveway—perfect for an extended guest suite, recreation room, or private second workspace. The real surprise awaits out back: a generous, ample-sized yard positioned directly behind the house. This private outdoor oasis is safely tucked completely away from the street, providing a secure, quiet sanctuary for children to play, pets to run, or adults to relax and entertain.Positioned beautifully at a highly competitive price point, this property blends modern, energy-efficient construction with effortless proximity to Boston, excellent schools, local parks, and commuter routes. Take advantage of the incredible $10,000 buyer credit to buy down your interest rate or cover closing costs. Secure your perfect next chapter in a home where everything is completely brand new. Tour today!

Listed by Richard Knox

·

RF Boston Realty Group

·

6172938106

Last updated October 29, 2026

·

Source: MLSPin #73577601

Listing Facts

  • TypeSingle-family
  • NeighborhoodOakdale
  • Bedrooms3
  • Bathrooms4
  • Days on Prevu26
  • Taxes$5,384/year
  • Size2,350 sqft
  • Price per sqft$457

Amenities

  • Private Outdoor Space
  • Air Conditioning
  • Parking

Location

Mortgage Calculator

Listing History

10/30/2026
Price Decreased
$1,075,000
10/29/2026
Price Decreased
$1,085,000
10/26/2026
Price Decreased
$1,109,999
10/07/2026
Price Decreased
$1,125,000
10/05/2026
Listed by RF Boston Realty Group
$1,139,000
  1. 10/30/2026$1,075,000
    Price Decreased
  2. 10/29/2026$1,085,000
    Price Decreased
  3. 10/26/2026$1,109,999
    Price Decreased
  4. 10/07/2026$1,125,000
    Price Decreased
  5. 10/05/2026$1,139,000
    Listed by RF Boston Realty Group

Property Details for 442 High St

Association

Amenities

  • Community Features: Tennis Court(s), Park, Golf, Sidewalks

Exterior

Construction

  • Roof: Shingle
  • Window Features: Insulated Windows
  • Year Built: 1880
  • Year Built Details: Renovated Since
  • Architectural Style: Farmhouse
  • Construction Materials: Frame

Features

  • Patio And Porch Features: Porch, Deck

Measurements

  • Building Area Total: 2,350
  • Building Area Units: Square Feet
  • Lot Features: Level
  • Lot Size Acres: 0.17
  • Lot Size Area: 0
  • Lot Size Square Feet: 7,460
  • Lot Size Units: Acres

Financial

Taxes

  • Parcel Number: M:0094 L:0007,68845
  • Tax Annual Amount: $5,384.00
  • Tax Assessed Value: $426,600.00
  • Tax Year: 2025

Interior

Features

  • Appliances: Gas Water Heater, Disposal, ENERGY STAR Qualified Refrigerator, ENERGY STAR Qualified Dryer, ENERGY STAR Qualified Dishwasher, ENERGY STAR Qualified Washer, Range, Oven
  • Fireplace Features: Kitchen
  • Fireplace: Yes
  • Fireplaces Total: 2
  • Flooring: Wood, Tile

Measurements

  • Living Area: 2,350
  • Living Area Source: Public Records

Rooms

  • Basement: Partially Finished
  • Has Basement: Yes
  • Bathrooms Full: 4
  • Bathrooms Total Integer: 4
  • Bedrooms Total: 3
  • Rooms Total: 7

Parking

Parking

  • Open Parking Spaces: 3
  • Parking Features: Off Street
  • Parking Total: 3

Schools

Elementary School

  • Elementary School: Avery

High School

  • High School: Dedham High School

Middle or Junior School

  • Middle Or Junior School: Dedham Middle School

Utilities

Equipment

  • Cooling: Central Air
  • Has Cooling: Yes
  • Electric: 220 Volts, 200+ Amp Service
  • Heating: Natural Gas, Forced Air
  • Has Heating: Yes
  • Laundry Features: Electric Dryer Hookup, Washer Hookup
  • Sewer: Public Sewer
  • Water Source: Public

Frequently Asked Questions

How many bedrooms and bathrooms does this single-family home have?

There are 3 bedrooms and 4 bathrooms in this single-family home at 442 High St.

What schools are nearby to 442 High St?

Nearby schools include the Avery Elementary School, Dedham Middle School, and Dedham High School.

Does this single-family home have parking?

Yes, there are 3 parking spaces available for 442 High St.

What are the annual taxes for 442 High St?

Annual taxes for this single-family home are estimated at $5,384.

How does 442 High St compare to other single-family homes in Oakdale?

This single-family home is listed 27% above the average price for single-family homes in Oakdale and has been on the market for 40 less days than the typical home in this area.

What is the square footage on this single-family home?

According to the MLS, this listing is 2,350 sqft.

442 High St is a 3-bedroom, 4-bath single-family home for sale in Dedham MA 02026. On Prevu for 26 days at $1,075,000. This includes a recent price decrease of $10,000. This residence features 2,350 square feet of living space, located in Oakdale. The median listing price for single-family homes in this area is $790,000. Nearby schools include Avery Elementary School, Dedham Middle School, and Dedham High School. Additional amenities include private outdoor space, air conditioning, and parking. View other single-family home listings in Norfolk County.

The property listing data and information, or the Images, set forth herein were provided to MLS Property Information Network, Inc. from third party sources, including sellers, lessors, landlords and public records, and were compiled by MLS Property Information Network, Inc. The property listing data and information, and the Images, are for the personal, non commercial use of consumers having a good faith interest in purchasing, leasing or renting listed properties of the type displayed to them and may not be used for any purpose other than to identify prospective properties which such consumers may have a good faith interest in purchasing, leasing or renting. MLS Property Information Network, Inc. and its subscribers disclaim any and all representations and warranties as to the accuracy of the property listing data and information, or as to the accuracy of any of the Images, set forth herein.

Full MLS Disclaimers

Rebate estimate is indicative only and based on listing price and estimated buyer's agent commission paid by owner, if applicable. Final rebates are subject to Terms of Use and may vary due to final negotiated transaction terms.