

Prevu by reAlpha
BuySellBlogBrowse Listings

4419 Tufa CourtHouston, TX 77072

For Sale

$289,900

Smart Buyer Rebate $2,899

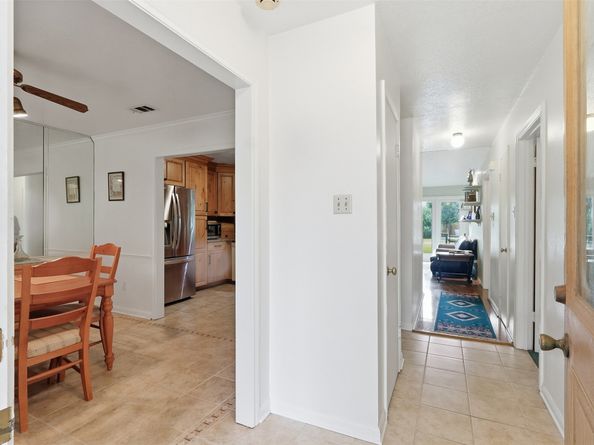
Some homes have a past worth talking about. In the late ’80s, country star Clint Black lived here and wrote his first album by the pool. Couples have said “I do” in the backyard, and families have spent decades of holidays around the wood-burning fireplace. Now it’s ready for its next chapter. Picture Saturday mornings with coffee in the sunroom as the light pours in. Long summer afternoons in the pool while burgers hit the grill. A big table under string lights for a birthday, a graduation, or a wedding of your own. The study works as a home office, a music room, or a quiet place to write your own hit song. Tucked at the end of a quiet cul-de-sac, the home feels private, yet everything is close by. Walk the paved trails Arthur Storey Park. Spend a whole weekend eating your way down Bellaire Blvd through Asiatown and Hong Kong City Mall. Get to Westchase, the Galleria, or the Texas Medical Center from the Beltway. Low community ran HOA. The next great story written here could be yours.

Listed by Le Nguyen

·

License #0616960

·

Go-MRealty

·

281-818-8177

Listed by Yvette Jimenez

·

License #0764193

·

Go-MRealty

Last updated October 25, 2026

·

Source: HAR #84783630

Listing Facts

  • TypeSingle-family
  • NeighborhoodAlief
  • Bedrooms3
  • Bathrooms3
  • Days on Prevu16
  • HOA/Maint. Fees$12/month
  • Taxes$5,770/year
  • Size1,985 sqft
  • Price per sqft$146

Amenities

  • Dishwasher
  • Private Outdoor Space
  • Air Conditioning
  • Swimming Pool

Location

Mortgage Calculator

Listing History

10/15/2026
Listed by Go-MRealty
$289,900
  1. 10/15/2026$289,900
    Listed by Go-MRealty

Property Details for 4419 Tufa Court

Association

Amenities

  • Community Features: Curbs, Gutter(s)

Fees

  • Association Fee: $144.00 Annually
  • Association Fee Includes: Recreation Facilities

General

  • Association Name: Brays Forest HOA

Exterior

Construction

  • Roof: Composition
  • Stories: 1
  • Window Features: Window Coverings
  • Year Built: 1970
  • Architectural Style: Contemporary/Modern, Ranch, Traditional
  • Construction Materials: Brick, Other, Wood Siding
  • Exterior Features: Deck, Fence, Paved Driveway, Patio, Private Yard, Storage

Features

  • Direction Faces: North
  • Fencing: Back Yard
  • Other Structures: Shed(s)
  • Patio And Porch Features: Deck, Patio
  • Pool Features: Fiberglass, In Ground
  • Pool Private: Yes

Measurements

  • Building Area Total: 1,985
  • Lot Features: Cleared, Corner Lot, Cul-De-Sac, Subdivision, Backs To Greenbelt/Park, Side Yard
  • Lot Size Acres: 0.32
  • Lot Size Area: 14,130
  • Lot Size Source: Appraiser
  • Lot Size Units: Square Feet

Financial

Taxes

  • Parcel Number: 100-185-000-0071
  • Tax Annual Amount: $5,770.00
  • Tax Year: 2026

Interior

Features

  • Appliances: Double Oven, Dishwasher, Electric Cooktop, Electric Oven, Electric Range, Disposal, Microwave, Oven
  • Fireplace Features: Wood Burning
  • Fireplace: Yes
  • Fireplaces Total: 1
  • Flooring: Carpet, Plank, Tile, Vinyl
  • Interior Features: All Bedrooms Down, Crown Molding, Entrance Foyer, Kitchen/Family Room Combo, Main Level Primary, Sitting Area In Primary, Split Bedrooms, Shower Only, Tub Shower, Vaulted Ceiling(s), Walk-In Closet(s), Window Treatments, Ceiling Fan(s), Programmable Thermostat

Measurements

  • Living Area: 1,985
  • Living Area Source: Owner

Rooms

  • Bathrooms Full: 3
  • Bathrooms Total Integer: 3
  • Bedrooms Total: 3
  • Rooms Total: 10

Other

Environmental

  • Green Energy Efficient: HVAC,Thermostat

Location

  • Subdivision Name: Brays Forest Sec 01

Parking

Parking

  • Parking Features: Additional Parking, Driveway, Electric Gate, None

Schools

Elementary School

  • Elementary School: CHANCELLOR ELEMENTARY SCHOOL
  • Elementary School District: 2 - Alief

High School

  • High School: AISD DRAW
  • High School District: 2 - Alief

Middle or Junior School

  • Middle Or Junior School: ALIEF MIDDLE SCHOOL
  • Middle Or Junior School District: 2 - Alief

Utilities

Equipment

  • Cooling: Central Air, Electric
  • Has Cooling: Yes
  • Heating: Central, Electric
  • Has Heating: Yes
  • Laundry Features: Washer Hookup, Electric Dryer Hookup
  • Sewer: Public Sewer
  • Water Source: Public

Frequently Asked Questions

How many bedrooms and bathrooms does this single-family home have?

There are 3 bedrooms and 3 bathrooms in this single-family home at 4419 Tufa Court.

What schools are nearby to 4419 Tufa Court?

Nearby schools include the CHANCELLOR ELEMENTARY SCHOOL, ALIEF MIDDLE SCHOOL, and AISD DRAW High School.

What are the annual taxes for 4419 Tufa Court?

Annual taxes for this single-family home are estimated at $5,770.

How does 4419 Tufa Court compare to other single-family homes in Alief?

This single-family home is listed 33% above the average price for single-family homes in Alief and has been on the market for 109 less days than the typical home in this area.

What building or home owners association is the single-family home part of?

This single-family home is part of the Brays Forest HOA home owners association.

What is the square footage on this single-family home?

According to the MLS, this listing is 1,985 sqft.

4419 Tufa Court is a 3-bedroom, 3-bath single-family home for sale in Houston TX 77072. On Prevu for 16 days at $289,900. This home features 1,985 square feet of living space, located in Alief. The median listing price for single-family homes in this area is $174,750. Nearby schools include CHANCELLOR ELEMENTARY SCHOOL, ALIEF MIDDLE SCHOOL, and AISD DRAW High School. The home offers private outdoor space, dishwasher, air conditioning, and swimming pool. Browse more single-family home listings in Houston.

Based on information from Houston Realtors Information Service, Inc. and/or other sources. All data, including all measurements and calculations of area, is obtained from various sources and has not been, and will not be, verified by Prevu or the MLS. Information is provided exclusively for consumer's personal, non-commercial use and may not be used for any purpose other than to identify prospective properties consumer may be interested in purchasing.

Full MLS Disclaimers

Rebate estimate is indicative only and based on listing price and estimated buyer's agent commission paid by owner, if applicable. Final rebates are subject to Terms of Use and may vary due to final negotiated transaction terms.