

Prevu by reAlpha
BuySellBlogBrowse Listings

4418 Mount Vernon DR AAustin, TX 78745

For Sale

$850,000

Smart Buyer Rebate $8,500

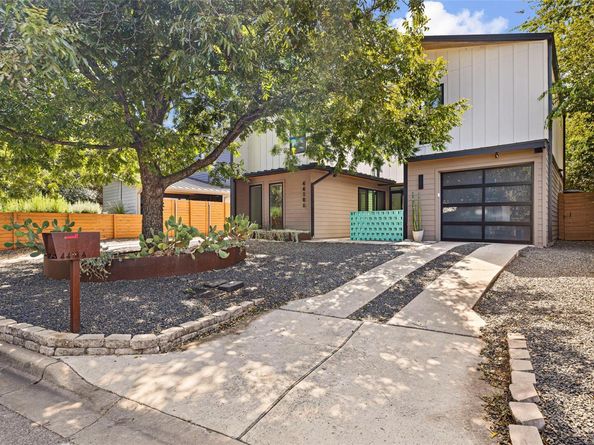
Tucked into one of 78745’s most desirable pockets, 4418 Mount Vernon Drive #A offers the rare combination of elevated design, privacy, and effortless livability. Thoughtfully upgraded well beyond the original build, the home is filled with beautiful natural light and a refined, modern aesthetic that feels both sophisticated and inviting. With its fully enclosed private garage and thoughtful separation from the neighboring residence, the property lives much more like a stand-alone home than a traditional A/B unit configuration.

Inside, an open, light-filled floor plan creates an easy flow for everyday living and entertaining, while extensive upgrades throughout give the home a distinctly custom feel. Every detail has been considered to create a space that feels polished yet relaxed—an understated take on luxury that is perfectly suited to the Austin lifestyle.

Outside, a charming private backyard extends the living space with a beautifully curated setting for morning coffee, intimate dinners, or evenings outdoors. All of this is set in an incredible 78745 location, offering convenient access to South Austin’s best dining, shopping, and neighborhood favorites while maintaining a sense of privacy and retreat. Stylish, turnkey, and exceptionally well positioned, 4418 Mount Vernon #A is a rare opportunity to have the ease of condo living with the feeling of a private residence.

Listed by Lander Peerman

·

License #709570

·

Compass RE Texas, LLC

·

(512) 517-2514

Last updated September 15, 2026

·

Source: ACTRIS #2399796

Listing Facts

  • TypeSingle-family
  • NeighborhoodSouth Manchaca
  • Bedrooms3
  • Bathrooms3
  • Days on Prevu1
  • Taxes$15,301.83/year
  • Size1,953 sqft
  • Price per sqft$435

Amenities

  • Dishwasher
  • Private Outdoor Space
  • Parking
  • Swimming Pool

Location

Mortgage Calculator

Listing History

09/14/2026
Listed by Compass RE Texas, LLC
$850,000
  1. 09/14/2026$850,000
    Listed by Compass RE Texas, LLC

Property Details for 4418 Mount Vernon DR A

Association

Amenities

  • Community Features: Dog Park, Park, Playground

Fees

  • Association Fee Includes: See Remarks

General

  • Association Name: 4418 Mount Vernon Condominiums

Exterior

Construction

  • Property Condition: Resale
  • Roof: Metal
  • Window Features: Screens
  • Year Built: 2018
  • Builder Name: Hardin-Marie Investments, LLC
  • Construction Materials: Concrete, Glass, Metal Siding, Wood Siding, See Remarks
  • Exterior Features: CCTYD

Features

  • Direction Faces: SE
  • Fencing: Block, Fenced
  • Patio And Porch Features: Rear Porch
  • View: Neighborhood

Measurements

  • Lot Features: Back Yard, Front Yard, Interior Lot, Xeriscape
  • Lot Size Acres: 0.19
  • Lot Size Area: 0
  • Lot Size Square Feet: 8,276

Financial

Taxes

  • Parcel Number: 04100929020000
  • Tax Annual Amount: $15,301.83
  • Tax Assessed Value: $679,739.00
  • Tax Year: 2026

Interior

Features

  • Appliances: Dishwasher, Disposal, Exhaust Fan, Gas Cooktop, Gas Range, Microwave, Gas Oven, RNGHD, Electric Water Heater
  • Flooring: Concrete, Tile, Vinyl
  • Interior Features: Built-in Features, Ceiling Fan(s), Vaulted Ceiling(s), Quartz Counters, Double Vanity, Electric Dryer Hookup, Multiple Living Areas, Smart Home, Smart Thermostat, Storage, Washer Hookup

Measurements

  • Living Area: 1,953
  • Living Area Source: Plans

Rooms

  • Bathrooms Full: 2
  • Bathrooms Half: 1
  • Bathrooms Total Integer: 3
  • Bedrooms Total: 3

Other

Location

  • Subdivision Name: South Manchaca
  • Tax Lot: A

Parking

Parking

  • Attached Garage: Yes
  • Covered Spaces: 2
  • Garage Spaces: 2
  • Garage: Yes
  • Parking Features: Attached, Driveway, Garage, Garage Faces Front
  • Parking Total: 2

Schools

Elementary School

  • Elementary School: St Elmo
  • Elementary School District: Austin ISD

High School

  • High School: Travis
  • High School District: Austin ISD

Middle or Junior School

  • Middle Or Junior School: Bedichek
  • Middle Or Junior School District: Austin ISD

Utilities

Equipment

  • Cooling: Ceiling Fan(s), Electric
  • Heating: Electric, Natural Gas
  • Laundry Features: Electric Dryer Hookup, Washer Hookup
  • Sewer: Public Sewer
  • Utilities: Electricity Available, Natural Gas Available, Sewer Available, Water Available
  • Water Source: Public

Frequently Asked Questions

How many bedrooms and bathrooms does this single-family home have?

There are 3 bedrooms and 3 bathrooms in this single-family home at 4418 Mount Vernon DR A.

What schools are nearby to 4418 Mount Vernon DR A?

Nearby schools include the St Elmo Elementary School, Bedichek Middle School, and Travis High School.

Does this single-family home have parking?

Yes, there are 2 parking spaces available for 4418 Mount Vernon DR A.

What are the annual taxes for 4418 Mount Vernon DR A?

Annual taxes for this single-family home are estimated at $15,301.

How does 4418 Mount Vernon DR A compare to other single-family homes in South Manchaca?

This single-family home is listed 12% above the average price for single-family homes in South Manchaca and has been on the market for 78 less days than the typical home in this area.

What building or home owners association is the single-family home part of?

This single-family home is part of the 4418 Mount Vernon Condominiums home owners association.

What is the square footage on this single-family home?

According to the MLS, this listing is 1,953 sqft.

4418 Mount Vernon DR A is a 3-bedroom, 3-bath single-family home for sale in Austin TX 78745. Listed on Prevu for 1 days at $850,000. This residence features 1,953 square feet of living space, located in South Manchaca. The median listing price for single-family homes in this area is $623,750. Nearby schools include St Elmo Elementary School, Bedichek Middle School, and Travis High School. The home offers private outdoor space, dishwasher, parking, and swimming pool. Explore more single-family home listings in Austin.

Based on information from ACTRIS and/or other sources. All data, including all measurements and calculations of area, is obtained from various sources and has not been, and will not be, verified by Prevu or the MLS. Information is provided exclusively for consumer's personal, non-commercial use and may not be used for any purpose other than to identify prospective properties consumer may be interested in purchasing.

Full MLS Disclaimers

Rebate estimate is indicative only and based on listing price and estimated buyer's agent commission paid by owner, if applicable. Final rebates are subject to Terms of Use and may vary due to final negotiated transaction terms.