

Prevu by reAlpha
BuySellBlogBrowse Listings

4415 Hank AveAustin, TX 78745

For Sale

$475,000

Smart Buyer Rebate $4,750

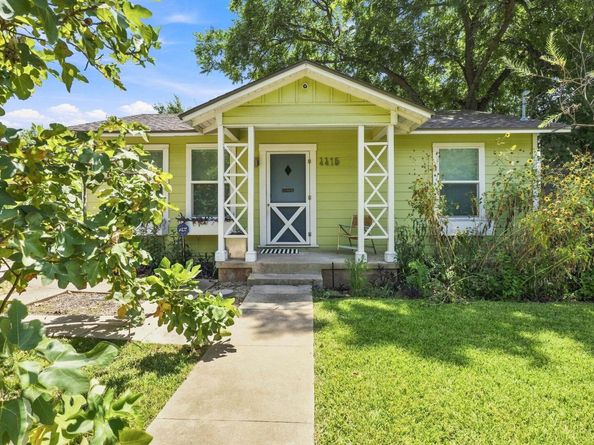
Hank is a charming 1950s cottage just two blocks south of 78704/Ben White. The neighborhood has great connectivity for easy commutes and a mix of redevelopment and updated originals. The Hank house is a pier and beam home with original wood floors that has been owner-occupied and updated. Off the kitchen is a large screened back patio with Hardi-type siding, added storage and a laundry closet with a gray water diversion option. Hank also has had electrical upgrades, the roof replaced in 2020, upgraded windows throughout, drain lines replaced from the house to the street, a "tread" style drive way added, an irrigation system installed, the water heater has been updated to a tankless, and the front/west side has been changed to Hardi-type siding. The prior owner’s backside room addition has been used as guest area with separate entry. Even with updates, the value is in the land. Hank has a large, mostly level lot - 8,533 square feet (per TCAD). Owner/agent’s adjacent 8542 square feet (per TCAD) at 4414 Jinx Avenue is also available.

Listed by Cynthia Riley

·

License #514535

·

Rocket Science Realty LLC

·

(512) 415-5616

Last updated August 12, 2026

·

Source: ACTRIS #1091673

Listing Facts

  • TypeSingle-family
  • NeighborhoodSouth Manchaca
  • Bedrooms3
  • Bathrooms2
  • Days on Prevu35
  • Taxes$6,091/year
  • Size967 sqft
  • Price per sqft$491

Amenities

  • Dishwasher
  • Private Outdoor Space
  • Air Conditioning
  • Parking
  • Swimming Pool

Location

Mortgage Calculator

Listing History

08/11/2026
Listed by Rocket Science Realty LLC
$475,000
  1. 08/11/2026$475,000
    Listed by Rocket Science Realty LLC

Property Details for 4415 Hank Ave

Association

Amenities

  • Community Features: Curbs, High Speed Internet

Exterior

Construction

  • Property Condition: Resale
  • Roof: Composition
  • Window Features: Screens, Vinyl Windows
  • Year Built: 1952
  • Construction Materials: Hardi Plank Type, Wood Siding
  • Exterior Features: Gray Water System, Private Yard, See Remarks

Features

  • Direction Faces: NW
  • Fencing: Back Yard, Chain Link, Partial
  • Other Structures: Storage
  • Patio And Porch Features: Rear Porch

Measurements

  • Lot Features: Back Yard, Curbs, Front Yard, Level, Sprinkler - Automatic, Sprinkler - Partial
  • Lot Size Acres: 0.19
  • Lot Size Area: 0
  • Lot Size Dimensions: 50,171
  • Lot Size Square Feet: 8,537

Financial

Taxes

  • Parcel Number: 04100907080000
  • Tax Annual Amount: $6,091.00
  • Tax Assessed Value: $401,026.00
  • Tax Year: 2025

Interior

Features

  • Appliances: Dishwasher, Disposal, Exhaust Fan, Free-Standing Gas Oven, Free-Standing Refrigerator, Vented Exhaust Fan, Washer/Dryer Stacked, Tankless Water Heater
  • Flooring: Tile, Wood
  • Interior Features: Ceiling Fan(s), Quartz Counters, Gas Dryer Hookup, High Speed Internet, Low Flow Plumbing Fixtures, No Interior Steps, Primary Bedroom On Main, Recessed Lighting, Smart Thermostat, Stackable W/D Connections, Washer Hookup

Measurements

  • Living Area: 967
  • Living Area Source: Public Records

Rooms

  • Bathrooms Full: 2
  • Bathrooms Total Integer: 2
  • Bedrooms Total: 3
  • Main Level Bedrooms: 3

Other

Environmental

  • Green Energy Efficient: HVAC

Location

  • Subdivision Name: Banister Acres Sec 2
  • Tax Block: F
  • Tax Lot: S 50 ft of Lot 4

Parking

Parking

  • Parking Features: Driveway, Outside
  • Parking Total: 2

Schools

Elementary School

  • Elementary School: St Elmo
  • Elementary School District: Austin ISD

High School

  • High School: Travis
  • High School District: Austin ISD

Middle or Junior School

  • Middle Or Junior School: Covington
  • Middle Or Junior School District: Austin ISD

Utilities

Equipment

  • Cooling: Central Air
  • Heating: Central
  • Laundry Features: Gas Dryer Hookup, Washer Hookup
  • Sewer: Public Sewer
  • Utilities: Electricity Available, Natural Gas Available
  • Water Source: Public

Frequently Asked Questions

How many bedrooms and bathrooms does this single-family home have?

There are 3 bedrooms and 2 bathrooms in this single-family home at 4415 Hank Ave.

What schools are nearby to 4415 Hank Ave?

Nearby schools include the St Elmo Elementary School, Covington Middle School, and Travis High School.

Does this single-family home have parking?

Yes, there are 2 parking spaces available for 4415 Hank Ave.

What are the annual taxes for 4415 Hank Ave?

Annual taxes for this single-family home are estimated at $6,091.

How does 4415 Hank Ave compare to other single-family homes in South Manchaca?

This single-family home is listed 37% below the average price for single-family homes in South Manchaca and has been on the market for 44 less days than the typical home in this area.

What is the square footage on this single-family home?

According to the MLS, this listing is 967 sqft.

4415 Hank Ave is a 3-bedroom, 2-bath single-family home for sale in Austin TX 78745. Available on Prevu for 35 days at $475,000. This home features 967 square feet of living space, located in South Manchaca. The median listing price for single-family homes in this area is $623,750. Nearby schools include St Elmo Elementary School, Covington Middle School, and Travis High School. Additional amenities include private outdoor space, dishwasher, air conditioning, parking, and swimming pool. Browse more single-family home listings in Austin.

Based on information from ACTRIS and/or other sources. All data, including all measurements and calculations of area, is obtained from various sources and has not been, and will not be, verified by Prevu or the MLS. Information is provided exclusively for consumer's personal, non-commercial use and may not be used for any purpose other than to identify prospective properties consumer may be interested in purchasing.

Full MLS Disclaimers

Rebate estimate is indicative only and based on listing price and estimated buyer's agent commission paid by owner, if applicable. Final rebates are subject to Terms of Use and may vary due to final negotiated transaction terms.