

Prevu by reAlpha
BuySellBlogBrowse Listings

4410 NW 19th WayOakland Park, FL 33309

For Sale

$525,000

Smart Buyer Rebate $5,250

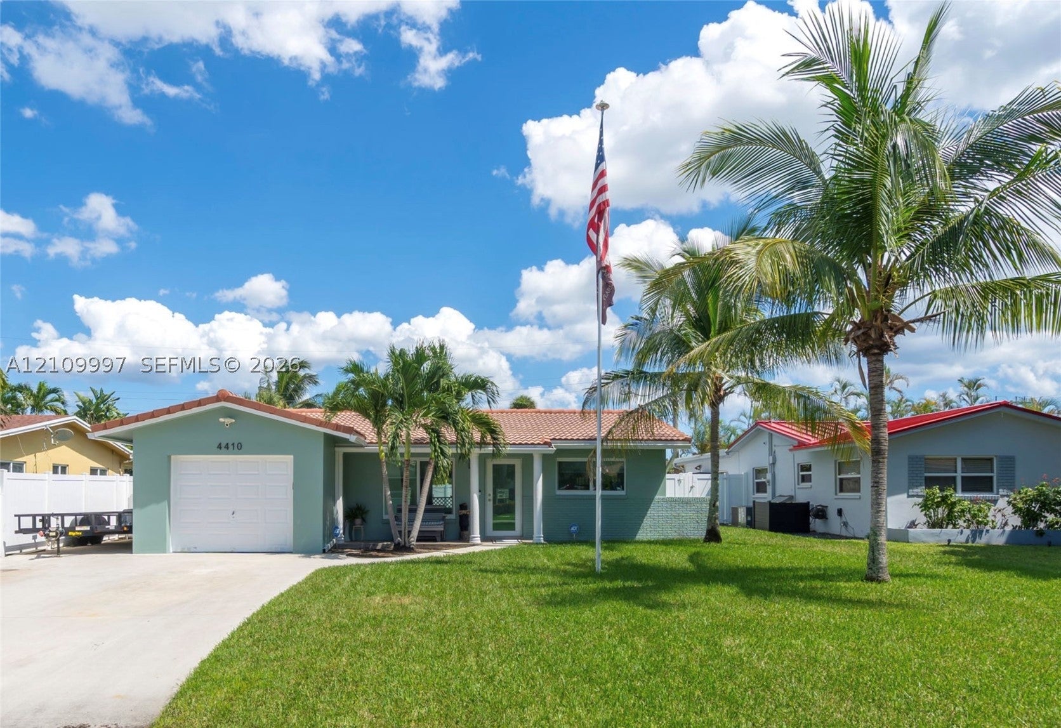
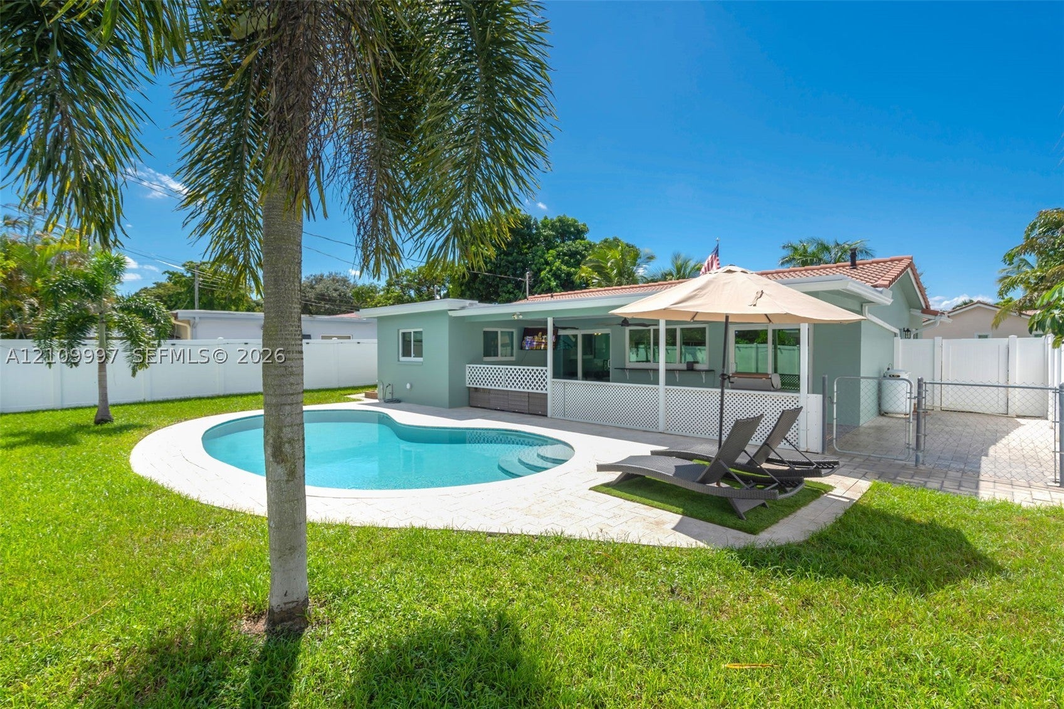
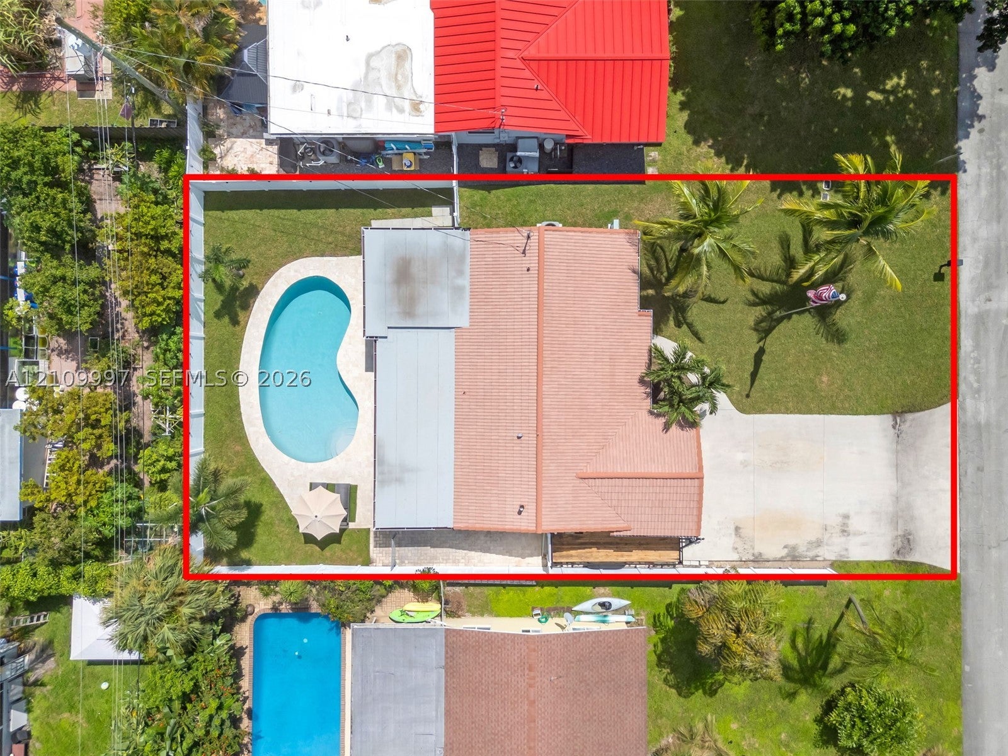
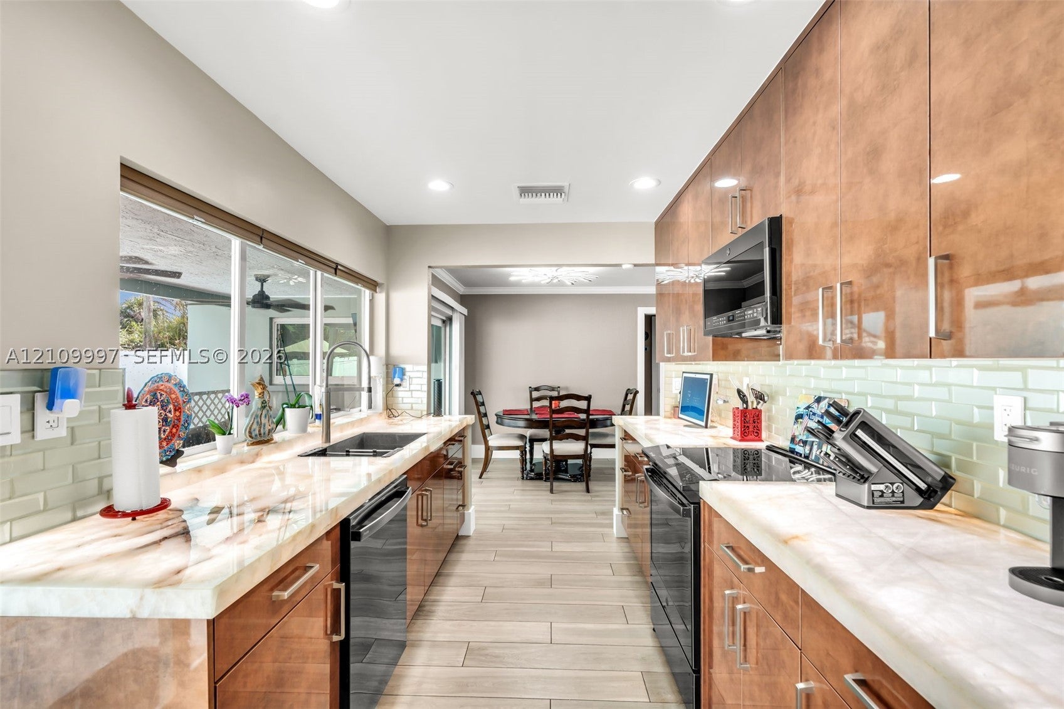
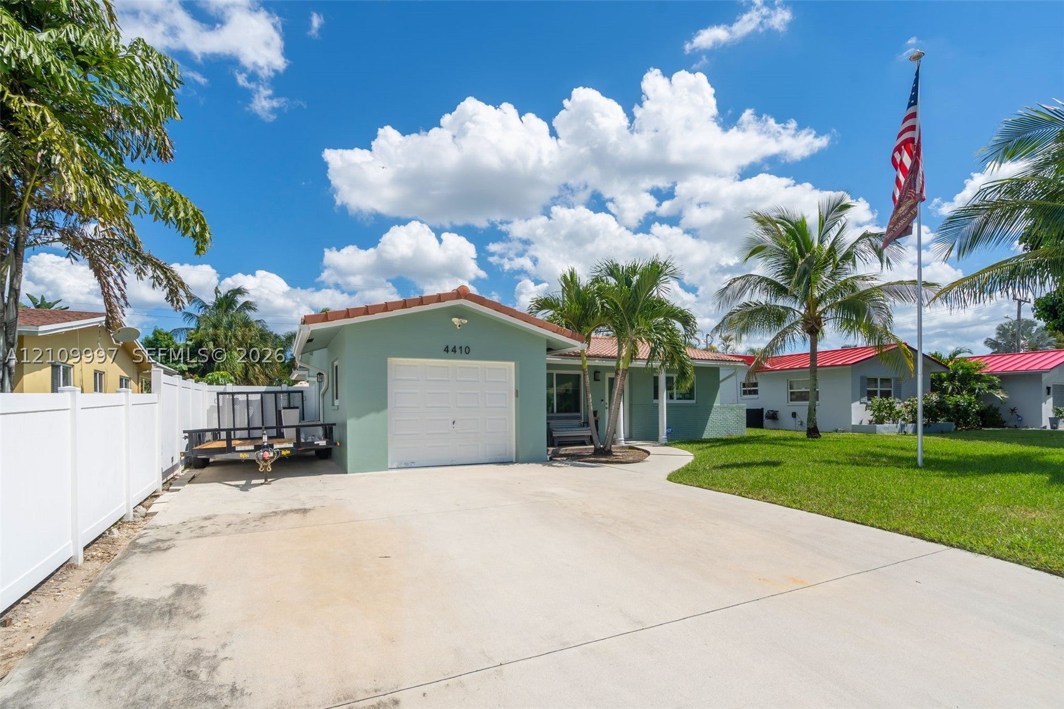
Welcome to this beautifully updated 2-bedroom, 1-bathroom pool home in Oakland Park, offering the perfect blend of modern upgrades, outdoor entertaining, and South Florida living! Situated on a spacious 5,997 sq. ft. lot, this charming property features a remodeled kitchen with premium stainless steel appliances and stunning translucent crystal granite countertops that add a distinctive touch of luxury. Major upgrades include a super high-efficiency heat pump A/C system replaced in 2022 and a Rinnai tankless water heater installed in 2023. Step outside to your private backyard retreat, complete with a sparkling saltwater pool featuring a variable-speed pump and filter housing replaced approximately three years ago, plus a covered BBQ entertaining area with outdoor fans, ideal for year-round enjoyment. Additional highlights include a washer and dryer, a generous six-car driveway with room to accommodate a boat or trailer up to 32 feet, and NO HOA! Conveniently located near Wilton Manors, Fort Lauderdale, shopping, dining, beaches, I-95, and major highways. A fantastic opportunity to enjoy the Florida lifestyle with modern conveniences, energy-efficient upgrades, and exceptional space for entertaining, parking, and recreational vehicles!

Listed by Andrea Leeder

·

License #3353591

·

Leeder Legacy

·

9545494362

Last updated October 22, 2026

·

Source: SEF #A12109997

Listing Facts

  • TypeSingle-family
  • NeighborhoodOakland Hills
  • Bedrooms2
  • Bathrooms1
  • Days on Prevu11
  • Taxes$2,343/year
  • Size958 sqft
  • Price per sqft$548

Amenities

  • Dishwasher
  • Private Outdoor Space
  • Washer/Dryer
  • Pets Allowed
  • Swimming Pool

Location

Mortgage Calculator

Listing History

10/20/2026
Listed by Leeder Legacy
$525,000
  1. 10/20/2026$525,000
    Listed by Leeder Legacy

Property Details for 4410 NW 19th Way

Association

Amenities

  • Community Features: Street Lights
  • Pets Allowed: Cats OK, Dogs OK, Yes

Exterior

Construction

  • Roof: Other, Spanish Tile, Tar/Gravel
  • Stories: 1
  • Window Features: Blinds
  • Year Built: 1970
  • Year Built Details: Effective Year Built
  • Architectural Style: Detached, Other, One Story
  • Construction Materials: Brick, Block, Stucco, Concrete
  • Exterior Features: Other

Features

  • Direction Faces: West
  • Fencing: Fenced
  • Patio And Porch Features: Patio, Porch
  • Pool Features: In Ground, Private
  • Pool Private: Yes
  • Road Frontage Type: City Street
  • View: Garden, Other, Pool

Measurements

  • Building Area Total: 1,628
  • Lot Size Area: 5,997
  • Lot Size Square Feet: 5,997
  • Lot Size Units: Square Feet

Financial

Taxes

  • Parcel Number: 494216120100
  • Tax Annual Amount: $2,343.00
  • Tax Year: 2025

Interior

Features

  • Appliances: Dryer, Dishwasher, Microwave, Refrigerator, Washer
  • Flooring: Ceramic Tile, Hardwood, Terrazzo, Wood
  • Interior Features: Other, Master Downstairs

Measurements

  • Living Area: 958

Rooms

  • Bathrooms Full: 1
  • Bathrooms Total Integer: 1
  • Bedrooms Total: 2

Other

Environmental

  • Green Energy Efficient: Appliances, Windows

Features

  • Accessibility Features: Accessible Entrance

Location

  • Subdivision Name: TAMARAC HILLS 3RD SEC

Parking

Parking

  • Carport Spaces: 6
  • Carport: Yes
  • Covered Spaces: 6
  • Parking Features: Driveway, Guest, Other, RV Access/Parking

Schools

Elementary School

  • Elementary School: Lloyd Estates

High School

  • High School: Northeast

Middle or Junior School

  • Middle Or Junior School: James S. Rickards

Utilities

Equipment

  • Cooling: Ceiling Fan(s), Other
  • Has Cooling: Yes
  • Heating: Central, Electric, Heat Pump, Wall Furnace
  • Has Heating: Yes
  • Laundry Features: Washer Hookup
  • Sewer: Public Sewer
  • Water Source: Public, Other

Frequently Asked Questions

How many bedrooms and bathrooms does this single-family home have?

There are 2 bedrooms and 1 bathroom in this single-family home at 4410 NW 19th Way.

What schools are nearby to 4410 NW 19th Way?

Nearby schools include the Lloyd Estates Elementary School, James S. Rickards Middle School, and Northeast High School.

What are the annual taxes for 4410 NW 19th Way?

Annual taxes for this single-family home are estimated at $2,343.

How does 4410 NW 19th Way compare to other single-family homes in Oakland Hills?

This single-family home is listed 0% below the average price for single-family homes in Oakland Hills and has been on the market for 38 less days than the typical home in this area.

What is the square footage on this single-family home?

According to the MLS, this listing is 958 sqft.

4410 NW 19th Way is a 2-bedroom, 1-bath single-family home for sale in Oakland Park FL 33309. Listed on Prevu for 11 days at $525,000. This home features 958 square feet of living space, located in Oakland Park. The median listing price for single-family homes in this area is $525,000. Nearby schools include Lloyd Estates Elementary School, James S. Rickards Middle School, and Northeast High School. Property amenities include private outdoor space, dishwasher, pets allowed, swimming pool, and washer/dryer. View other single-family home listings in Oakland Park.

Based on information from Miami Association of REALTORS and/or other sources. All data, including all measurements and calculations of area, is obtained from various sources and has not been, and will not be, verified by Prevu or the MLS. Information is provided exclusively for consumer's personal, non-commercial use and may not be used for any purpose other than to identify prospective properties consumer may be interested in purchasing.

Full MLS Disclaimers

Rebate estimate is indicative only and based on listing price and estimated buyer's agent commission paid by owner, if applicable. Final rebates are subject to Terms of Use and may vary due to final negotiated transaction terms.