

Prevu by reAlpha
BuySellBlogBrowse Listings

4407 Murwick Drive Arlington, Texas 76016

For Sale

$579,999

Smart Buyer Rebate $5,800

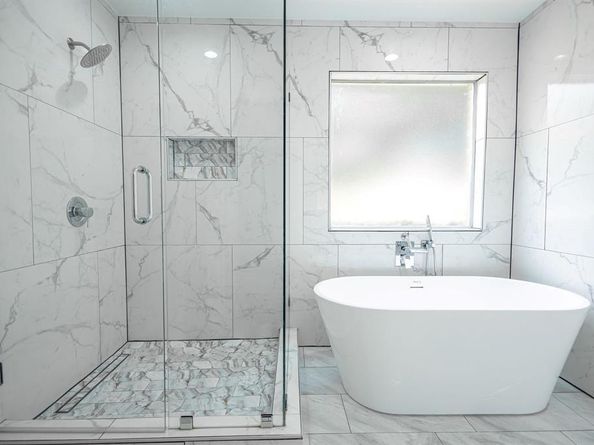
Move in ready and beautifully updated, this exceptional Arlington home is situated on a rare .80 acre cul de sac lot with NO HOA in the highly sought after Martin High School attendance zone of Arlington ISD. Offering over 3,700 square feet of thoughtfully designed living space, this one of a kind property combines timeless style, modern updates, and incredible outdoor space. Recent improvements include a NEW roof, NEW HVAC system, fresh interior paint, and beautifully remodeled bathrooms featuring elegant quartz countertops. Step inside to soaring ceilings, abundant natural light, rich wood and tile flooring, custom built in shelving, and a dramatic floor to ceiling brick fireplace. A wall of windows showcases peaceful backyard views while creating a bright, inviting atmosphere. The formal dining room features custom built in cabinetry and buffet. The updated kitchen offers beautiful cabinetry, solid surface countertops, generous prep space, and a charming breakfast nook. The spacious first floor primary suite is a true retreat with a renovated ensuite bath featuring dual vanities, soaking tub, separate shower, and walk in closet. Upstairs, a private secondary primary suite with its own full bath is ideal for multi generational living or guests. Two additional bedrooms share a full bath, while an oversized bonus room offers flexibility as a game room, office, or playroom. Enjoy a dedicated enclosed media room with no natural light for the perfect theater experience. Outside, enjoy a massive tree shaded backyard with room for a pool, outdoor kitchen, or garden. A remote controlled automatic gate provides additional parking for a boat, trailer, RV, camper, or extra vehicles. Buyer and buyer's agent should verify all information, including schools, measurements, and features.

Listed by Karrie Wallace

·

Better Homes & Gardens, Winans

·

817-540-2905

Last updated July 31, 2026

·

Source: NTREIS #21320789

Listing Facts

  • TypeSingle-family
  • NeighborhoodWest Arlington
  • Bedrooms4
  • Bathrooms4
  • Days on Prevu28
  • Size3,759 sqft
  • Price per sqft$154

Amenities

  • Dishwasher
  • Pets Allowed
  • Air Conditioning
  • Parking

Location

Mortgage Calculator

Listing History

07/31/2026
Price Decreased
$579,999
07/03/2026
Listed by Better Homes & Gardens, Winans
$590,000

Property Details for 4407 Murwick Drive

Association

Amenities

  • Community Features: Curbs

Exterior

Construction

  • Roof: Shingle
  • Window Features: Bay Window(s), Window Coverings
  • Year Built: 1988
  • Year Built Details: Preowned
  • Architectural Style: Traditional
  • Construction Materials: Brick, Siding
  • Exterior Features: Covered Patio/Porch, Rain Gutters, Lighting, Private Entrance, Private Yard, RV/Boat Parking

Features

  • Fencing: Back Yard, Fenced, Gate, Security, Wood, Wrought Iron
  • Waterfront Features: Creek
  • Waterfront: Yes

Measurements

  • Lot Features: Cleared, Cul-De-Sac, Few Trees, Interior Lot, Landscaped, Lrg. Backyard Grass, Many Trees, Sloped, Sprinkler System, Subdivision
  • Lot Size Acres: 0.76
  • Lot Size Area: 0
  • Lot Size Source: Appraiser
  • Lot Size Square Feet: 33,454
  • Lot Size Units: Acres

Financial

Taxes

  • Parcel Number: 06317367

Interior

Features

  • Appliances: Dishwasher, Disposal, Electric Cooktop, Electric Oven, Microwave
  • Fireplace Features: Family Room, Wood Burning
  • Fireplaces Total: 1
  • Flooring: Ceramic Tile, Engineered Wood, Hardwood, Tile
  • Interior Features: Built-in Features, Cable TV Available, Chandelier, Decorative Lighting, Eat-in Kitchen, Flat Screen Wiring, Granite Counters, High Speed Internet Available, In-Law Suite Floorplan, Kitchen Island, Loft, Pantry, Walk-In Closet(s), Wet Bar, Second Primary Bedroom

Measurements

  • Living Area: 3,759

Rooms

  • Bathrooms Full: 3
  • Bathrooms Half: 1
  • Bathrooms Total Integer: 4
  • Bedrooms Total: 4

Other

Location

  • Subdivision Name: Murwick Add
  • Tax Block: 3
  • Tax Lot: 19R

Parking

Parking

  • Attached Garage: Yes
  • Carport Spaces: 1
  • Covered Spaces: 3
  • Garage Spaces: 2
  • Garage: Yes
  • Parking Features: Additional Parking, Attached Carport, Boat, Concrete, Covered, Driveway, Electric Gate, Garage Door Opener, Garage Double Door, Garage Faces Rear, Inside Entrance, Kitchen Level, Lighted, Oversized, Private, See Remarks

Schools

Elementary School

  • Elementary School: Little

Utilities

Equipment

  • Cooling: Ceiling Fan(s), Central Air, Electric
  • Heating: Central, Fireplace(s)
  • Laundry Features: Electric Dryer Hookup, Utility Room, Full Size W/D Area
  • Utilities: Cable Available, City Sewer, City Water, Curbs, Electricity Connected, Overhead Utilities

Frequently Asked Questions

How many bedrooms and bathrooms does this single-family home have?

There are 4 bedrooms and 4 bathrooms in this single-family home at 4407 Murwick Drive .

What schools are nearby to 4407 Murwick Drive ?

Nearby schools include the Little Elementary School.

Does this single-family home have parking?

Yes, there are 2 parking spaces available for 4407 Murwick Drive .

How does 4407 Murwick Drive compare to other single-family homes in West Arlington?

This single-family home is listed 29% above the average price for single-family homes in West Arlington and has been on the market for 38 less days than the typical home in this area.

What is the square footage on this single-family home?

According to the MLS, this listing is 3,759 sqft.

4407 Murwick Drive is a 4-bedroom, 4-bath single-family home for sale in Arlington Texas 76016. Listed on Prevu for 28 days at $579,999. This includes a recent price decrease of $10,001. This residence features 3,759 square feet of living space, located in West Arlington. The median listing price for single-family homes in this area is $360,000. Nearby schools include Little Elementary School. The home offers dishwasher, pets allowed, air conditioning, and parking. View other single-family home listings in Arlington.

Based on information from NTREIS and/or other sources. All data, including all measurements and calculations of area, is obtained from various sources and has not been, and will not be, verified by Prevu or the MLS. Information is provided exclusively for consumer's personal, non-commercial use and may not be used for any purpose other than to identify prospective properties consumer may be interested in purchasing.

Full MLS Disclaimers

Rebate estimate is indicative only and based on listing price and estimated buyer's agent commission paid by owner, if applicable. Final rebates are subject to Terms of Use and may vary due to final negotiated transaction terms.