Prevu by reAlpha
BuySellBlogBrowse Listings

4407 Garnet Jade Drive Arlington, Texas 76005

For Sale

$670,000

Smart Buyer Rebate $6,700

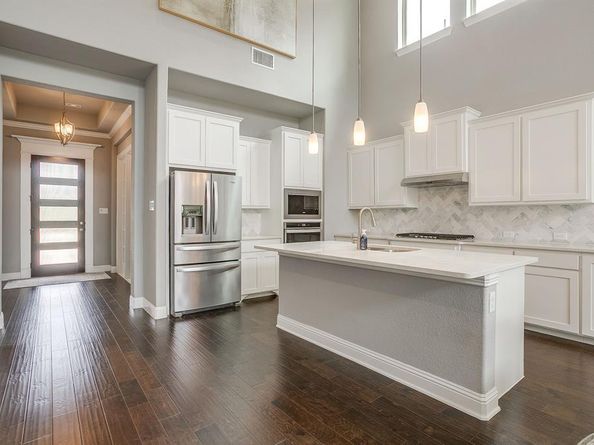
Welcome to 4407 Garnet Jade Drive, an exceptional home nestled within the highly sought-after Viridian master-planned community in Arlington. Thoughtfully designed with modern elegance and everyday functionality in mind, this beautifully maintained residence offers the perfect combination of comfort, style, and convenience. Step inside to discover a bright and open floor plan filled with natural light, soaring ceilings, and spacious living areas that create an inviting atmosphere for both relaxing and entertaining. The chef-inspired kitchen serves as the heart of the home, featuring ample cabinetry, generous counter space, modern appliances, and a seamless flow into the dining and living areas, making it ideal for hosting gatherings or enjoying quiet evenings at home. The private primary suite offers a luxurious retreat with a spacious ensuite bath and walk-in closet, while additional bedrooms provide flexibility for guests, family members, or a home office. Every detail has been thoughtfully considered to maximize comfort and functionality throughout the home. Step outside and enjoy a beautifully maintained outdoor living space perfect for morning coffee, weekend barbecues, or simply unwinding after a long day. Whether entertaining friends or enjoying time with family, the backyard provides the perfect setting for outdoor enjoyment. Located in the award-winning Viridian community, residents enjoy access to an impressive collection of resort-style amenities, including multiple pools, lakes, miles of walking and biking trails, sailing and paddleboarding opportunities, parks, playgrounds, tennis courts, and community gathering spaces. Conveniently situated near major highways, shopping, dining, entertainment, and both Dallas and Fort Worth, this location offers the best of DFW living with a vibrant community atmosphere. Experience the perfect blend of luxury, recreation, and convenience at 4407 Garnet Jade Drive—a place you'll be proud to call home.


Listed by Garret Pickard

·

INC Realty, LLC

·

(817) 966-7068

Last updated July 31, 2026

·

Source: NTREIS #21308755

Listing Facts

  • TypeSingle-family
  • NeighborhoodViridian
  • Bedrooms4
  • Bathrooms4
  • Days on Prevu37
  • HOA/Maint. Fees$330/quarter
  • Size2,884 sqft
  • Price per sqft$232

Amenities

  • Dishwasher
  • Private Outdoor Space
  • Pets Allowed
  • Air Conditioning
  • Parking

Location

Mortgage Calculator

Listing History

07/31/2026
Price Decreased
$670,000
07/20/2026
Price Decreased
$675,000
07/16/2026
Price Decreased
$685,000
07/09/2026
Price Decreased
$690,000
06/24/2026
Listed by INC Realty, LLC
$700,000

Property Details for 4407 Garnet Jade Drive

Association

Amenities

  • Community Features: Club House, Community Pool, Greenbelt, Jogging Path/Bike Path, Marina, Park, Playground, Tennis Court(s)

Fees

  • Association Fee: $330.00 Quarterly
  • Association Fee Includes: Full Use Of Facilities, Maintenance Structure, Management Fees

Exterior

Construction

  • Roof: Composition
  • Year Built: 2018
  • Year Built Details: Preowned
  • Architectural Style: Traditional
  • Construction Materials: Brick
  • Exterior Features: Covered Patio/Porch, Rain Gutters, Outdoor Living Center

Features

  • Fencing: Metal, Wood
  • Patio And Porch Features: Covered

Measurements

  • Lot Features: Few Trees, Interior Lot, Landscaped, Sprinkler System, Subdivision
  • Lot Size Acres: 0.14
  • Lot Size Area: 0
  • Lot Size Source: Appraiser
  • Lot Size Square Feet: 6,141
  • Lot Size Units: Acres

Financial

Taxes

  • Parcel Number: 42226242

Interior

Features

  • Appliances: Built-in Gas Range, Dishwasher, Disposal, Electric Oven, Gas Cooktop, Gas Oven, Microwave, Tankless Water Heater, Vented Exhaust Fan
  • Fireplace Features: Gas Starter, Heatilator
  • Fireplaces Total: 1
  • Flooring: Carpet, Ceramic Tile, Wood
  • Interior Features: Cable TV Available, Decorative Lighting, High Speed Internet Available, Sound System Wiring, Vaulted Ceiling(s)

Measurements

  • Living Area: 2,884

Rooms

  • Bathrooms Full: 3
  • Bathrooms Half: 1
  • Bathrooms Total Integer: 4
  • Bedrooms Total: 4

Other

Location

  • Subdivision Name: Viridian Village 2a
  • Tax Block: 55
  • Tax Lot: 19

Parking

Parking

  • Attached Garage: Yes
  • Covered Spaces: 2
  • Garage Spaces: 2
  • Garage: Yes
  • Parking Features: Garage, Garage Faces Rear

Schools

Elementary School

  • Elementary School: Viridian

Utilities

Equipment

  • Cooling: Ceiling Fan(s), Central Air, Electric, Zoned, Other
  • Heating: Central, Natural Gas, Zoned, Other
  • Laundry Features: Gas Dryer Hookup, Full Size W/D Area, Washer Hookup
  • Utilities: Alley, City Sewer, City Water, Curbs, Individual Water Meter, Sidewalk

Frequently Asked Questions

How many bedrooms and bathrooms does this single-family home have?

There are 4 bedrooms and 4 bathrooms in this single-family home at 4407 Garnet Jade Drive .

What schools are nearby to 4407 Garnet Jade Drive ?

Nearby schools include the Viridian Elementary School.

Does this single-family home have parking?

Yes, there are 2 parking spaces available for 4407 Garnet Jade Drive .

How does 4407 Garnet Jade Drive compare to other single-family homes in Viridian?

This single-family home is listed 6% above the average price for single-family homes in Viridian and has been on the market for 53 less days than the typical home in this area.

What is the square footage on this single-family home?

According to the MLS, this listing is 2,884 sqft.

4407 Garnet Jade Drive is a 4-bedroom, 4-bath single-family home for sale in Arlington Texas 76005. Listed on Prevu for 37 days at $670,000. This includes a recent price decrease of $5,000. This property features 2,884 square feet of living space, located in Viridian. The median listing price for single-family homes in this area is $550,000. Nearby schools include Viridian Elementary School. Property amenities include private outdoor space, dishwasher, pets allowed, air conditioning, and parking. View other single-family home listings in Arlington.

Based on information from NTREIS and/or other sources. All data, including all measurements and calculations of area, is obtained from various sources and has not been, and will not be, verified by Prevu or the MLS. Information is provided exclusively for consumer's personal, non-commercial use and may not be used for any purpose other than to identify prospective properties consumer may be interested in purchasing.

Full MLS Disclaimers

Rebate estimate is indicative only and based on listing price and estimated buyer's agent commission paid by owner, if applicable. Final rebates are subject to Terms of Use and may vary due to final negotiated transaction terms.