

Prevu by reAlpha
BuySellBlogBrowse Listings

4406 S Ottawa Road Dallas, Texas 75212

For Sale

$439,900

Smart Buyer Rebate $4,399

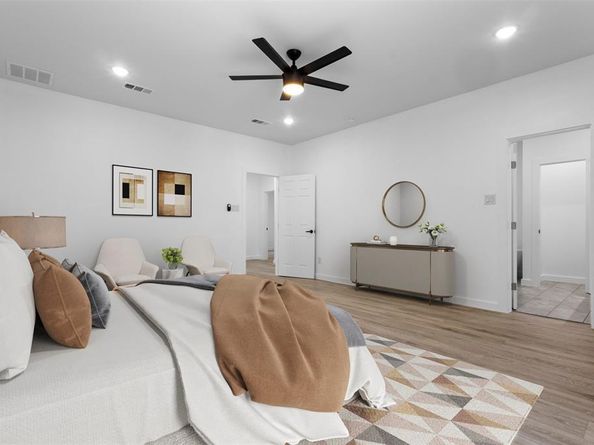
Welcome to this stunning New Construction home featuring 4 bedrooms, 2 bathrooms, and a bright open-concept floor plan perfect for modern living and entertaining. The bright and airy living area flows seamlessly into the gourmet kitchen and dining space, creating the perfect setting for entertaining family and friends.

Conveniently located just 10–15 minutes from Downtown Dallas, 15–20 minutes from Las Colinas, and you'll also be just 10 minutes from the Wynnewood and Oak Cliff areas, where you'll find local restaurants, shopping, parks, and the popular Bishop Arts District.
With easy access to major highways, this home places the very best of the Dallas-Fort Worth Metroplex within easy reach.


The property listing was canceled due to me switching brokerages, nothing wrong with the property

Listed by Yari Sosa

·

Elite Real Estate Texas

·

623-570-2789

Last updated July 31, 2026

·

Source: NTREIS #21322488

Listing Facts

  • TypeSingle-family
  • NeighborhoodEagle Ford
  • Bedrooms4
  • Bathrooms2
  • Days on Prevu25
  • Size2,476 sqft
  • Price per sqft$178

Amenities

  • Pets Allowed
  • Air Conditioning
  • Parking

Location

Mortgage Calculator

Listing History

08/01/2026
Price Decreased
$439,900
07/06/2026
Listed by Elite Real Estate Texas
$450,000

Property Details for 4406 S Ottawa Road

Exterior

Construction

  • Roof: Shingle
  • Year Built: 2026
  • Year Built Details: New Construction - Complete
  • Architectural Style: Modern Farmhouse

Measurements

  • Lot Size Acres: 0.14
  • Lot Size Area: 0
  • Lot Size Source: Public Records
  • Lot Size Square Feet: 6,233
  • Lot Size Units: Acres

Financial

Taxes

  • Parcel Number: 00000689875000000

Interior

Features

  • Appliances: Electric Cooktop, Electric Water Heater
  • Flooring: Laminate, Tile
  • Interior Features: Dry Bar, Kitchen Island, Open Floorplan, Pantry, Walk-In Closet(s), Wet Bar

Measurements

  • Living Area: 2,476

Rooms

  • Bathrooms Full: 2
  • Bathrooms Total Integer: 2
  • Bedrooms Total: 4

Other

Location

  • Subdivision Name: Eagle Ford Plaza 02
  • Tax Block: 18716
  • Tax Lot: 21

Parking

Parking

  • Carport Spaces: 2
  • Garage Spaces: 2
  • Garage: Yes
  • Parking Features: Driveway, Garage

Schools

Elementary School

  • Elementary School: Martinez

Utilities

Equipment

  • Cooling: Ceiling Fan(s), Central Air
  • Heating: Central, Electric
  • Utilities: City Sewer, City Water, Concrete, Electricity Connected, Individual Water Meter, Underground Utilities

Frequently Asked Questions

How many bedrooms and bathrooms does this single-family home have?

There are 4 bedrooms and 2 bathrooms in this single-family home at 4406 S Ottawa Road .

What schools are nearby to 4406 S Ottawa Road ?

Nearby schools include the Martinez Elementary School.

Does this single-family home have parking?

Yes, there are 2 parking spaces available for 4406 S Ottawa Road .

How does 4406 S Ottawa Road compare to other single-family homes in Eagle Ford?

This single-family home is listed 28% above the average price for single-family homes in Eagle Ford and has been on the market for 50 less days than the typical home in this area.

What is the square footage on this single-family home?

According to the MLS, this listing is 2,476 sqft.

4406 S Ottawa Road is a 4-bedroom, 2-bath single-family home for sale in Dallas Texas 75212. On Prevu for 25 days at $439,900. This includes a recent price decrease of $10,100. This property features 2,476 square feet of living space, located in Eagle Ford. The median listing price for single-family homes in this area is $300,000. Nearby schools include Martinez Elementary School. Property amenities include pets allowed, air conditioning, and parking. Explore more single-family home listings in Dallas.

Based on information from NTREIS and/or other sources. All data, including all measurements and calculations of area, is obtained from various sources and has not been, and will not be, verified by Prevu or the MLS. Information is provided exclusively for consumer's personal, non-commercial use and may not be used for any purpose other than to identify prospective properties consumer may be interested in purchasing.

Full MLS Disclaimers

Rebate estimate is indicative only and based on listing price and estimated buyer's agent commission paid by owner, if applicable. Final rebates are subject to Terms of Use and may vary due to final negotiated transaction terms.