

Prevu by reAlpha
BuySellBlogBrowse Listings

4405 Kingswick Drive Arlington, Texas 76016

For Sale

$379,900

Smart Buyer Rebate $3,799

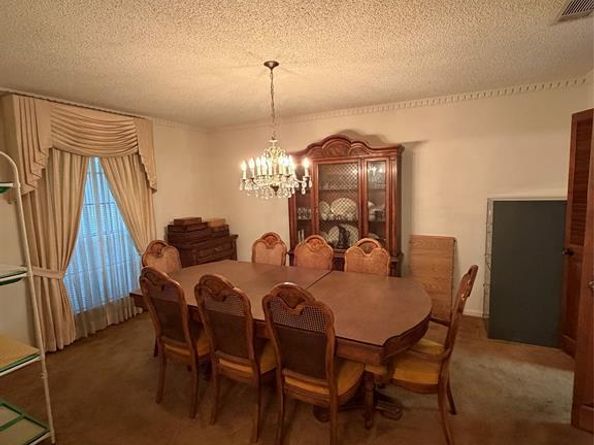
Beautifully maintained 4-bedroom, 3-bath home ideally located in the heart of Arlington. This well-cared-for property offers a great opportunity for homeowners or investors looking to add modern updates and personal touches while building on an already solid floorplan. The spacious floor plan features both formal living and dining areas, generously sized bedrooms, and a primary suite with 2 spacious walk-in closet . The home also offers a gas fireplace, crown molding, double oven, and a convenient 2-car garage.

Recent updates include HVAC replacements in 2018 and 2026, along with new water heaters (2) in 2018. Step outside to enjoy the covered patio, spacious yard, storage shed, and sprinkler system—perfect for entertaining or relaxing outdoors. With its desirable Arlington location, functional layout, and valuable recent improvements, this property presents an excellent opportunity to make it your own. Please email all offers to: cameron@thedubrielgrp.com

Listed by Cameron Dubriel

·

The Dubriel Group, LLC

·

817-805-1231

Last updated September 12, 2026

·

Source: NTREIS #21374414

Listing Facts

  • TypeSingle-family
  • NeighborhoodHuntwick
  • Bedrooms4
  • Bathrooms3
  • Days on Prevu5
  • Size2,576 sqft
  • Price per sqft$147

Amenities

  • Dishwasher
  • Pets Allowed
  • Air Conditioning
  • Parking

Location

Mortgage Calculator

Listing History

09/10/2026
Listed by The Dubriel Group, LLC
$379,900
  1. 09/10/2026$379,900
    Listed by The Dubriel Group, LLC

Property Details for 4405 Kingswick Drive

Exterior

Construction

  • Property Attached: Yes
  • Roof: Shingle
  • Year Built: 1977

Measurements

  • Lot Size Acres: 0.23
  • Lot Size Area: 0
  • Lot Size Square Feet: 10,018
  • Lot Size Units: Acres

Financial

Taxes

  • Parcel Number: 01380567

Interior

Features

  • Appliances: Dishwasher, Electric Oven
  • Fireplace Features: Living Room
  • Fireplaces Total: 1
  • Interior Features: Double Vanity, Eat-in Kitchen, Walk-In Closet(s)

Measurements

  • Living Area: 2,576

Rooms

  • Bathrooms Full: 3
  • Bathrooms Total Integer: 3
  • Bedrooms Total: 4

Other

Location

  • Subdivision Name: Huntwick Add
  • Tax Block: 6
  • Tax Lot: 36R

Parking

Parking

  • Attached Garage: Yes
  • Covered Spaces: 2
  • Garage Spaces: 2
  • Garage: Yes
  • Parking Features: Driveway, Garage, Garage Faces Side

Schools

Elementary School

  • Elementary School: Dunn

Utilities

Equipment

  • Cooling: Central Air
  • Heating: Central
  • Laundry Features: Full Size W/D Area
  • Utilities: City Sewer, City Water

Frequently Asked Questions

How many bedrooms and bathrooms does this single-family home have?

There are 4 bedrooms and 3 bathrooms in this single-family home at 4405 Kingswick Drive .

What schools are nearby to 4405 Kingswick Drive ?

Nearby schools include the Dunn Elementary School.

Does this single-family home have parking?

Yes, there are 2 parking spaces available for 4405 Kingswick Drive .

How does 4405 Kingswick Drive compare to other single-family homes in Huntwick?

This single-family home is listed 7% below the average price for single-family homes in Huntwick and has been on the market for 58 less days than the typical home in this area.

What is the square footage on this single-family home?

According to the MLS, this listing is 2,576 sqft.

4405 Kingswick Drive is a 4-bedroom, 3-bath single-family home for sale in Arlington Texas 76016. Available on Prevu for 5 days at $379,900. This residence features 2,576 square feet of living space, located in Huntwick. The median listing price for single-family homes in this area is $417,000. Nearby schools include Dunn Elementary School. Additional amenities include dishwasher, pets allowed, air conditioning, and parking. Browse more single-family home listings in Arlington.

Based on information from NTREIS and/or other sources. All data, including all measurements and calculations of area, is obtained from various sources and has not been, and will not be, verified by Prevu or the MLS. Information is provided exclusively for consumer's personal, non-commercial use and may not be used for any purpose other than to identify prospective properties consumer may be interested in purchasing.

Full MLS Disclaimers

Rebate estimate is indicative only and based on listing price and estimated buyer's agent commission paid by owner, if applicable. Final rebates are subject to Terms of Use and may vary due to final negotiated transaction terms.